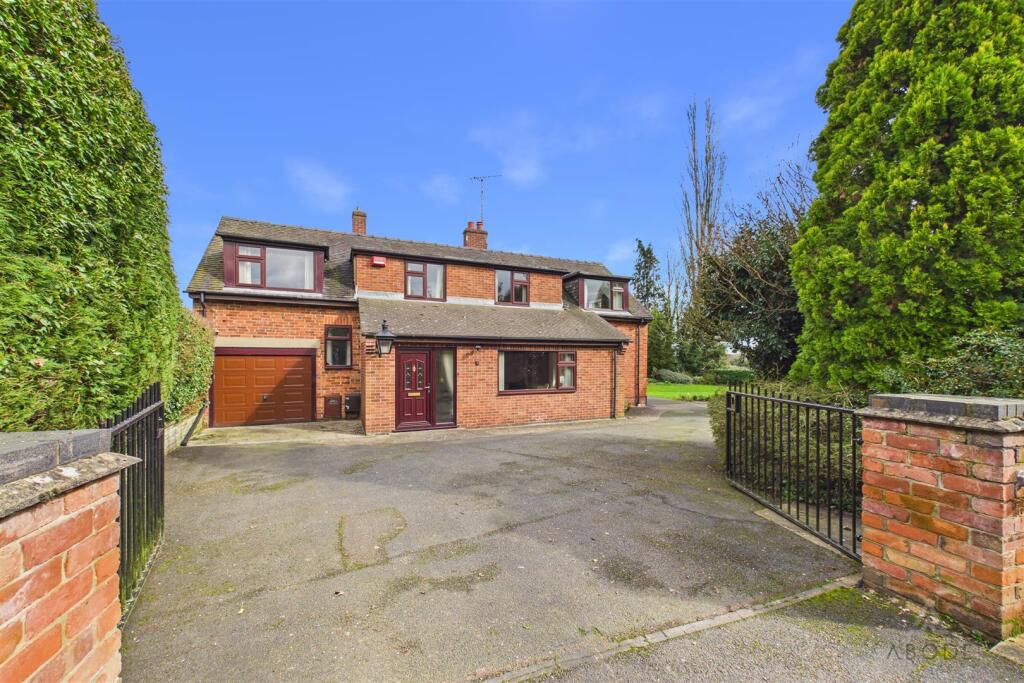
4-bedroom detached house · ST14 8JZ
Sold STCListed 210 days
Opportunity summary
See Archie’s verdict, returns by strategy and what to check before viewing.
About
Residing within a superb 6.9 acre plot on the rural borders of Marchington is The Old Station Masters House, an exceptional Victorian residence benefitting from contemporary open plan living, four double bedrooms and far-reaching rural views.
Dating back to 1895, this handsome period home has been extensively refurbished whilst retaining elegant original features, alongside a contemporary extension to the rear to create a much desired open plan family space.
Beyond the 0.3 acre formal gardens is a superb 6.6 acre paddock with a 40ft agricultural barn, being ideal for leisure use or as equestrian facilities, with this Victorian home combining the appeals of a peaceful rural living with the convenience of being within a few minutes of the village centre.
Accommodation inside the property extends over two floors, being well proportioned and showcasing original coving, architraves, doors and sash windows alongside an upgraded finish throughout.
The central reception hall opens into a formal dining room, cloakroom with ample storage and to the kitchen, which extends into a dining area and on in turn to stunning living space with vaulted ceilings and a wood burning fireplace.
A pantry and laundry room are also accessed from the kitchen.
The first floor landing leads into four generous double bedrooms, serviced by a modernised family bathroom and guest en suite, with all bedrooms enjoying stunning views.
The principal bedroom suite also has an en suite bathroom and a range of fitted wardrobes, with double doors opening out to a balcony overlooking the gardens, land and countryside views beyond.
Positioned at the end of Station Road, the property benefits from parking for a number of vehicles as well as a double garage, large car port and gym, with double gates also presenting additional parking to the rear.
Formal gardens enjoy complete privacy and access into the 6.6 acre paddock beyond, where a large barn which has power and water presents excellent opportunity for conversion into a stabling for equestrian use.
The Old Station Masters House is serviced by an Air Source Heat Pump, Solar Panels with a Tesla battery, a 2024 boiler, double glazed windows and a private drainage system.
The Old Station Masters House resides on the rural borders of Marchington, a sought after Staffordshire village home to a thriving community, perfectly positioned to make the most of both local leisure pursuits and a well connected road network.
Within the village is a historic church, The Dog & Partridge pub and restaurant, a village hall, an award winning Community shop and a leisure complex with tennis courts, a cricket pitch and a bowling green.
Abbots Bromley is also a short drive away, having an array of amenities and hosting the annual Horn Dance Festival, and the village enjoys a variety of walking routes through picturesque surrounding countryside.
For more comprehensive facilities, Uttoxeter can be reached within a few minutes’ drive where the handsome market town centre offers an excellent array of shopping and leisure facilities including supermarkets, a cinema, a leisure centre, a golf course and the renowned Uttoxeter Racecourse.
The farmhouse lies within catchment for the St. Peters First School in Marchington which feeds into Oldfields Hall Middle School and Thomas Alleynes High in Uttoxeter.
There is also an excellent choice of independent schools in the area including Smallwood Manor, Denstone College, Abbotsholme and Lichfield Cathedral.
For commuters, this rural yet well connected location also offers easy access to the A515, A38 and A50, all of which can be reached in around 20 minutes, leading to the national motorway network beyond.
Rail connections in Uttoxeter runs between Crewe and Derby, and two rail stations in Rugeley provide a direct service to Birmingham and London.
Reception Hall - 4.63 x 3.65m (15'2" x 11'11" ) - Dining Room - 4.2 x 3.9m (13'9" x 12'9" ) - Open Plan Dining Kitchen - 8.23 x 5.5m (27'0" x 18'0" ) - Garden Room - 7.83 x 4.38m (25'8" x 14'4" ) - Pantry - 2.95 x 1.7m (9'8" x 5'6" ) - Laundry Room - 3.4 x 2.02m (11'1" x 6'7" ) - Cloakroom - 2.23 x 1.27m (7'3" x 4'1" ) - Master Suite - 3.55 x 3.02m (11'7" x 9'10" ) - En Suite Bathroom - 3.52 x 1.36m (11'6" x 4'5" ) - Bedroom Two - 4.44 x 3.3m (14'6" x 10'9" ) - En Suite Bathroom - 1.95 x 1.64m (6'4" x 5'4" ) - Bedroom Three - 4.37 x 3.27m (14'4" x 10'8" ) - Bedroom Four - 4.5 x 2.74m (14'9" x 8'11" ) - Family Bathroom - 3.35 x 2.7m (10'11" x 8'10" ) - Gym - 5.89 x 3.04m (19'3" x 9'11" ) - Double Garage - 6.05m x 5.97m (19'10" x 19'7" ) - Car Port - 7.92 x 5.57m (25'11" x 18'3" ) -
Value & comps
No previous sales on record.
Returns
Set an offer; the calculator follows it.
We're still gathering serviced-accommodation data for this area.
Archie refurb estimate: a Pro feature
0.0% below asking
This is not financial or investment advice. Prop AI Deals is not authorised by the Financial Conduct Authority (FCA) to provide investment advice.
All investment calculators, property analyses, and AI-generated insights are for informational purposes only. Property investment carries risk and may result in financial loss. All calculations should be independently verified and you should consult with FCA-authorised financial advisors before making any investment decisions.
Past performance does not guarantee future results. Tax implications vary by individual circumstances.
Deal
Properties like this can earn 2–3x BTL yields when converted to HMO, with retrofit costs around £10k/room. Sign in to see the full tier, yield projection, and cost breakdown.
Commercial properties like this can earn 30-50% higher yields when converted to residential under Class MA / Q / P / PA, with prior approval costing ~GBP 96/unit. Sign in to see the recommended route, yield uplift, and cost breakdown.
BRRR-suited properties can recycle 80-100% of investor capital on refi, leaving a high-yielding rental with most of the money out. Sign in to see the refurb cost stack, ARV projection, and refinance maths.
Detached + large garden = sub-division play. Pro tier unlocks the tier badge, plot size, uplift estimate, and regional land benchmark.
Short-lease flats trade at deep discount, but extending under the 1993 Act often costs far less than the discount. Pro tier unlocks the tier badge, premium breakdown, long-lease ARV and arbitrage maths.
See projected short-stay revenue vs a vanilla BTL for this property.
See real sub-let margins (HMO room rates & SA nightly rates) vs the landlord rent.
Area
Agent & docs

FAQ
About The Old Station Masters House, Station Road, Marchington, ST14
Explore nearby