4-bedroom detached house · MK19 6LS
Listing removedListed 186 days
Opportunity summary
See Archie’s verdict, returns by strategy and what to check before viewing.
About
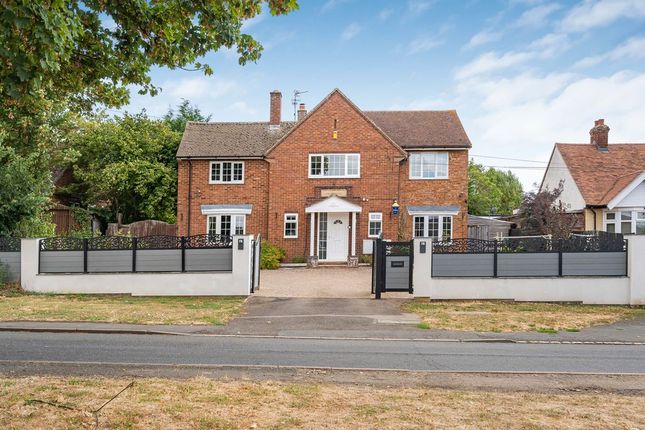
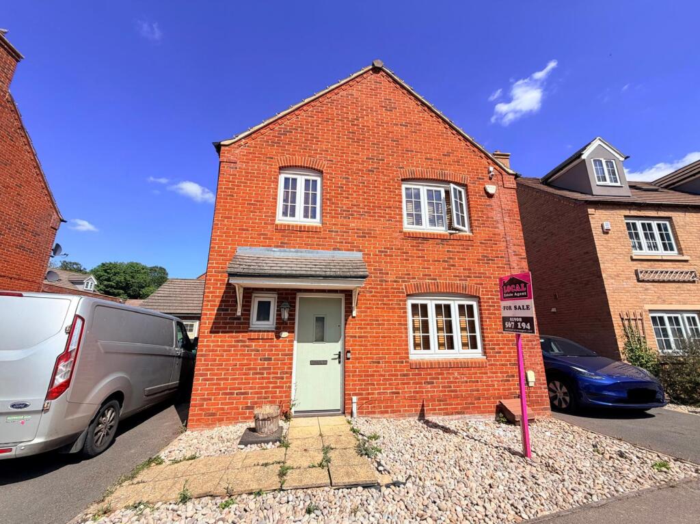
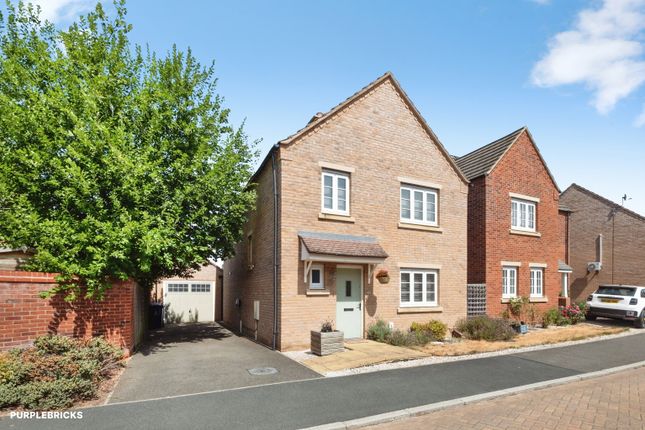
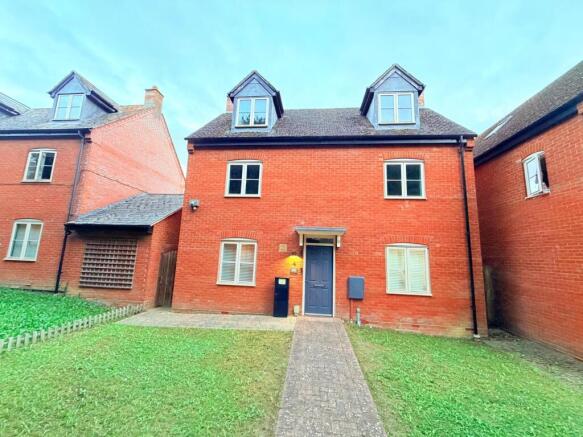
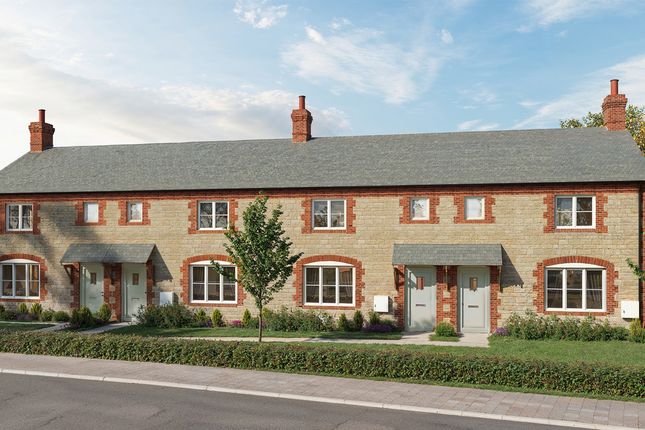
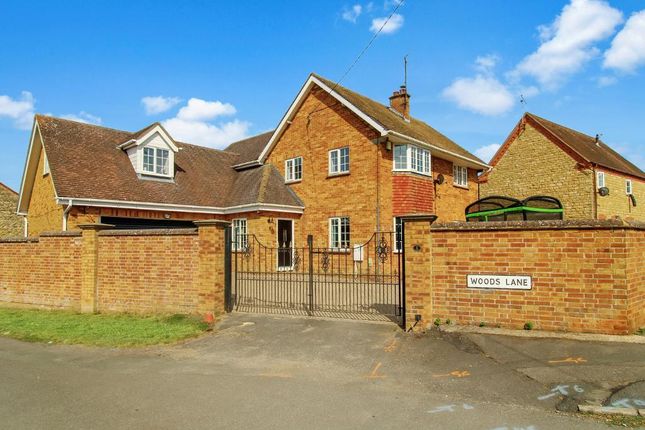
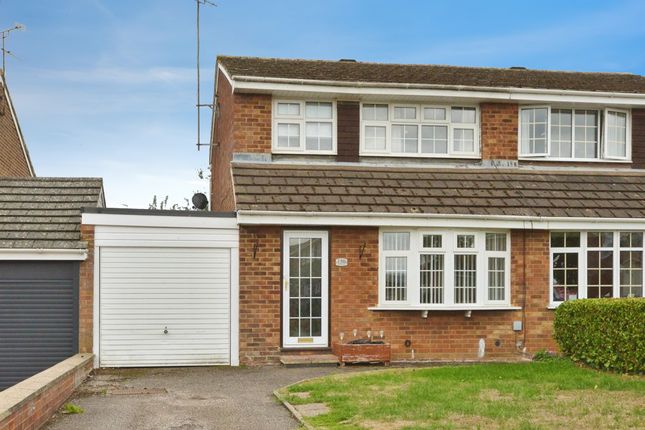
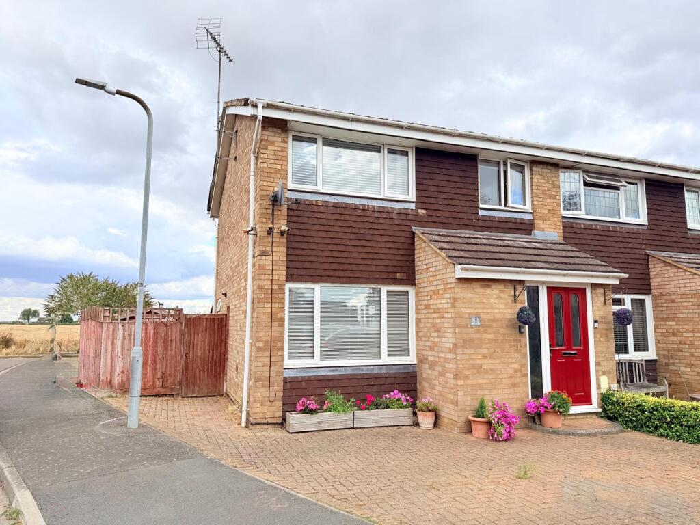
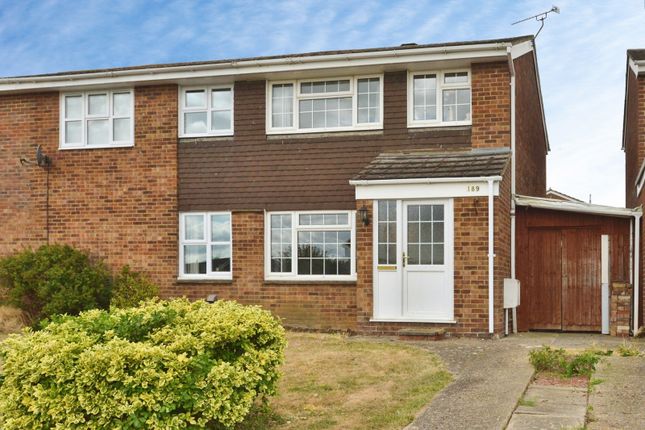
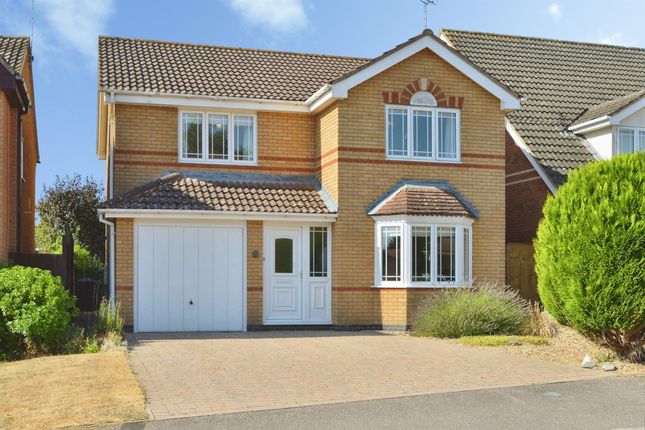
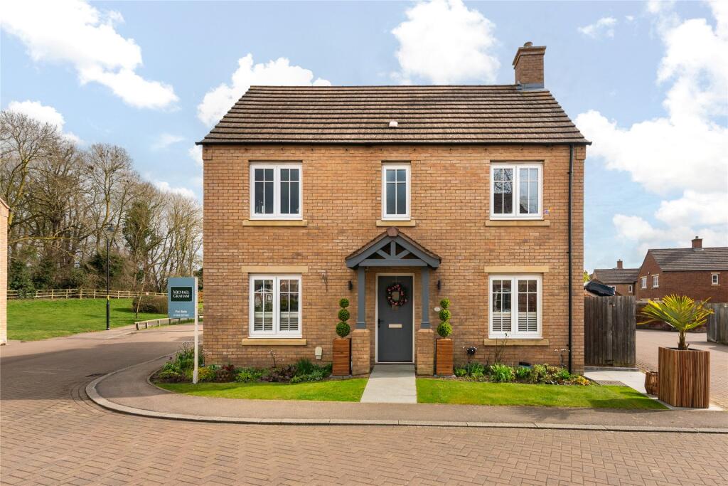
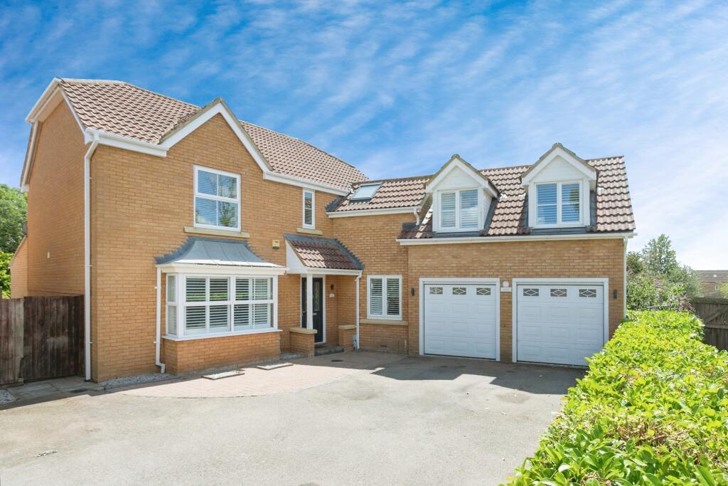
Presented in LOVELY CONDITION, in a VILLAGE LOCATION with UN-INTERUPTED VIEWS and complete with 4 good sized bedrooms, family bathroom, en-suite to master bedroom, CLOAKROOM, fitted kitchen & UTILITY, double reception, GARAGE, off-road parking for 7 cars and an enclosed UNOVERLOOKED rear garden.
PLEASE FEEL FREE TO BOOK A VIEWING NOW ! Viewings available most times including evenings & weekends! Call between 8am - 8pm (7 DAYS A WEEK) for more information or to book a viewing.
Full Description. ENTRANCE: This property is entered via a secure double glazed front door leading to...
ENTRANCE HALL: Slate tiled flooring, radiator, stairs rising to first floor and glazed door leading to ... LOUNGE AREA: 4.3 (14'03") x 4.0 (13'02") max Windows to the front aspect.
Under stairs storage. Vertical radiator. Media wall. SNUG AREA: 3.6 (12'01") x 2.7 (9'07") max Opens out to dining area. Radiator.
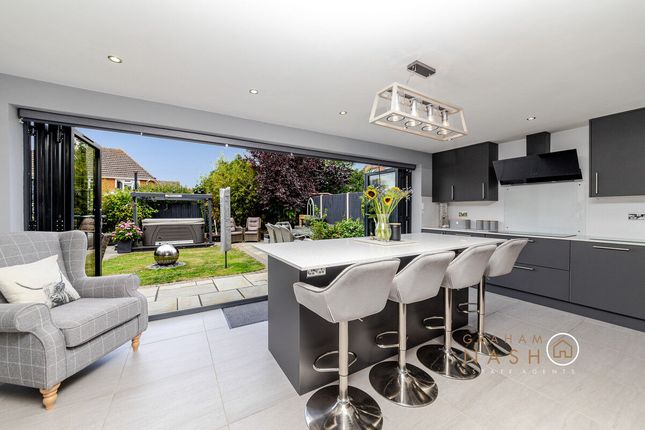
DINING AREA: 4.6 (15'04") x 3.2 (10'08") max Patio doors to rear garden, entrance to kitchen, door to utility room with cloakroom, extensive fitted wall units with dedicated TV placement area, two vertical radiators.
STUDY: 2.4 (8'0") x 2.7 (9'07") Window to side aspect. 5 x plug/USB charging sockets. Access to free standing boiler.
KITCHEN: 4.1 (13'06") x 3.3 (10'00") max Fitted with a range of base and wall units, complementary worktop surfaces, 1 and a half bowl sink with mixer tap & drainer, new World freestanding cooker with double oven and 8 ring gas hob with large extractor above, recessed space for free standing American style fridge freezer, plumbing for dishwasher, windows to the rear aspect.
UTILITY: 2.8 (9'02") x 2.5 (8'04") With a range of base and wall units, complimentary work top surface, sink with mixer tap and drainer, plumbing for washing machine, part glazed door to the side storage/walkway and door leading to integral garage.
CLOAKROOM: Fitted with w.c. and hand wash basin. First Floor... LANDING AREA: 2.5 (8'06") x 2.1 (7'0") Access to loft and airing cupboard. Doors leading to bedrooms and ...
BATHROOM: Fully tiled 4-piece suite complete with w/c, pedestal wash hand basin, large free-standing bath with separate bow fronted shower cubicle, window to the side elevation.
Chrome heated towel rails. BEDROOM 1: 4.5 (14'09") x 3.3 (10'10") Windows to the rear. Radiator. Mirrored wardrobes with hidden access to an en-suite.
EN SUITE: 3.4 (11'05") x 3.3 (10'10") Fully tiled 4-piece suite complete with w/c, his & hers wash hand basins with mirrored vanity units, separate walk in 2-meter glazed shower cubicle, windows to the rear elevation.
Chrome heated towel rail plus two further towel rail/radiators.
BEDROOM 2: 5.3 (17'06") x 4.1 (13'07") Windows to the front and recess suitable for a further single bed or free standing or fitted wardrobes.
Fitted double wardrobe, integral fully shelved cupboard, fitted mirrored vanity/dresser unit and surrounding storage.
BEDROOM 3: 4.2 (13'09) x 2.5 (8'03") Over stairs integral storage cupboard, windows to the front. BEDROOM 4: 2.50 (10'02) x 1.92 (8'10") Fitted double wardrobe, windows to the side.
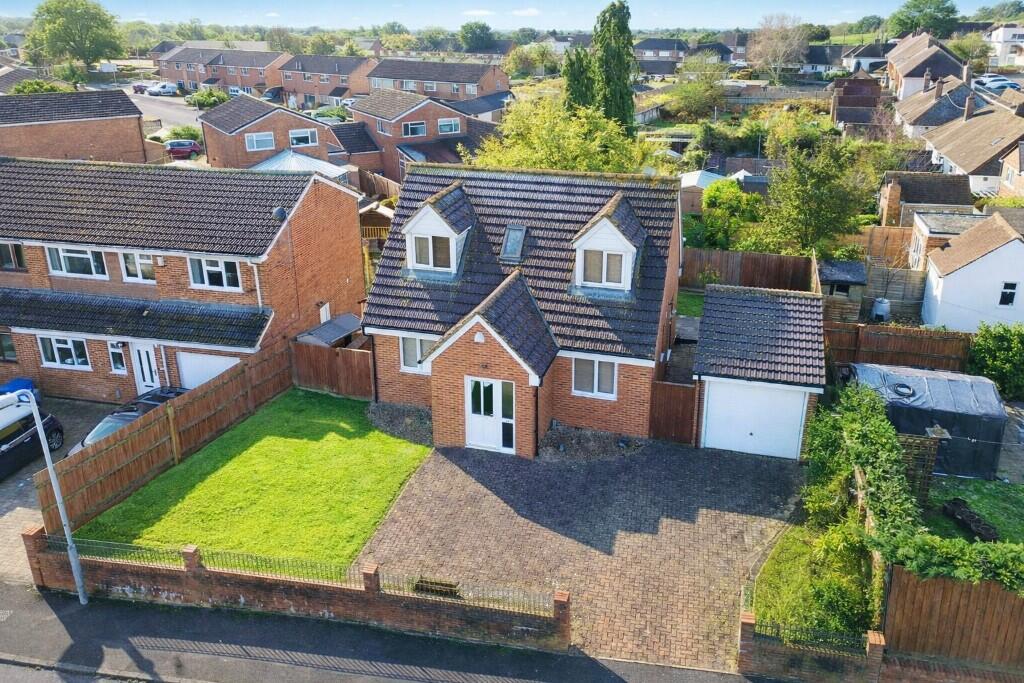
OUTSIDE: Front: This property has an integral garage and a fully block paved drive with Off-road parking to the front for up to seven cars.
Rear: The rear garden is fully enclosed with timber fencing and mainly laid to lawn with a patio area, a shingled area, raised decked area, sheds, arbour, access to storage area, gated side access to front of the property.
The garden backs onto allotments with uninterrupted countryside views over open fields.
Important Information: The details provided are for guidance and presentation purposes and should be used as such by any potential purchaser.
For accuracy and personal suitability potential purchasers should visit and check all aspects of the property.
All information and details are 'in our opinion' and measurements are to be assumed as approximate.
Areas with irregular shapes are usually measured to the widest points and are to be assumed as inaccurate.
We do not take responsibility for error, omission or misstatement and if you notice any error with any of the information that we have provided, please notify us and we will make every effort to make the necessary corrections or alterations.
All photographs and information created by us, remains our property and is not to be used without our written consent.
Money Laundering Regulations: Buyers will need to provide identification documentation at a later stage. We appreciate your cooperation to avoid any delays in finalising the sale.
Offer or Contract: These details do not form part of an offer or contract. Equipment Testing: LOCAL Estate Agent has not tested any equipment, fixtures, fittings, or services.
Buyers should ensure services are connected and check the working condition of any appliances. Legal Title: LOCAL Estate Agent has not verified the legal title of the property.
Buyers should obtain this verification from their solicitor.
Value & comps
No previous sales on record.
Returns
Set an offer; the calculator follows it.
We're still gathering serviced-accommodation data for this area.
Archie refurb estimate: a Pro feature
0.0% below asking
This is not financial or investment advice. Prop AI Deals is not authorised by the Financial Conduct Authority (FCA) to provide investment advice.
All investment calculators, property analyses, and AI-generated insights are for informational purposes only. Property investment carries risk and may result in financial loss. All calculations should be independently verified and you should consult with FCA-authorised financial advisers before making any investment decisions.
Past performance does not guarantee future results. Tax implications vary by individual circumstances.
Deal
Properties like this can earn 2–3x BTL yields when converted to HMO, with retrofit costs around £10k/room. Sign in to see the full tier, yield projection, and cost breakdown.
Commercial properties like this can earn 30-50% higher yields when converted to residential under Class MA / Q / P / PA, with prior approval costing ~GBP 96/unit. Sign in to see the recommended route, yield uplift, and cost breakdown.
BRRR-suited properties can recycle 80-100% of investor capital on refi, leaving a high-yielding rental with most of the money out. Sign in to see the refurb cost stack, ARV projection, and refinance maths.
Detached + large garden = sub-division play. Pro tier unlocks the tier badge, plot size, uplift estimate, and regional land benchmark.
Short-lease flats trade at deep discount, but extending under the 1993 Act often costs far less than the discount. Pro tier unlocks the tier badge, premium breakdown, long-lease ARV and arbitrage maths.
See projected short-stay revenue vs a vanilla BTL for this property.
See real sub-let margins (HMO room rates & SA nightly rates) vs the landlord rent.
Area
Agent & docs

FAQ
About Glebe Road, DEASNHANGER MK19
Explore nearby