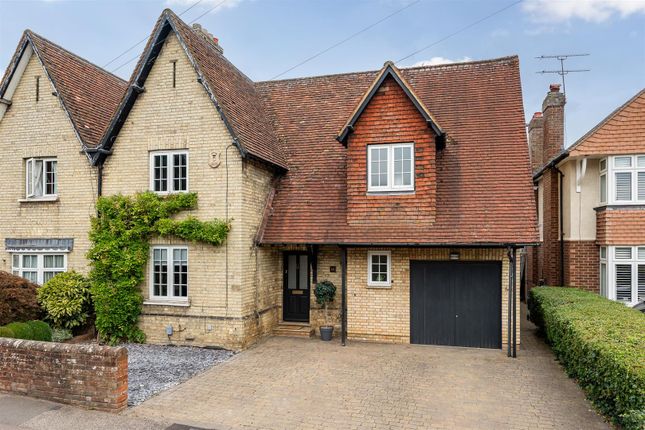
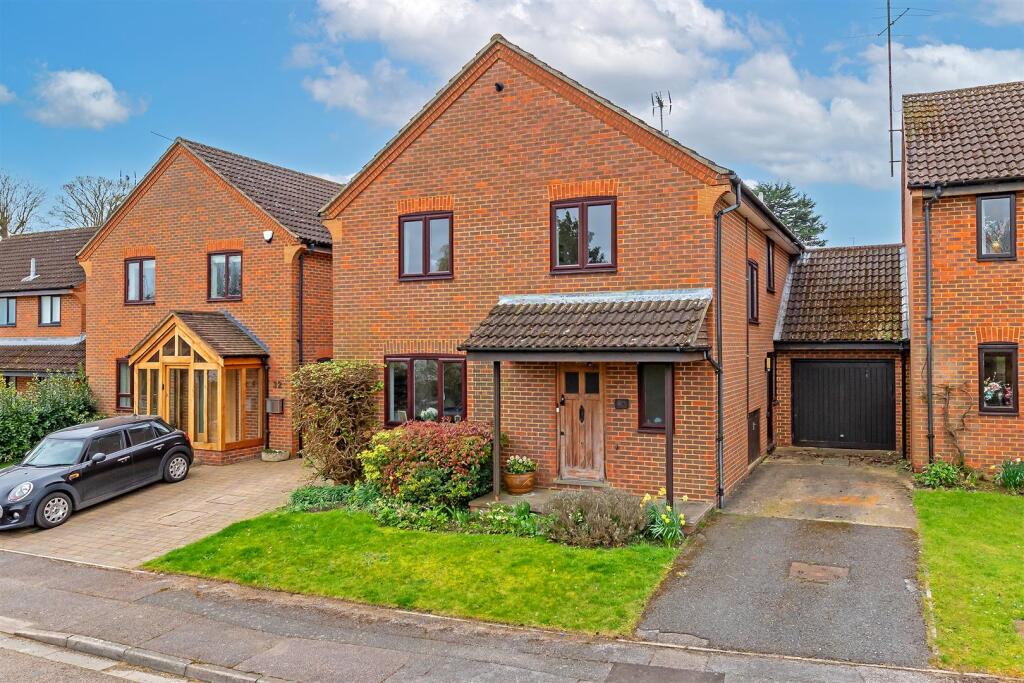
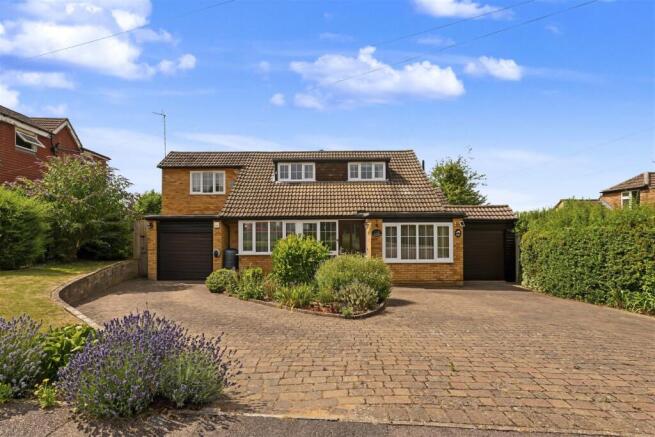
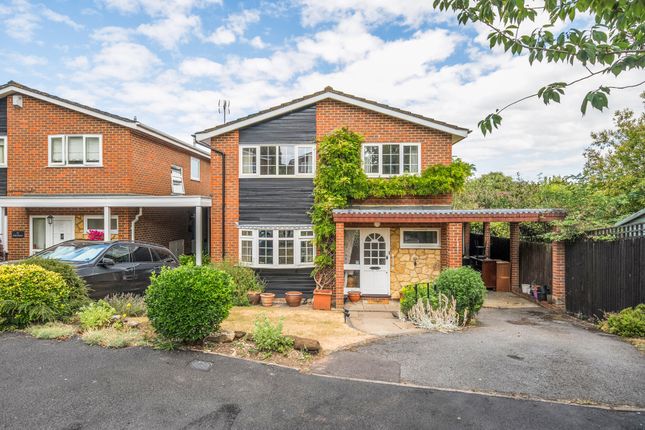
4-bedroom detached house · AL4 8AU
Listing removedListed 303 days
Opportunity summary
See Archie’s verdict, returns by strategy and what to check before viewing.
About
The house was originally built in 1969 and has been subjected to a full programme of internal and external renovations, creating a contemporary and timelessly elegant home that is future proofed for many years to come.
This thoughtfully renovated, light filled family home provides beautiful spacious family accommodation.
A particular highlight is the open plan kitchen and dining room, which has excellent natural light with windows on two sides and bifold doors leading out to the rear garden.
The fitted sandstone cabinetry adds a high specification finish and includes a number of integrated appliances.
Separate to the kitchen is the elegant sitting room, with its own wall of glazed bifold doors offering a lovely green aspect.
The neutral tone continues through the inviting entrance hallway, downstairs cloakroom and upstairs to the first floor, where there are four generous bedrooms, including a principal bedroom with en-suite.
In addition there is a newly installed modern family bathroom with a smart finish.
Further benefits to the home include new electrics, a new boiler, full cover loft, updated flooring and carpets, a large amount of storage and cosmetic decoration.
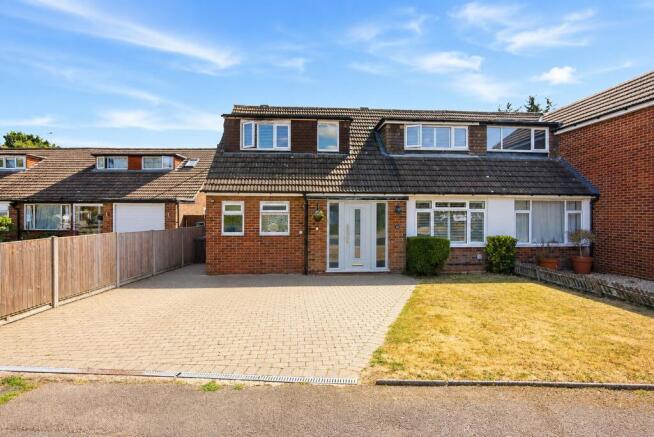
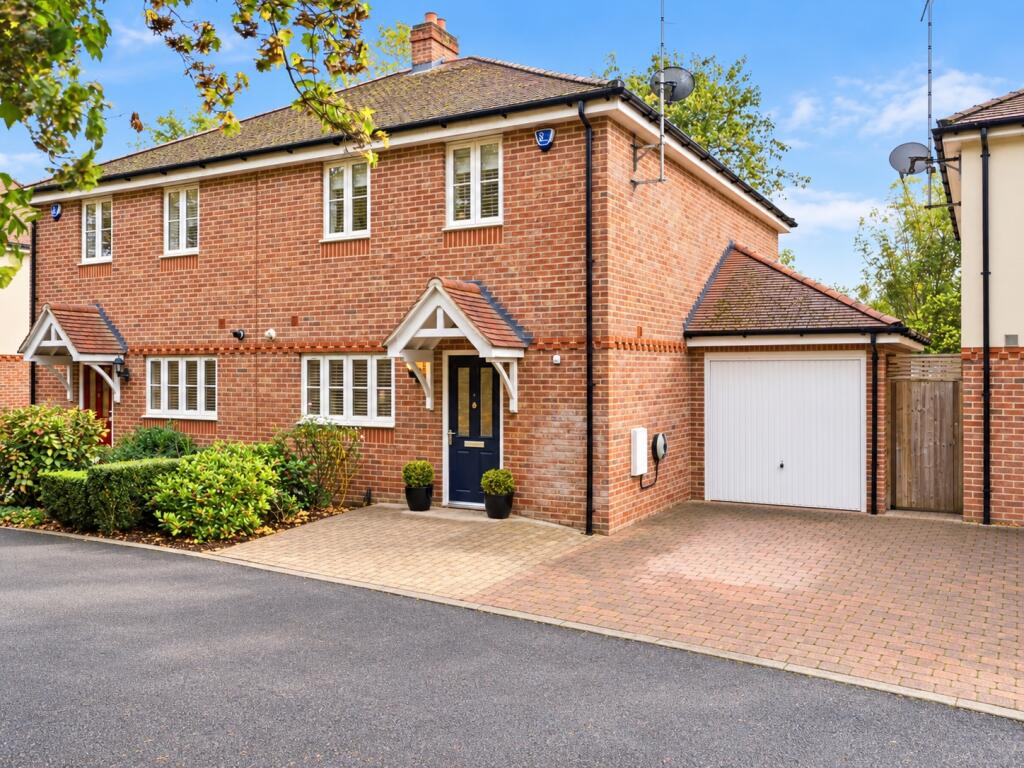
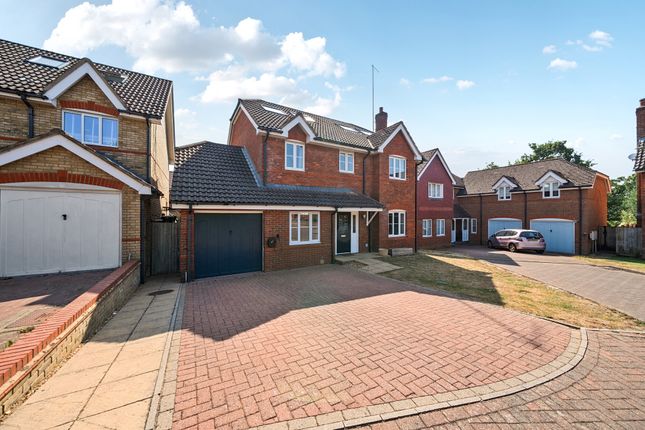
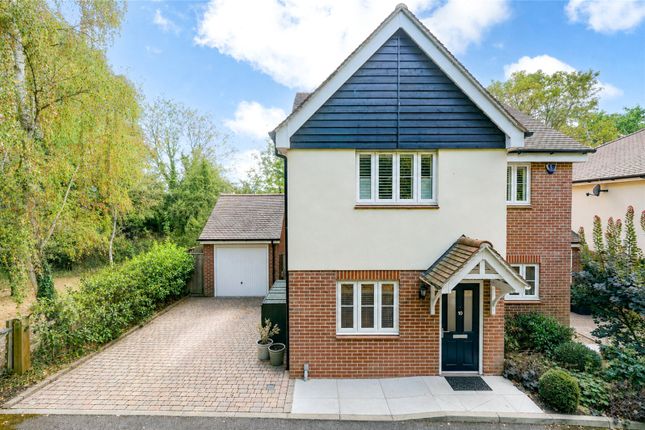
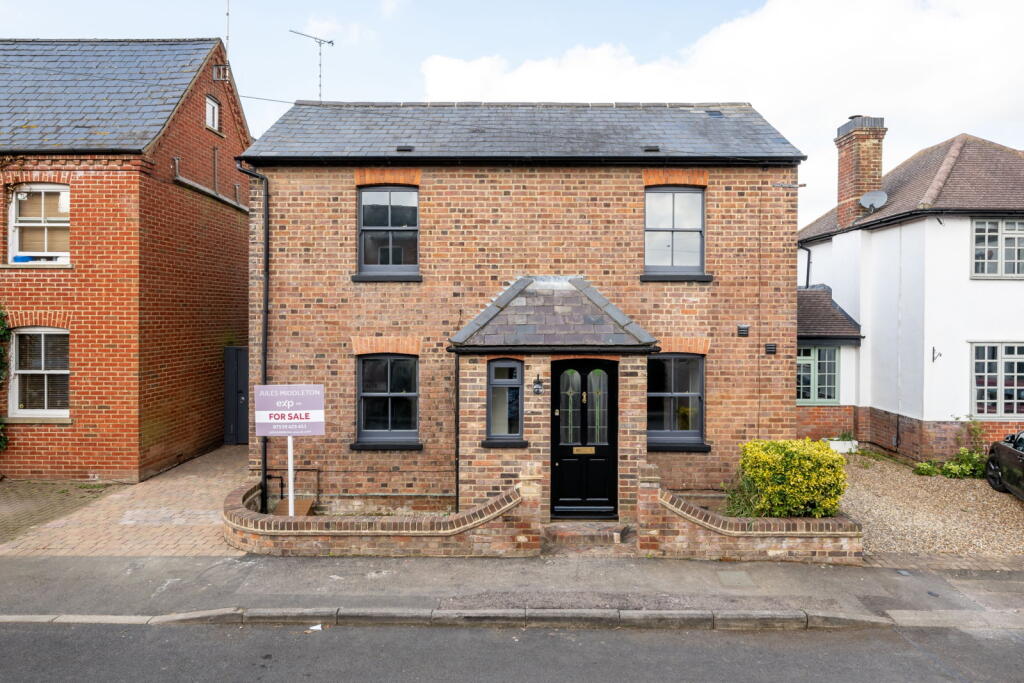
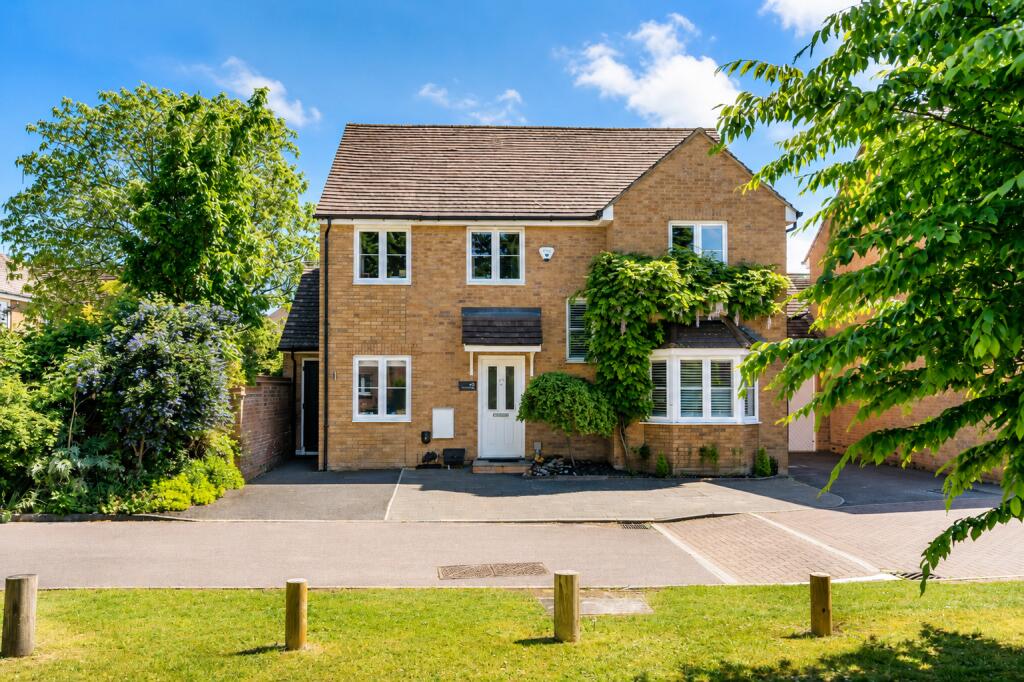
The house is attractively presented externally with good kerb appeal – the outside has been reclad in composite cladding to the front and rear.
Off-street parking is available on the gravel driveway to the front for multiple cars, and is bordered by raised flowerbeds stocked with mature shrubs.
Currently there is an attached single integrated garage which has conditional planning permission to convert into an annexe (see 5/2024/1765).
Prospective purchasers are advised that they should make their own enquiries of the local planning authority. The property also benefits from an EV charger.
To the rear, the garden is enclosed by wooden panel fencing with a mature hedge at the far end.
The garden is landscaped to include a paved terrace, a parcel of lawn and a collection of flowerbeds, with a wooden shed for storage.
The picturesque and sought-after village of Wheathampstead is four miles east of the popular town of Harpenden.
The village offers plenty of local amenities, including several shops, a small supermarket, pubs and restaurants, a Post Office and doctor’s and dental surgeries.
Many good state and independent schools in the local area.
Harpenden is just a short drive away, offering further amenities including a good choice of shops and supermarkets, and its mainline station, which provides fast and regular services to London (25 minutes to London St.
Pancras). By road, the A1(M) is less than 3.5 miles away, while the M1 is also within easy reach. Distances Wheathampstead 0.3 miles Harpenden 3.8 miles Welwyn Garden City 4.8 miles St.
Albans 5.1 miles Hatfield 5.2 miles Redbourn 6.2 miles Hemel Hempstead 10.5 miles Nearby Stations Harpenden Station Welwyn Garden City St Albans City Station St Albans Abbey Station Key Locations Rothamsted Park Rothamsted Manor Harpenden Common The Eric Morecambe Centre Heartwood Forest The Nickey Line St Albans Cathedral Verulamium Park Luton Hoo Knebworth House and Gardens Stockwood Discovery Centre Whipsnade Zoo Shaws Corner (National Trust) Nearby Schools St Helens C of E Primary School Beech Hyde Primary School The Grove Infant and Nursery School Crabtree Infants’ and Junior Schools High Beeches Primary School Aldwickbury The King’s School St Hilda’s St Albans High School for Girls Katherine Warington
Value & comps
No previous sales on record.
Returns
Set an offer; the calculator follows it.
We're still gathering serviced-accommodation data for this area.
Archie refurb estimate: a Pro feature
0.0% below asking
This is not financial or investment advice. Prop AI Deals is not authorised by the Financial Conduct Authority (FCA) to provide investment advice.
All investment calculators, property analyses, and AI-generated insights are for informational purposes only. Property investment carries risk and may result in financial loss. All calculations should be independently verified and you should consult with FCA-authorised financial advisers before making any investment decisions.
Past performance does not guarantee future results. Tax implications vary by individual circumstances.
Deal
Properties like this can earn 2–3x BTL yields when converted to HMO, with retrofit costs around £10k/room. Sign in to see the full tier, yield projection, and cost breakdown.
Commercial properties like this can earn 30-50% higher yields when converted to residential under Class MA / Q / P / PA, with prior approval costing ~GBP 96/unit. Sign in to see the recommended route, yield uplift, and cost breakdown.
BRRR-suited properties can recycle 80-100% of investor capital on refi, leaving a high-yielding rental with most of the money out. Sign in to see the refurb cost stack, ARV projection, and refinance maths.
Detached + large garden = sub-division play. Pro tier unlocks the tier badge, plot size, uplift estimate, and regional land benchmark.
Short-lease flats trade at deep discount, but extending under the 1993 Act often costs far less than the discount. Pro tier unlocks the tier badge, premium breakdown, long-lease ARV and arbitrage maths.
See projected short-stay revenue vs a vanilla BTL for this property.
See real sub-let margins (HMO room rates & SA nightly rates) vs the landlord rent.
Area
Agent & docs
FAQ
About 30, Necton Road, St. Albans
Explore nearby