4-bedroom bungalow · BN8 4HH
Listing removedReduced £50k (−7.1%) on 29 JulListed 120 days
Opportunity summary
See Archie’s verdict, returns by strategy and what to check before viewing.
About
Watch the video tour | Beautifully presented and thoughtfully extended four-bedroom detached bungalow, offering approximately 1,328 sq ft of stylish, versatile accommodation in a peaceful semi-rural setting in North Chailey Welcome Home Rosedene is a beautifully presented and thoughtfully extended four-bedroom detached bungalow, offering approximately 1,328 sq ft of stylish, versatile accommodation in a peaceful semi-rural setting in North Chailey.
Positioned along a quiet no-through road, the home combines the ease of single-storey living with a spacious, modern layout, generous parking, a large rear garden and a superb outlook towards mature woodland beyond.
The bungalow has been carefully improved to create a home that feels both practical and welcoming, with light-filled interiors, contemporary finishes and a layout well suited to modern family life.
The accommodation flows particularly well, with the principal living space arranged to the rear of the house, opening directly onto the terrace and garden.
This creates a lovely connection between inside and outside, making the home ideal for relaxed day-to-day living, entertaining and family gatherings.
The heart of the home is the impressive open-plan dining/family room, a generous space measuring over 24ft in length, with wide glazed doors opening onto the rear terrace.
This room enjoys a bright, sociable feel and provides ample space for a large dining table, while still allowing for informal seating or family use.
Adjoining this is a cosy reception room, neatly arranged as a more intimate sitting area, with built-in storage and media shelving.
A log-burning stove adds warmth and character, creating an inviting focal point during the colder months.
The kitchen is smartly appointed with shaker-style cabinetry, pale work surfaces and a practical breakfast bar, providing a useful everyday seating area.
Integrated and freestanding appliances are well catered for, with thoughtful storage, a wine cooler and an open connection through to the dining space, allowing the kitchen to remain sociable without compromising its functionality.
A separate utility room adds further practicality, with a WC and space for laundry appliances, keeping the main living areas uncluttered.
A further playroom/snug sits off the rear section of the property, offering excellent flexibility.
It could work equally well as a children’s playroom, home office, hobby room or quiet reading space, making the house particularly adaptable for families, downsizers or those working from home.
There are four bedrooms, all arranged across the ground floor. The principal bedroom sits to the front of the house and is a generous double, with a bay window drawing in natural light.
The remaining bedrooms are well proportioned and provide flexibility for children, guests or home working.
The modern family bathroom is fitted with both a bath and separate walk-in shower, giving the house a practical arrangement for family life.
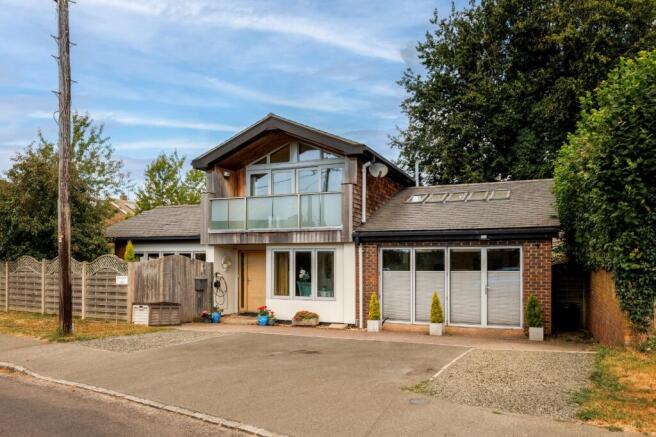
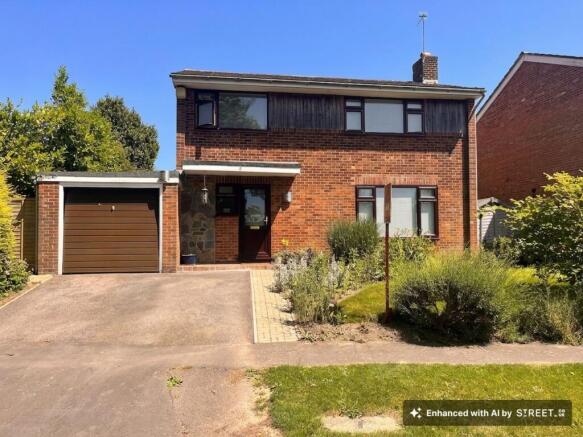
Step Outside Outside, Rosedene is approached via a broad driveway providing off-road parking for multiple vehicles.
The front elevation has an attractive blend of brickwork, white-framed windows and soft grey weatherboarding, giving the property a smart, contemporary appearance while retaining the charm of a bungalow.
To the rear, the garden is a real highlight.
A large Indian sandstone terrace spans the back of the house, creating an excellent outdoor entertaining area with plenty of space for dining furniture, seating and summer gatherings.
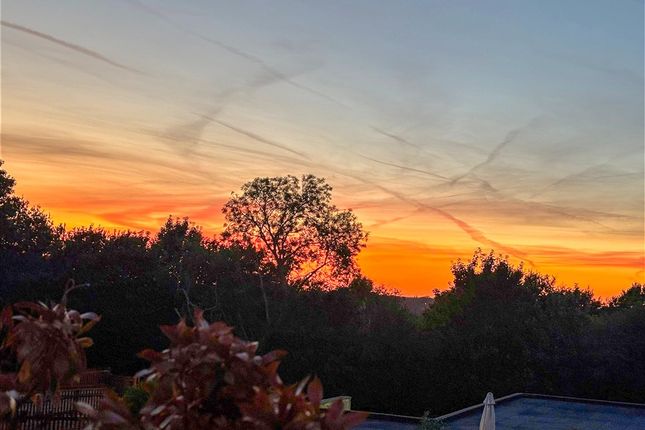
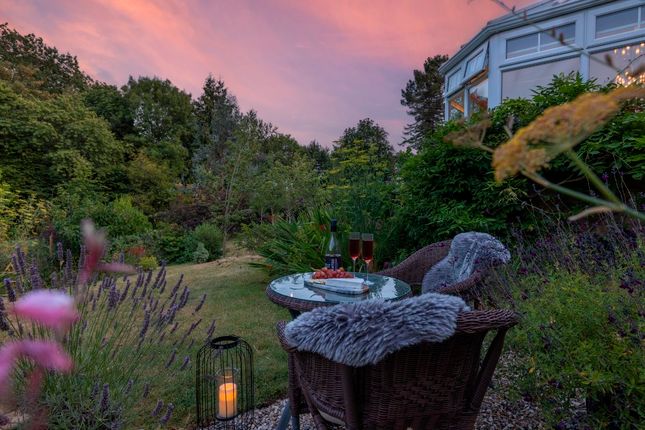
Steps lead down to a generous lawn, bordered by mature planting, hedging and established trees, with a pleasing sense of privacy and a green outlook beyond.
The garden offers excellent space for children, pets and outdoor living, with useful sheds positioned towards the far end for storage. In total, the plot extends to 0.20 acres.
Scope/Potential The property also benefits from a sizeable loft, which offers potential for future conversion, subject to the necessary permissions and consents.
This could provide scope to create additional accommodation, perhaps a principal suite, while still retaining the bungalow’s generous ground-floor footprint.
Out & About Hazeldene Lane is a peaceful lane tucked just off the A272 in the popular Sussex village of North Chailey.
Location wise, the historic county town of Lewes is within easy reach, known for its independent shops, cafés, antiques and cultural life, while Haywards Heath provides fast mainline rail connections to London and Brighton.
Uckfield and Burgess Hill offer further retail, schooling and leisure facilities, making the location both well connected and practical.
Gatwick Airport is readily accessible for both domestic and international travel.
Chailey Common lies close by, offering wide heathland, woodland paths and far-reaching views across the Sussex landscape.
The area is particularly well suited to those who value an outdoor lifestyle, with a network of footpaths and bridleways weaving through the nearby countryside.
The nearby Bluebell Railway adds a distinctive local character, running through the surrounding countryside and reinforcing the area’s heritage appeal.
Newick village, a short drive away, provides a broader range of amenities including independent shops, a bakery, café, post office, pharmacy, doctors’ surgery and well-regarded local pubs.
For dining, The Griffin at Fletching is a notable destination, set within one of Sussex’s most picturesque villages.
The area is well regarded for schooling, with Newick Primary School, Chailey Secondary School and Chailey Heritage School all close by.
Cumnor House, a highly regarded independent preparatory school, is also within easy reach Together, North Chailey offers a considered balance of rural calm and everyday convenience, with easy access to neighbouring towns, transport links and some of the county’s most attractive countryside.
The Specifics Title Number: ESX264261 Tenure: Freehold Local Authority: Lewes District Council Council Tax Band: E Plot Size: 0.20 acres We believe that this information given is correct but we cannot guarantee its accuracy and recommend that any intending purchasers check details personally before exchange of contracts.
Value & comps
No previous sales on record.
Returns
Set an offer; the calculator follows it.
We're still gathering serviced-accommodation data for this area.
Archie refurb estimate: a Pro feature
0.0% below asking
This is not financial or investment advice. Prop AI Deals is not authorised by the Financial Conduct Authority (FCA) to provide investment advice.
All investment calculators, property analyses, and AI-generated insights are for informational purposes only. Property investment carries risk and may result in financial loss. All calculations should be independently verified and you should consult with FCA-authorised financial advisors before making any investment decisions.
Past performance does not guarantee future results. Tax implications vary by individual circumstances.
Deal
Properties like this can earn 2–3x BTL yields when converted to HMO, with retrofit costs around £10k/room. Sign in to see the full tier, yield projection, and cost breakdown.
Commercial properties like this can earn 30-50% higher yields when converted to residential under Class MA / Q / P / PA, with prior approval costing ~GBP 96/unit. Sign in to see the recommended route, yield uplift, and cost breakdown.
BRRR-suited properties can recycle 80-100% of investor capital on refi, leaving a high-yielding rental with most of the money out. Sign in to see the refurb cost stack, ARV projection, and refinance maths.
Detached + large garden = sub-division play. Pro tier unlocks the tier badge, plot size, uplift estimate, and regional land benchmark.
Short-lease flats trade at deep discount, but extending under the 1993 Act often costs far less than the discount. Pro tier unlocks the tier badge, premium breakdown, long-lease ARV and arbitrage maths.
See projected short-stay revenue vs a vanilla BTL for this property.
See real sub-let margins (HMO room rates & SA nightly rates) vs the landlord rent.
Area
Agent & docs
FAQ
About Rosedene,, Hazeldene Lane, North Chailey
Explore nearby