2-bedroom flat · NE16 4EN
Sold STCListed 115 days
Opportunity summary
See Archie’s verdict, returns by strategy and what to check before viewing.
About
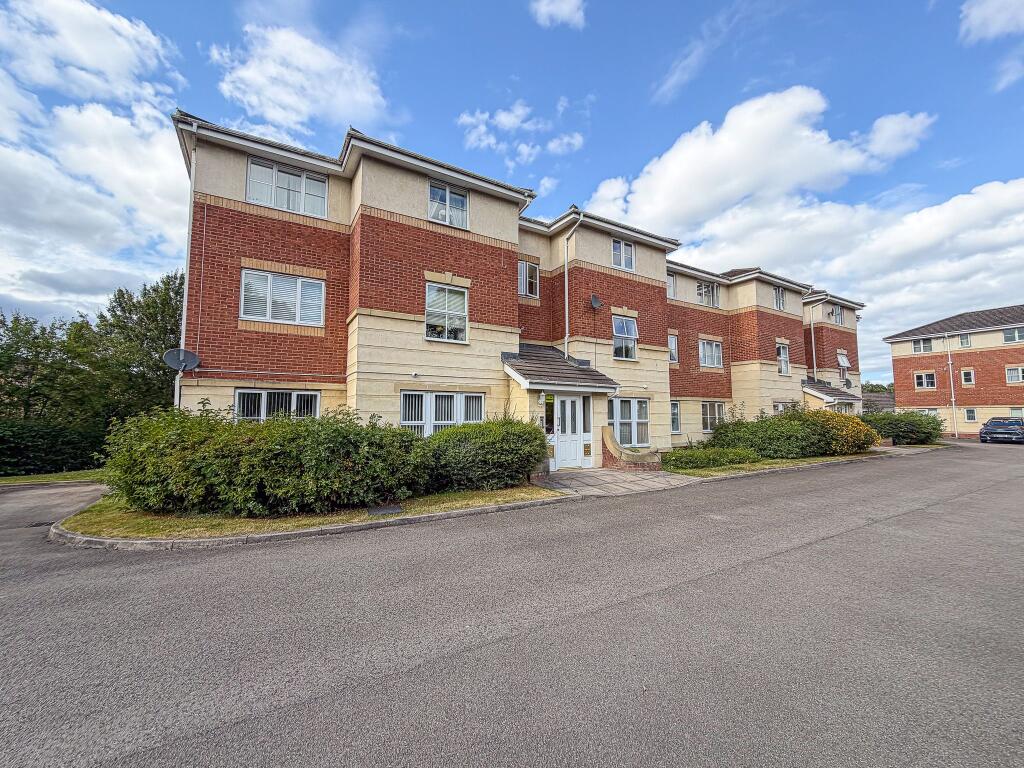
Nestled on Dockendale Lane in the heart of Whickham, this charming two-bedroom flat offers an inviting opportunity for comfortable living within a peaceful residential setting.
Situated at the distinguished address of Dockendale Hall, this property seamlessly blends tranquillity with excellent access to amenities and picturesque countryside walks.
Step inside to discover 829 sq ft of well-configured living space, perfect for professionals, couples, or those seeking to downsize without compromising on quality.
The lounge harnesses natural light, creating a welcoming atmosphere for relaxation or entertaining.
Complementing the living areas are two generously sized bedrooms and a family bathroom, all thoughtfully presented and ready for immediate occupation.
A particular highlight is the access to immaculately maintained communal gardens—perfect for enjoying the fresh air, reading, or socialising outdoors.
Off-street parking is well catered for with both a driveway and a garage, ensuring convenience and security for your vehicles.
Located in the sought-after village of Whickham, residents enjoy a vibrant local community with an excellent selection of shops, independent cafés, friendly pubs, and convenient supermarkets.
Those with an appreciation for the outdoors will revel in proximity to Watergate Forest Park and Whickham Hermitage Community Garden, which offer beautiful spaces for leisure and scenic walks.
Strong transport links quickly connect you to Newcastle city centre, Gateshead Metrocentre, and beyond, making commuting and exploring the North East easy.
Freehold tenure and the notable setting of Dockendale Hall ensure this home will be popular with discerning buyers seeking a peaceful retreat that's equally close to urban attractions and green space.
Main Hall Entrance Entered via external door into the main hallway. Main Hallway With two storage cupboards. Front Apartment Entrance Entered via external door into hallway.
Lounge / Dining Room 17' 1" x 15' 8" (5.21m x 4.78m ) Kitchen 11' 1" x 10' 3" (3.38m x 3.12m ) Inner Hall Way With double door storage cupboard.
Bedroom 1 11' 0" x 15' 2" (3.35m x 4.62m ) Double room with views over the garden and central heating radiator.
Bedroom 2 11' 10" x 12' 8" (3.61m x 3.86m ) Double or twin room with dual aspect windows and central heating radiator. Separate WC Comprising w.c, and half tiled walls.
Bathroom 5' 11" x 5' 7" (1.8m x 1.7m ) Garage (Electric connected to external garage). Single garage in a block, entered via up and over door, light/power and parking.
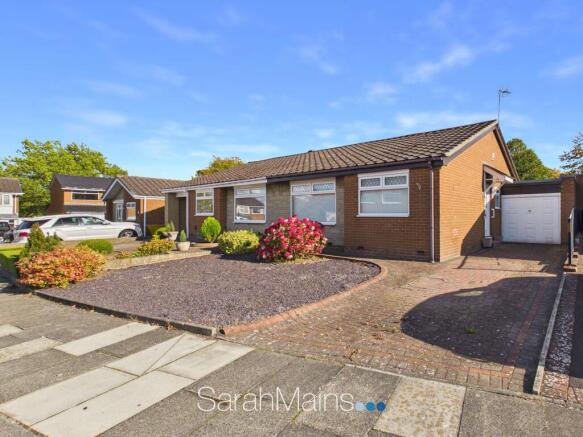
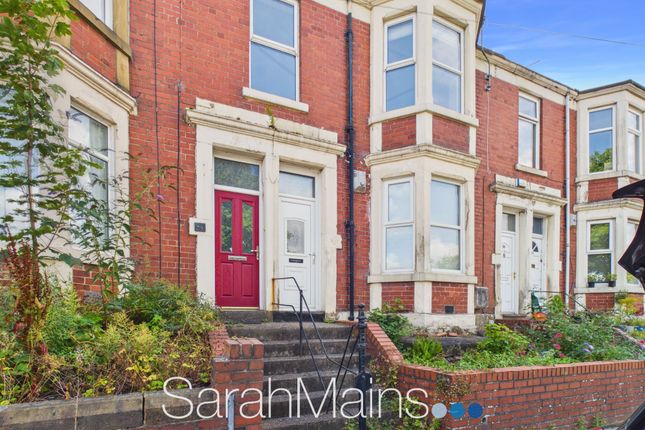
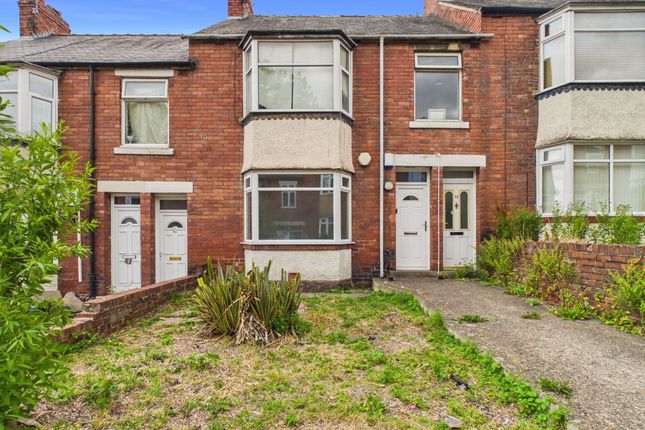
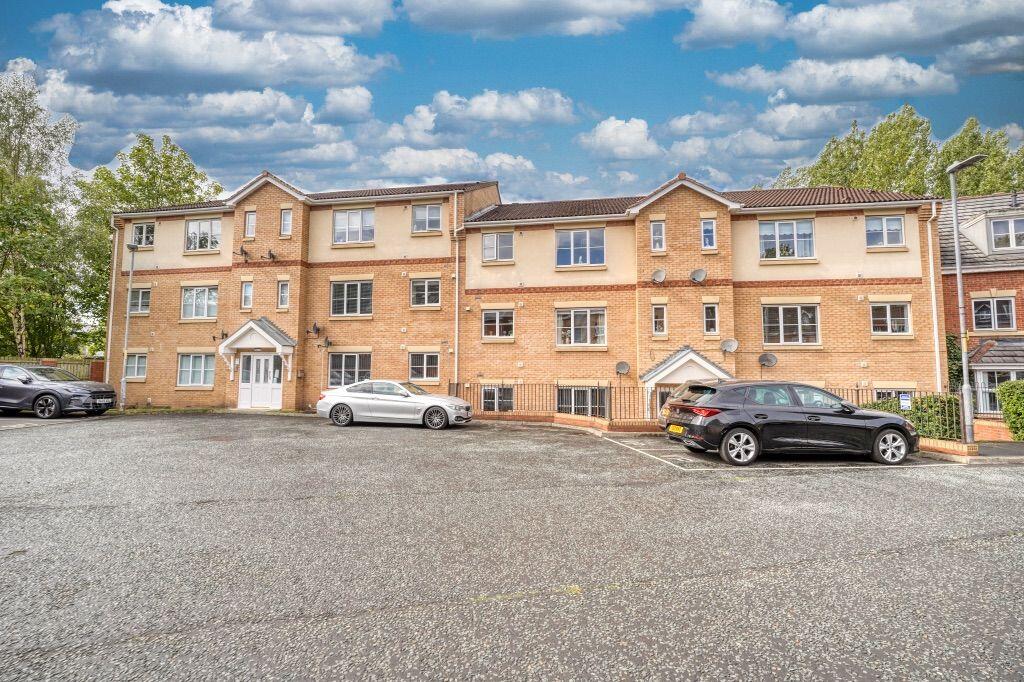
External To the front of the property there is a mature lawned garden and to the rear there are the garages for all the apartments and additional small garden areas.
IMPORTANT NOTE TO PURCHASERS We endeavour to make our property details accurate, however, they do not constitute or form part of an offer or any contract and are not to relied upon as statements of representation or fact.
Any services, systems and appliances listed in the details have not been tested by us and no guarantee is given to their operating ability or efficiency.
All the measurements and floor plans have been taken as a guide to prospective purchasers and are not to be relied upon. Please be advised that some of the information may be awaiting vendor approval.
If you require clarification of further information on any points please contact us direct.
MAKING AN OFFER Please note that all offers will require financial verification including mortgage agreement in principle, proof of deposit funds, proof of available cash and full chain details including selling agents and solicitors down the chain.
Under New Money Laundering Regulations we require proof of identification from all buyers before acceptance letters are sent and solicitors can be instructed.
Tenure - We are not able to verify the tenure of the property as it is not always possible to see sight of the relevant documentation prior to marketing.
Prospective purchasers must make further enquiries with their legal adviser
Value & comps
No previous sales on record.
Returns
Set an offer; the calculator follows it.
We're still gathering serviced-accommodation data for this area.
Archie refurb estimate: a Pro feature
0.0% below asking
This is not financial or investment advice. Prop AI Deals is not authorised by the Financial Conduct Authority (FCA) to provide investment advice.
All investment calculators, property analyses, and AI-generated insights are for informational purposes only. Property investment carries risk and may result in financial loss. All calculations should be independently verified and you should consult with FCA-authorised financial advisors before making any investment decisions.
Past performance does not guarantee future results. Tax implications vary by individual circumstances.
Deal
Properties like this can earn 2–3x BTL yields when converted to HMO, with retrofit costs around £10k/room. Sign in to see the full tier, yield projection, and cost breakdown.
Commercial properties like this can earn 30-50% higher yields when converted to residential under Class MA / Q / P / PA, with prior approval costing ~GBP 96/unit. Sign in to see the recommended route, yield uplift, and cost breakdown.
BRRR-suited properties can recycle 80-100% of investor capital on refi, leaving a high-yielding rental with most of the money out. Sign in to see the refurb cost stack, ARV projection, and refinance maths.
Detached + large garden = sub-division play. Pro tier unlocks the tier badge, plot size, uplift estimate, and regional land benchmark.
Short-lease flats trade at deep discount, but extending under the 1993 Act often costs far less than the discount. Pro tier unlocks the tier badge, premium breakdown, long-lease ARV and arbitrage maths.
See projected short-stay revenue vs a vanilla BTL for this property.
See real sub-let margins (HMO room rates & SA nightly rates) vs the landlord rent.
Area
Agent & docs

FAQ
About Dockendale Hall, Dockendale Lane, Whickham Central, Whickham, Gateshead
Explore nearby