3-bedroom house · NN2 6PG
To rentReduced £5 (−0.4%) on 24 OctListed 19 days
Opportunity summary
See Archie’s verdict, returns by strategy and what to check before viewing.
About
If you would like to book A viewing please click the button with the email logo and we will be in touch. Available Now.
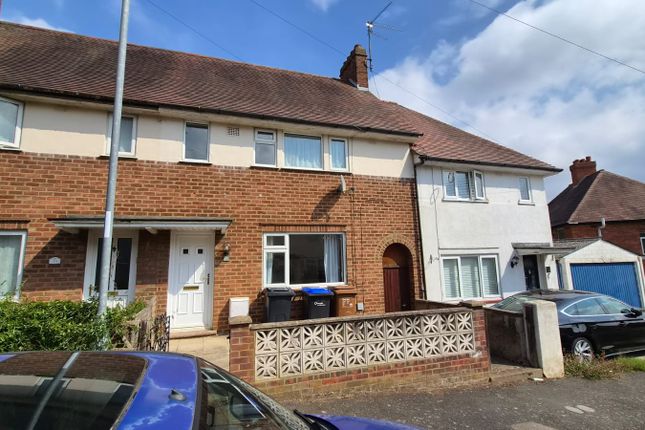
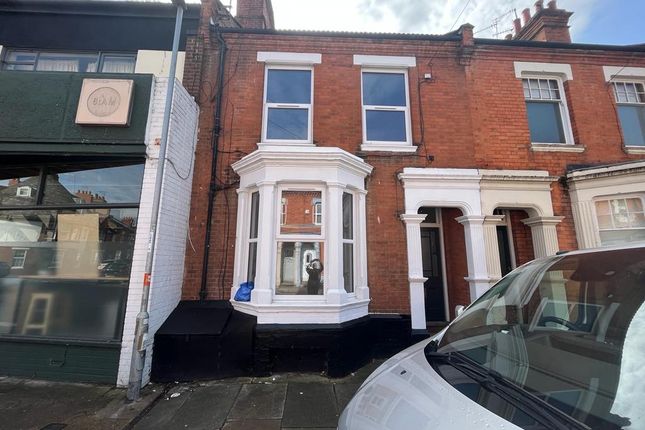
A spacious three-bedroom house offering a large lounge/dining room, a modern kitchen/breakfast room, a basement and a generous rear garden.
The property benefits from gas central heating, UPVC double glazing and window coverings throughout, with accommodation suited to couples or families.
Unfurnished accommodation: Entrance hall, Lounge/dining room, Kitchen/breakfast room, Cloakroom, Basement, Three Bedrooms, Family Bathroom and Rear Garden. EPC - C. Council Tax Band -B.
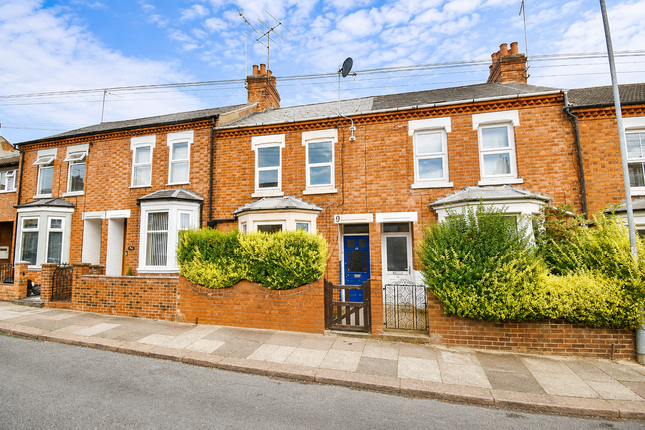
The property is entered through a blue UPVC front door with frosted glazed panels, opening into a carpeted entrance hall with stairs rising to the first floor.
The dual-aspect lounge/dining room has a bay window to the front and white UPVC French doors opening onto the rear patio.
High ceilings and two decorative fireplaces with marble surrounds provide period features. The room can be accessed from two separate doors along the hallway.
The fireplaces are for decorative use only. The kitchen/breakfast room provides space for a six-seater dining table and chairs and has tile-effect flooring.
The modern kitchen is fitted with grey base and wall units, white subway-tiled splashbacks and a stainless-steel sink with mixer tap.
Appliances include an electric oven, a four-ring electric hob and a stainless-steel extractor hood. Windows overlook the side elevation.
To the rear is a cloakroom fitted with a WC, wash hand basin, tiled splashback and an electric heater. An adjoining storage area has an external vent suitable for a vented tumble dryer.
A separate door opens onto carpeted stairs leading down to the basement. The basement is not offered as habitable accommodation and must not be used as a bedroom or living space.
Upstairs, the carpeted landing provides access to three bedrooms and the family bathroom.
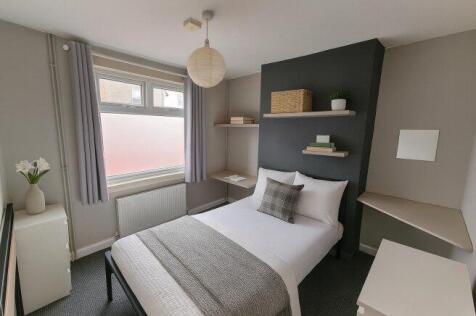
The main bedroom overlooks the front elevation and includes a radiator, a decorative fireplace and a separate storage cupboard.
The middle bedroom overlooks the rear and also has a radiator and a decorative fireplace. The third bedroom is positioned at the rear, with a window overlooking the garden and a radiator.
The family bathroom has tiled flooring and full-height wall tiling. It is fitted with a white suite comprising a bath with an electric shower over, a wash hand basin and a WC.
A frosted window provides natural light.
The rear garden extends to approximately 86 feet and is mainly laid to lawn, with patio areas adjoining the house, a gravelled area towards the rear and a pathway running along one side.
Entrance Hall (6.15m × 0.97m (20'2" × 3'2")) Lounge/Dining Room (7.59m × 3.51m (24'11" × 11'6")) Kitchen/Breakfast Room (5.72m × 2.72m (18'9" × 8'11")) Cloakroom (1.19m × 0.86m (3'11" × 2'10")) Basement (4.65m × 3.86m (15'3" × 12'8")) First-Floor Landing (5.82m × 1.60m (19'1" × 5'3")) Main Bedroom - Front (4.62m × 3.12m (15'2" × 10'3")) Main Bedroom Storage Cupboard (0.64m × 0.97m (2'1" × 3'2")) Bedroom Two - Middle (3.61m × 2.92m (11'10" × 9'7")) Bedroom Three - Rear (2.72m × 3.40m (8'11" × 11'2")) Family Bathroom (1.88m × 1.78m (6'2" × 5'10")) Rear Garden (approximately 26.21m × 4.88m (approximately 86' ×)
Value & comps
No previous sales on record.
Rental comparables are shown in the Rental section below. Sold comparables remain for area capital context only.
Returns
We're still gathering serviced-accommodation data for this area.
This is not financial or investment advice. Prop AI Deals is not authorised by the Financial Conduct Authority (FCA) to provide investment advice.
All investment calculators, property analyses, and AI-generated insights are for informational purposes only. Property investment carries risk and may result in financial loss. All calculations should be independently verified and you should consult with FCA-authorised financial advisers before making any investment decisions.
Past performance does not guarantee future results. Tax implications vary by individual circumstances.
Deal
Properties like this can earn 2–3x BTL yields when converted to HMO, with retrofit costs around £10k/room. Sign in to see the full tier, yield projection, and cost breakdown.
Commercial properties like this can earn 30-50% higher yields when converted to residential under Class MA / Q / P / PA, with prior approval costing ~GBP 96/unit. Sign in to see the recommended route, yield uplift, and cost breakdown.
BRRR-suited properties can recycle 80-100% of investor capital on refi, leaving a high-yielding rental with most of the money out. Sign in to see the refurb cost stack, ARV projection, and refinance maths.
Detached + large garden = sub-division play. Pro tier unlocks the tier badge, plot size, uplift estimate, and regional land benchmark.
Short-lease flats trade at deep discount, but extending under the 1993 Act often costs far less than the discount. Pro tier unlocks the tier badge, premium breakdown, long-lease ARV and arbitrage maths.
See projected short-stay revenue vs a vanilla BTL for this property.
See real sub-let margins (HMO room rates & SA nightly rates) vs the landlord rent.
Area
Agent & docs

FAQ
About 91, Cecil Road, Northampton
Explore nearby