4-bedroom house · LA7 7NT
Listing removedListed 170 days
Opportunity summary
See Archie’s verdict, returns by strategy and what to check before viewing.
About
An exceptional semi detached property situated in the hamlet of Millness. Located near the villages of Crooklands and the small town of Milnthorpe, just off Junction 36 of the M6 motorway.
Millness sits on the southeastern edge of the Lake District National Park, giving it a peaceful countryside setting with rolling hills, farmland, and easy access to scenic landscapes.
Millness is well positioned for travel, with nearby Kendal and the Lake District’s attractions within a short drive.
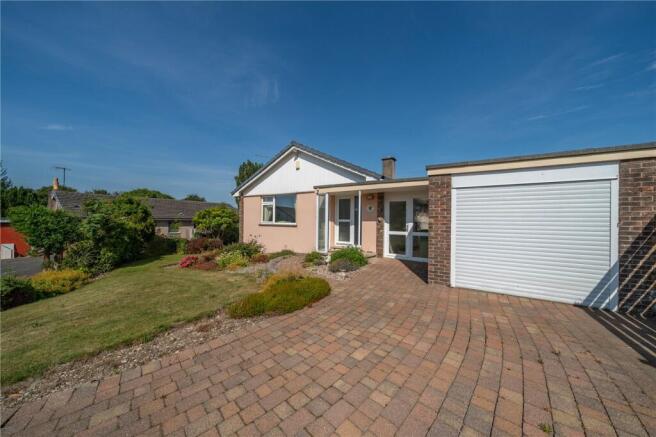
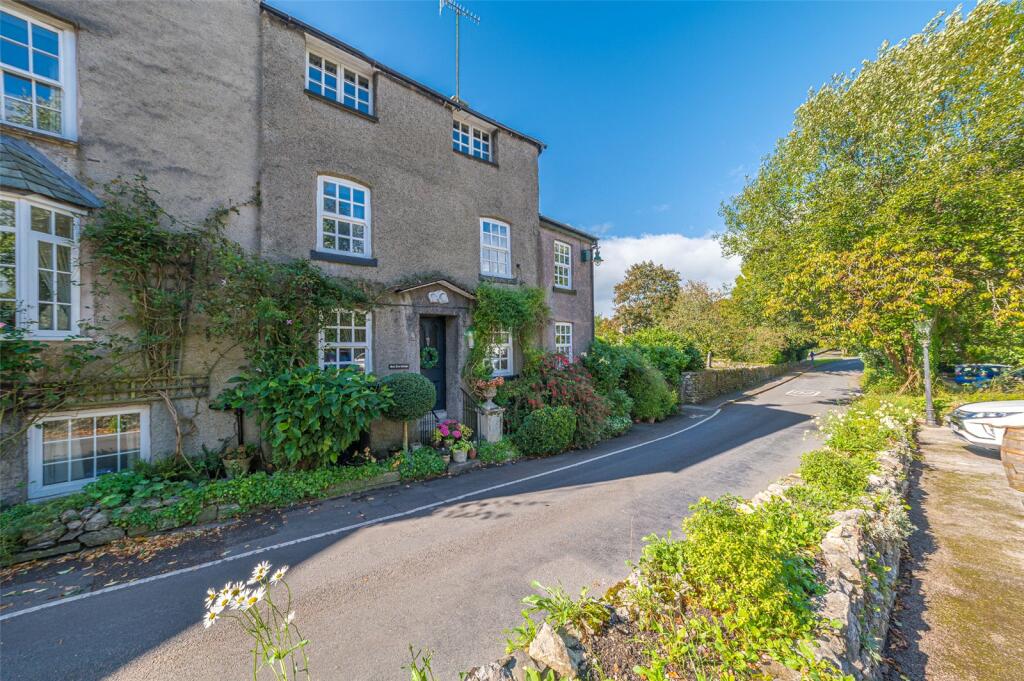
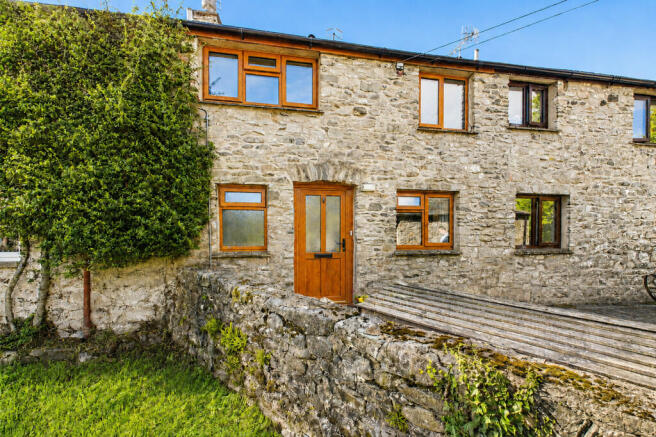
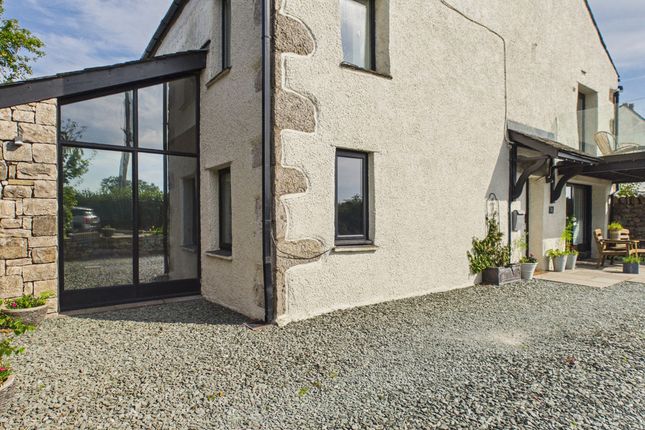
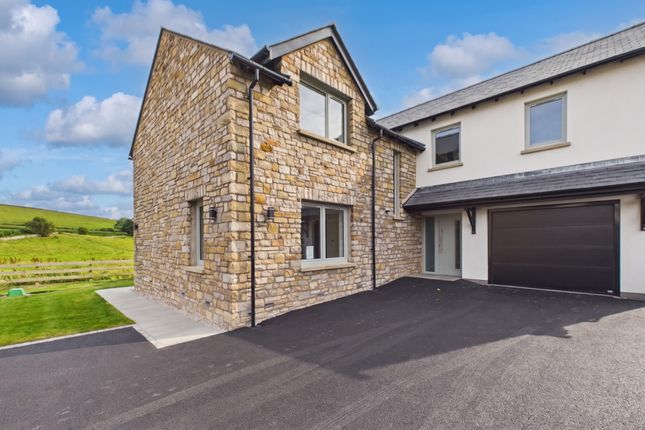
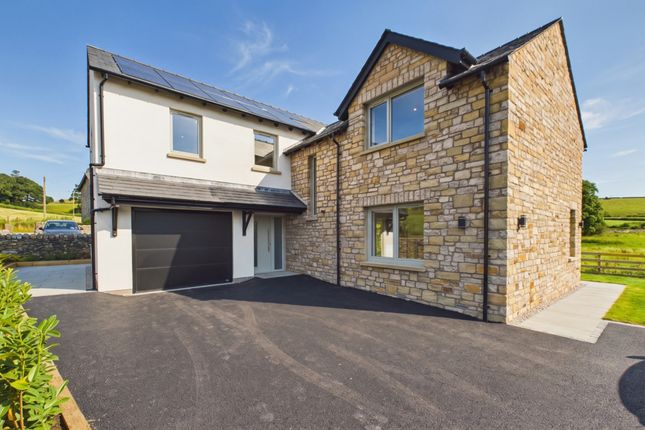
This exceptional four-bedroom semi-detached house impresses from the outset with its striking modern facade, stone detailing, and contemporary double front entry doors, all complemented by a spacious paved driveway providing ample off-road parking.
Upon entering, the hallway is both welcoming and stylish setting a sophisticated tone that continues throughout the property.
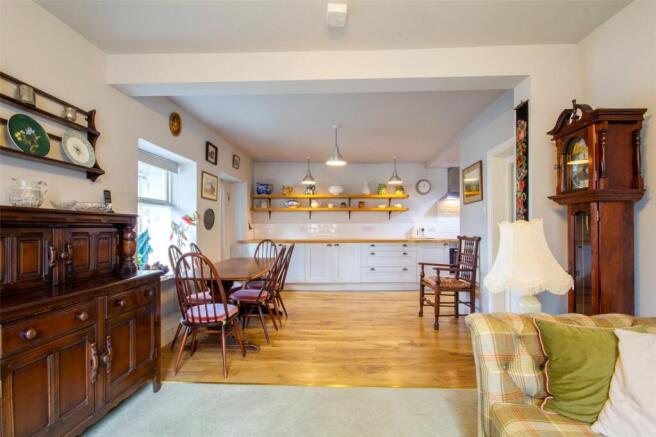
The ground floor boasts a bright, open-plan reception area with elegant herringbone wood flooring, and a cosy wood-burning stove - ideal for family gatherings or entertaining guests.
Large sliding glass doors create seamless transitions to the beautifully landscaped garden, flooding the living space with natural light and emphasising the home’s indoor-outdoor lifestyle.
The modern kitchen is a focal point, featuring sleek dark cabinetry, integrated appliances, a farmhouse sink, and a well-appointed dining area, all designed to meet the demands of contemporary family living.
Each bedroom is thoughtfully designed with the principal bedroom featuring a floor to ceiling window with countryside views and and a luxurious freestanding bath-tub for ultimate relaxation.
Additional benefits to the property include a utility room with additional WC and garden access, abundant built-in storage throughout, and tasteful, modern finishes in every area.
The outdoor spaces are truly a standout feature of this home.
The expansive, well-maintained garden is perfect for families, with a lush lawn, mature trees, and a dedicated children’s play area complete with a charming playhouse and swing.
A large patio provides an inviting setting for al fresco dining and entertaining, while additional features such as a tranquil pond, a practical garden shed, and multiple outdoor seating areas cater to relaxation and recreation.
This beautifully presented home offers spacious, versatile accommodation, blending comfort, style, and functionality - making it a perfect choice for families seeking a high-quality, move-in ready property with outstanding indoor and outdoor living spaces.
Subject to Cumbria Wide Local Occupancy Clause.
Please ask the office for further details of criteria Council tax band currently EPC Rating D EPC Rating: E Location Leave Kendal heading south on the A6 / A591 toward the M6, Join the M6 southbound briefly, Exit at Junction 36, following signs for A590 / Barrow / Crooklands At the roundabout, take the A65 toward Crooklands, Continue about 2 miles, then turn left onto Millness Road, Follow signs to Millness (near Crooklands) Number 3 can be found on the left.
Entry (2.31m x 0.97m) Kitchen (5.54m x 3.50m) Living Room (5.51m x 3.50m) Utility/ WC (3.16m x 1.94m) Bedroom (4.73m x 3.13m) Landing (2.71m x 0.99m) Principal Bedroom (6.01m x 5.55m) Bedroom (3.64m x 3.28m) Bedroom (2.68m x 2.15m) Bathroom (2.87m x 1.67m) Services Mains electric, oil (no gas), mains water and septic tank Identification Checks Should a purchaser(s) have an offer accepted on a property marketed by thw Estate Agents they will need to undertake an identification check.
This is done to meet our obligation under Anti Money Laundering Regulations (aml) and is a legal requirement. We use a specialist third party service to verify your identity.
The cost of these checks is £43.20 inc. VAT per buyer, which is paid in advance, when an offer is agreed and prior to a sales memorandum being issued. This charge is non-refundable. Parking - Driveway
Value & comps
No previous sales on record.
Returns
Set an offer; the calculator follows it.
We're still gathering serviced-accommodation data for this area.
Archie refurb estimate: a Pro feature
0.0% below asking
This is not financial or investment advice. Prop AI Deals is not authorised by the Financial Conduct Authority (FCA) to provide investment advice.
All investment calculators, property analyses, and AI-generated insights are for informational purposes only. Property investment carries risk and may result in financial loss. All calculations should be independently verified and you should consult with FCA-authorised financial advisers before making any investment decisions.
Past performance does not guarantee future results. Tax implications vary by individual circumstances.
Deal
Properties like this can earn 2–3x BTL yields when converted to HMO, with retrofit costs around £10k/room. Sign in to see the full tier, yield projection, and cost breakdown.
Commercial properties like this can earn 30-50% higher yields when converted to residential under Class MA / Q / P / PA, with prior approval costing ~GBP 96/unit. Sign in to see the recommended route, yield uplift, and cost breakdown.
BRRR-suited properties can recycle 80-100% of investor capital on refi, leaving a high-yielding rental with most of the money out. Sign in to see the refurb cost stack, ARV projection, and refinance maths.
Detached + large garden = sub-division play. Pro tier unlocks the tier badge, plot size, uplift estimate, and regional land benchmark.
Short-lease flats trade at deep discount, but extending under the 1993 Act often costs far less than the discount. Pro tier unlocks the tier badge, premium breakdown, long-lease ARV and arbitrage maths.
See projected short-stay revenue vs a vanilla BTL for this property.
See real sub-let margins (HMO room rates & SA nightly rates) vs the landlord rent.
Area
Agent & docs

FAQ
About 3 Millness Row, Milnthorpe
Explore nearby