4-bedroom detached house · RH20 4DB
Sold STCListed 391 days
Opportunity summary
See Archie’s verdict, returns by strategy and what to check before viewing.
About
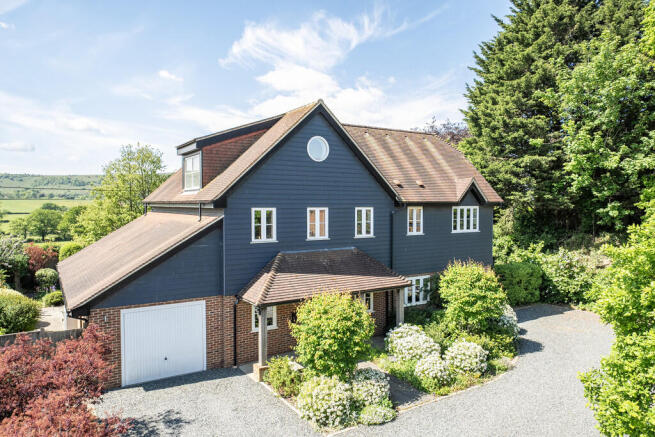
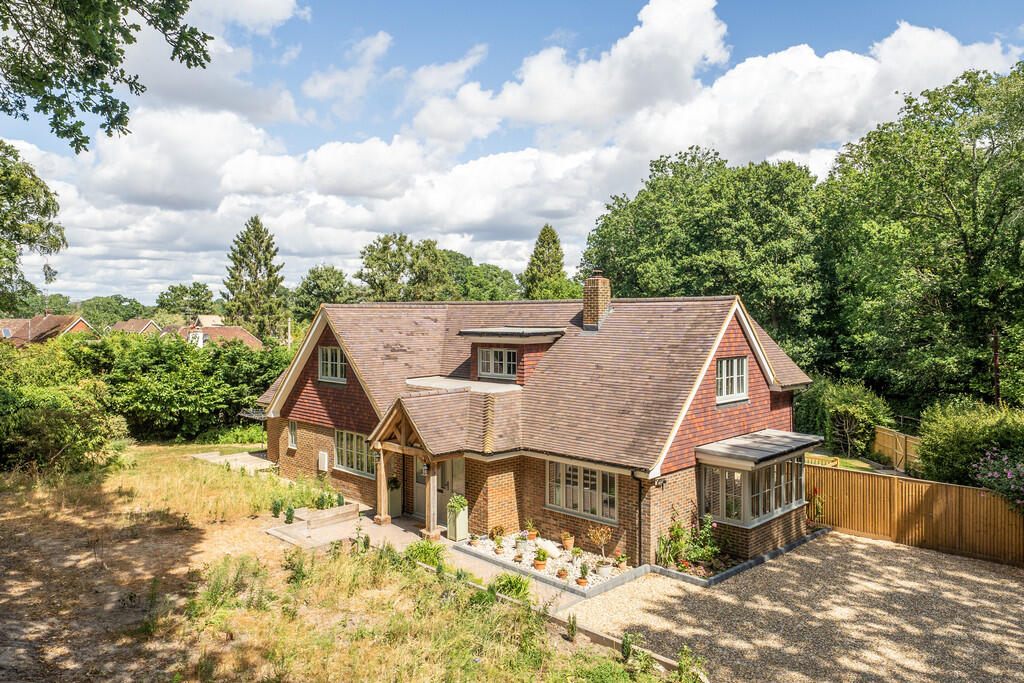
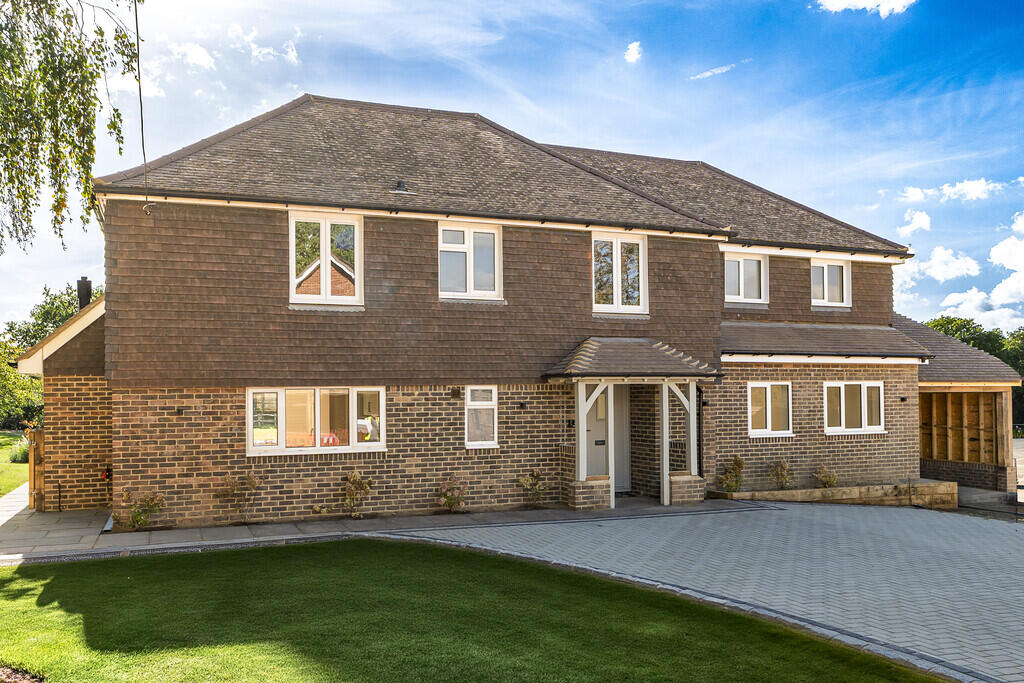
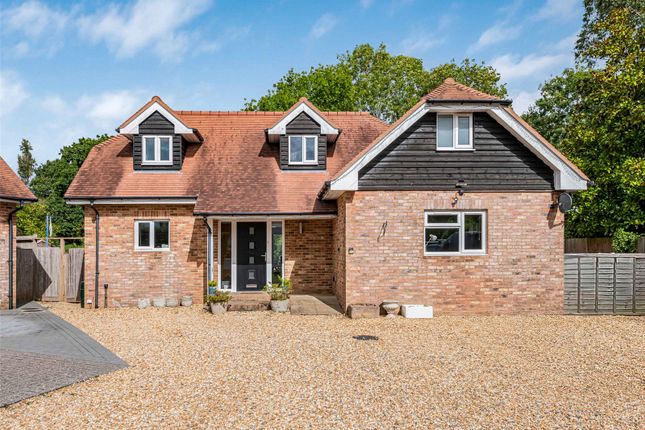
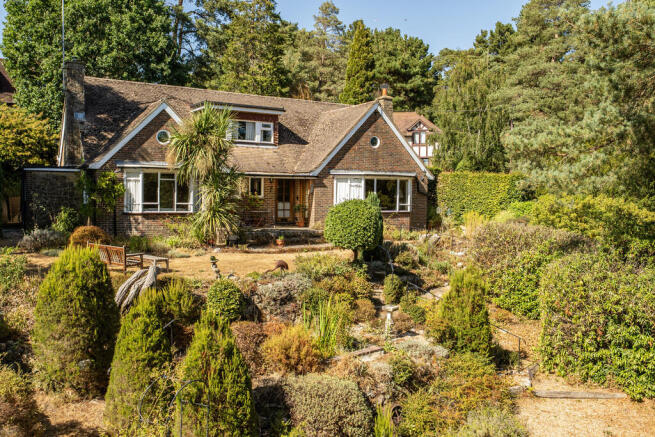
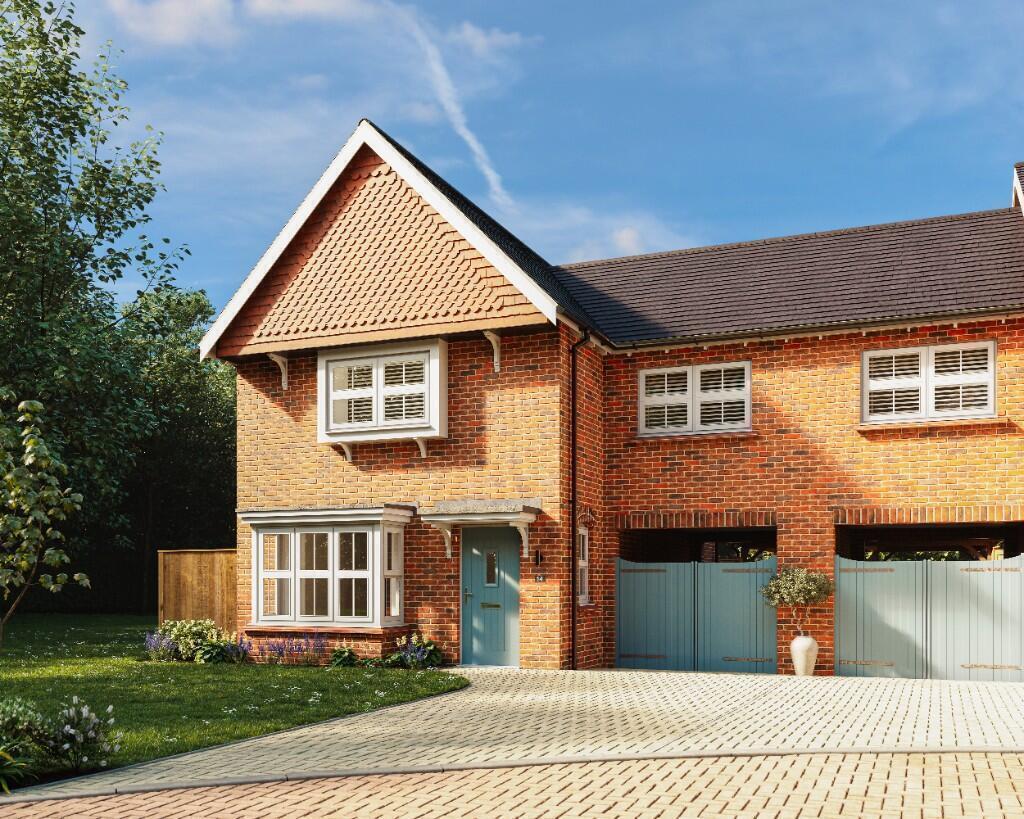
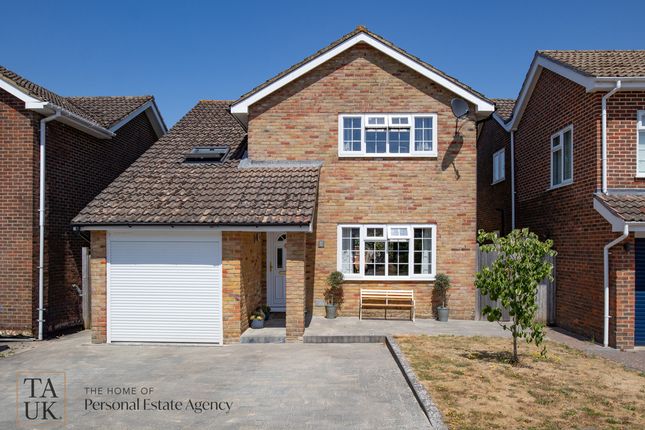
In a sought-after private lane, just 0.5 miles from the village centre, this attractive detached home with Sussex flint & tile elevations offers superbly proportioned accommodation of around 2,958 sq ft.
It combines elegant design with versatile living space, ideal for both entertaining and family life.
A leaded light front door opens into a vast, yet welcoming reception hall, setting the tone for what's to come in the rest of the house.
The dual aspect sitting room is absolutely splendid, with its feature open fireplace and French doors leading directly onto the terrace and garden beyond.
There is also a formal dining room, generous games room and fully fitted out study. The heart of the home however, has to be the impressive open plan kitchen/breakfast/day room.
With granite work surfaces, a central island, and a range of integrated appliances, this superb space is as practical as it is stylish.
There is a conservatory breakfast area off it, a tranquil spot overlooking the garden and French doors off the informal seating area connect seamlessly to the garden terrace, creating the perfect indoor-outdoor flow.
Upstairs, the master suite is another highlight, complete with dressing room, large en suite bathroom and French doors opening to a roughly south-facing balcony with glorious views towards the South Downs.
The second bedroom also benefits from its own en suite, while two further double bedrooms are served by a well-appointed family bathroom.
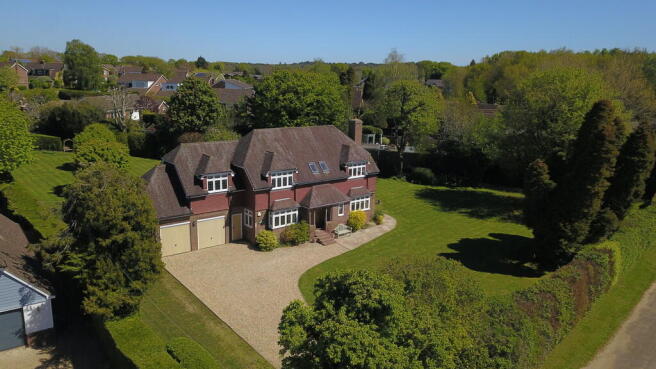
Outside Entering via automatic cast iron gates gives a real sense of arrival.
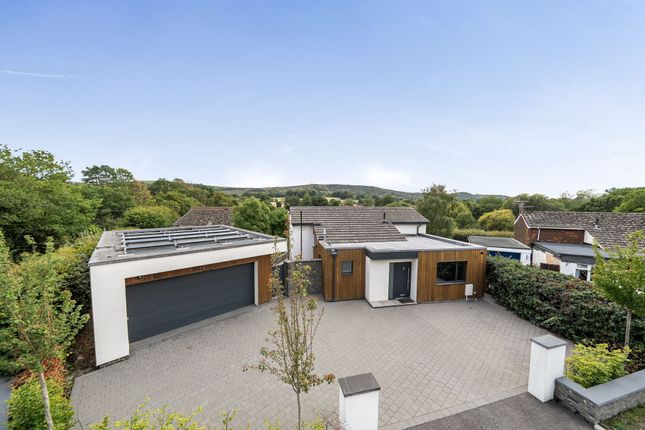
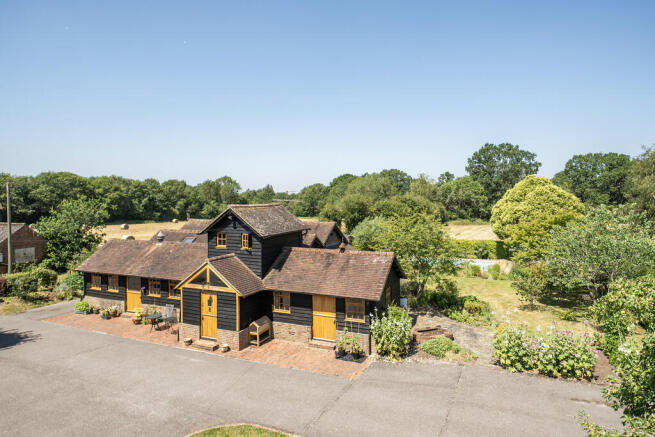
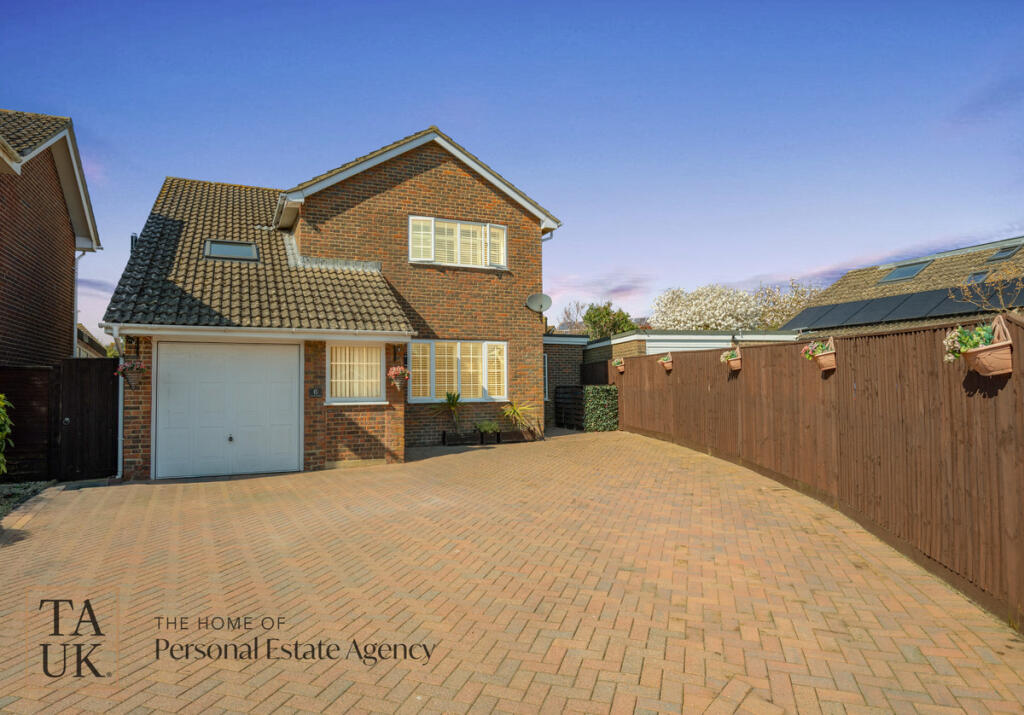
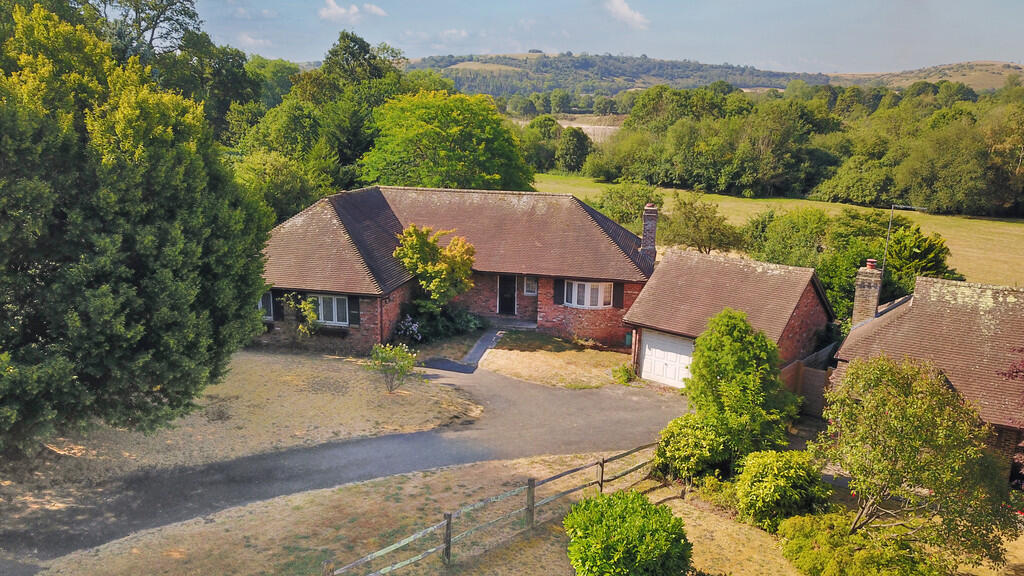
The sweeping in-and-out driveway provides extensive parking and leads to a detached double garage with adjoining office/gym – ideal for home working or fitness.
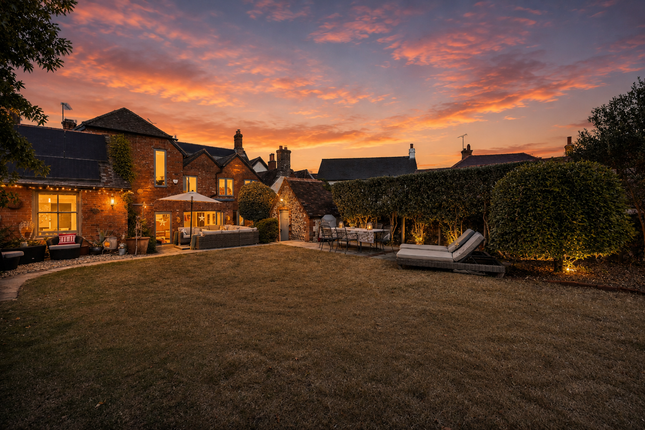
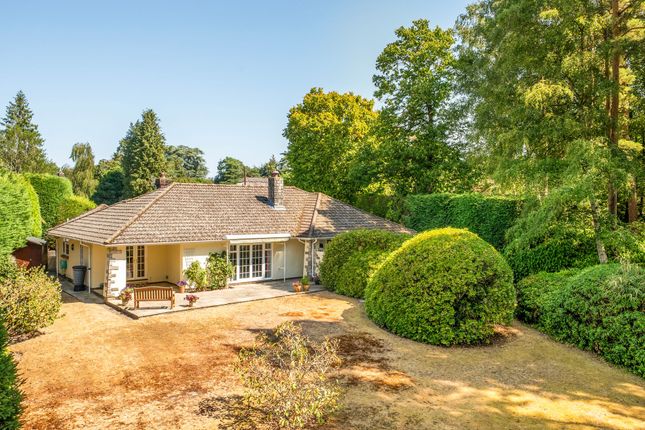
The beautifully landscaped, wrap-around garden extends to around half an acre and is wonderfully private thanks to considered, clever planting.
A paved terrace runs along the rear of the house, stepping up to the lawn interspersed with specimen trees and attractive shrubs.
The garden offers options for both entertaining and relaxing, as well as for all the family to enjoy.
Situation Set in a tucked-away, private lane, just 0.5 miles from Storrington village, the property is close to a great range of local independent shops and cafés, as well as a Boots the Chemist and a Waitrose supermarket.
Pulborough mainline station is around 5 miles away, offering direct services to London Victoria in just over 1 hour 10 minutes and Gatwick Airport in under 45 minutes.
Worthing seafront is also within easy reach, less than 10 miles away, while the surrounding countryside provides miles of beautiful walks and riding.
Property Ref Number: HAM-60536 Additional Information Local Authority - Horsham District Council. Council Tax Band G.
Value & comps
No previous sales on record.
Returns
Set an offer; the calculator follows it.
We're still gathering serviced-accommodation data for this area.
Archie refurb estimate: a Pro feature
0.0% below asking
This is not financial or investment advice. Prop AI Deals is not authorised by the Financial Conduct Authority (FCA) to provide investment advice.
All investment calculators, property analyses, and AI-generated insights are for informational purposes only. Property investment carries risk and may result in financial loss. All calculations should be independently verified and you should consult with FCA-authorised financial advisors before making any investment decisions.
Past performance does not guarantee future results. Tax implications vary by individual circumstances.
Deal
Properties like this can earn 2–3x BTL yields when converted to HMO, with retrofit costs around £10k/room. Sign in to see the full tier, yield projection, and cost breakdown.
Commercial properties like this can earn 30-50% higher yields when converted to residential under Class MA / Q / P / PA, with prior approval costing ~GBP 96/unit. Sign in to see the recommended route, yield uplift, and cost breakdown.
BRRR-suited properties can recycle 80-100% of investor capital on refi, leaving a high-yielding rental with most of the money out. Sign in to see the refurb cost stack, ARV projection, and refinance maths.
Detached + large garden = sub-division play. Pro tier unlocks the tier badge, plot size, uplift estimate, and regional land benchmark.
Short-lease flats trade at deep discount, but extending under the 1993 Act often costs far less than the discount. Pro tier unlocks the tier badge, premium breakdown, long-lease ARV and arbitrage maths.
See projected short-stay revenue vs a vanilla BTL for this property.
See real sub-let margins (HMO room rates & SA nightly rates) vs the landlord rent.
Area
Agent & docs
FAQ
About Woodpecker Lane, Storrington, RH20
Explore nearby