3-bedroom bungalow · PO38 1UH
For saleListed 205 days
Opportunity summary
See Archie’s verdict, returns by strategy and what to check before viewing.
About
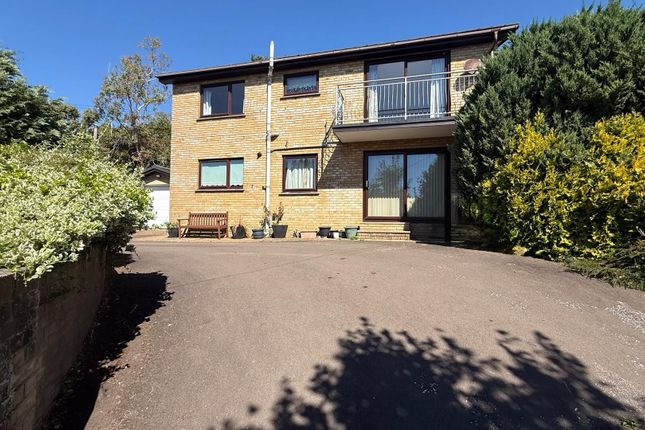
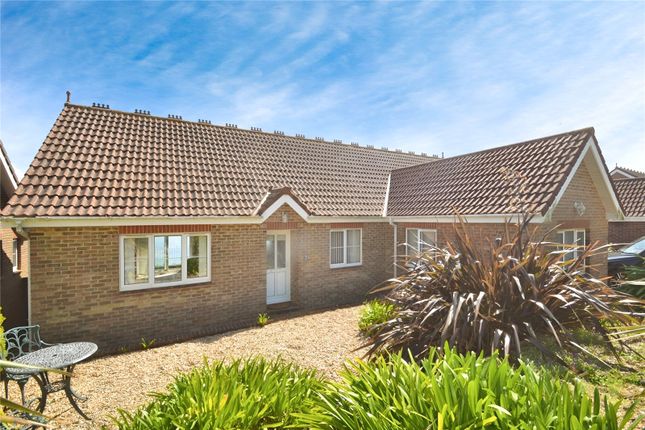
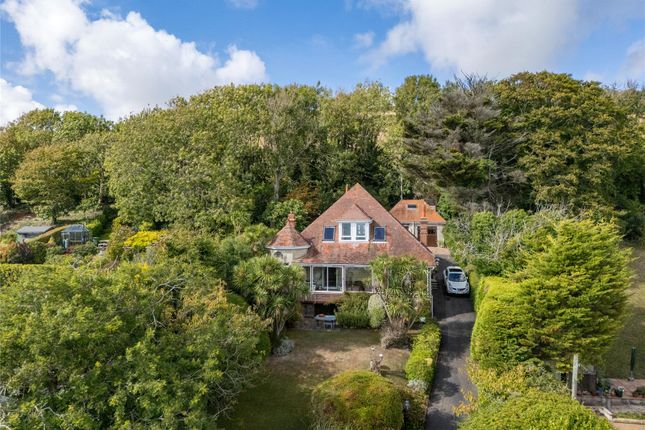
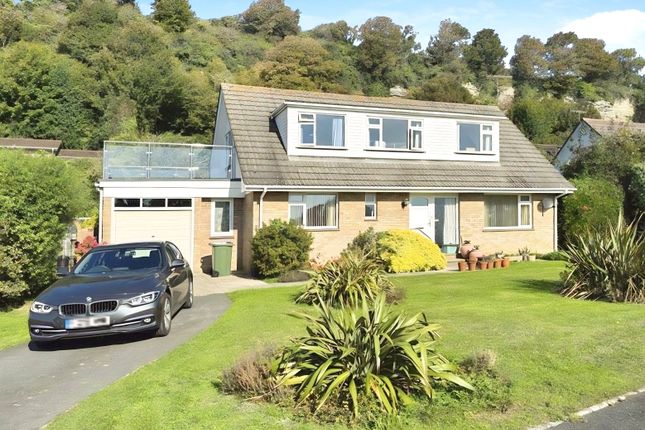
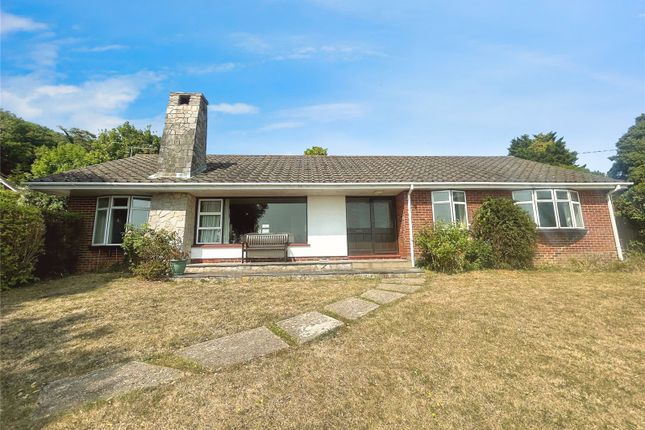
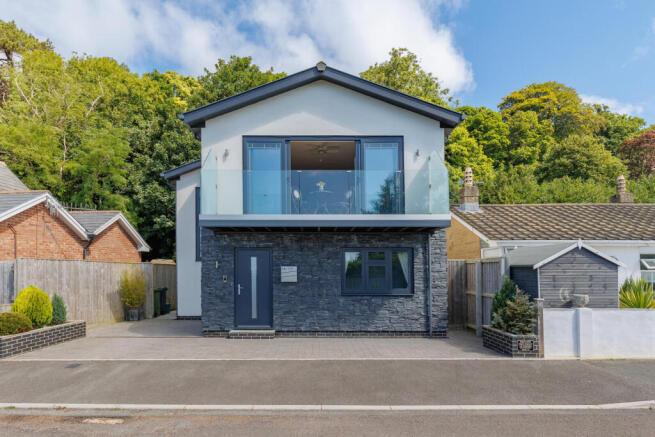
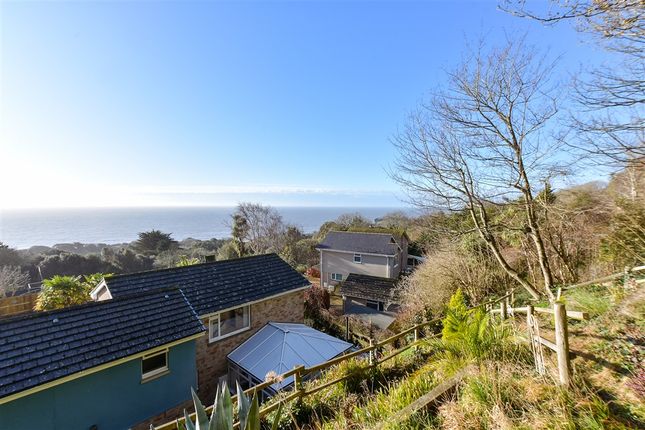
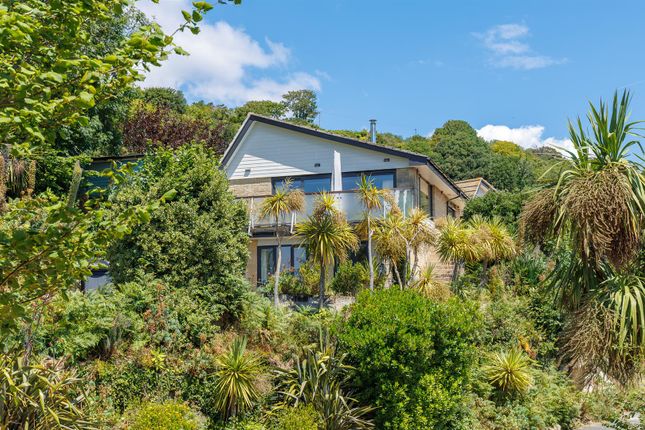
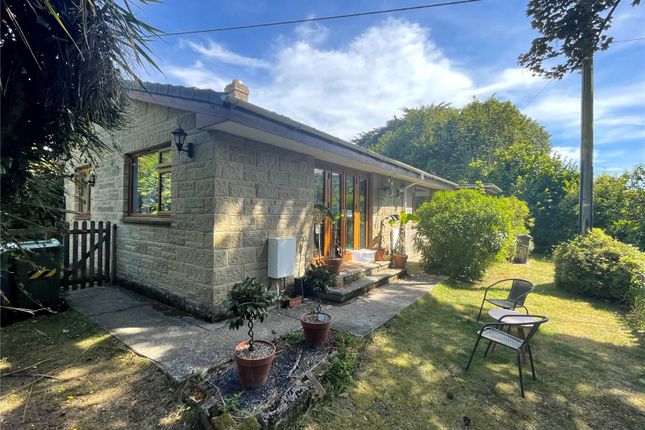
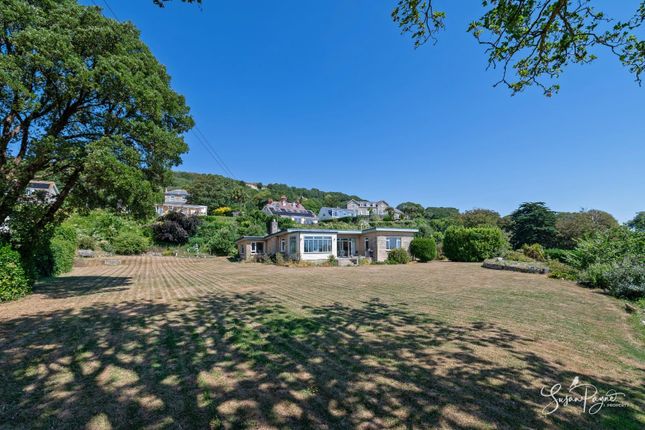
A well-presented, bright and spacious three-bedroom bungalow in an elevated position with stunning sea views, charming well-maintained garden and off road parking Beautifully presented three bedroom bungalow occupying a large, secluded south facing position enjoying an abundance of natural light.
The accommodation is spacious and flexible, with the principal rooms benefitting from the surrounding sea views.
The property’s location gives easy access to beautiful country and coastal walks with areas forming part of a protected sssi, located on the Island's south coast.
Ventnor rose to fame in the Victorian era as a sheltered haven benefitting from the Undercliff’s microclimate.
There is a popular sandy beach, and the busy town centre has a variety of bars, eateries, independent shops, hairdressers and beauticians.
The amenities include doctors and dentists’ surgeries, pharmacy, primary and secondary schools.
Leisure and sporting activities include Ventnor Golf, Rugby, Football, Cricket, Tennis and Bowling Clubs. The well-known Steephill Cove and Ventnor Botanic Garden are nearby.
Ventnor is an increasingly popular town for tourists and Island residents. Accommodation Entrance hall Welcoming entrance hall including ample storage facilities.
The beautiful and original, exposed oak parquet flooring continues throughout the majority of the property.
Sitting room & dining area Large open plan south facing living area with plenty of natural light throughout.
Large picture windows with stunning sea views, gas flame effect stove, and fixed floor-to-ceiling, glass-fronted bookshelves, and display units.
Built in “work-from-home” workstation with solid oak surface. Access to one of the two conservatories with sliding doors to the garden and side doors access the two sea-facing patios.
The conservatory has power and lighting. Kitchen Good sized kitchen with a well-designed range of floor and wall-mounted units. Views out over the rear garden.
Built in double oven, one fan-assisted and one conventional with grill. Under-counter space for a dishwasher, washing machine, dryer, and two fridges.
Hotpoint electric induction hob with AEG extractor over. Single sink unit and draining board with electric in-line water tap.
Rear kitchen door to the second conservatory, built in 2022 with tiled floor and storage units providing flexible space with room for table and chairs.
There are sea views and sliding doors giving access to the garden. Master bedroom Good size double bedroom with southerly sea facing outlook. Sliding door access to the patio area.
Spacious built in wardrobes and ample space for additional freestanding units and drawers. Bedroom two Good size dual-aspect, double bedroom with large picture windows and southerly sea views.
Ample space for free standing wardrobe and units. Sliding door access to a further patio area. Bedroom three Large dual-aspect single bedroom with views over the garden.
Ample space for freestanding wardrobe and units. Shower room Fully tiled with quadrant shower cubical, WC, and wash hand basin.
Bathroom Fully tiled throughout, bath with overhead shower, WC and wash hand basin.
The tiling in the bathroom is unique and was inspired by the renowned Austrian designer, Friedensreich Hundertwasser who made the world-famous Kawakawa Public Toilets in New Zealand.
Outside Large well-maintained, wraparound garden with an abundance of mature bushes and trees including Apple, Cherry, and the rare Isle of Wight Blue Plums.
There are a number of beds planted with a good selection of roses and shrubs. The garden is predominantly laid to grass with a variety of seating and patio areas taking in the sea views.
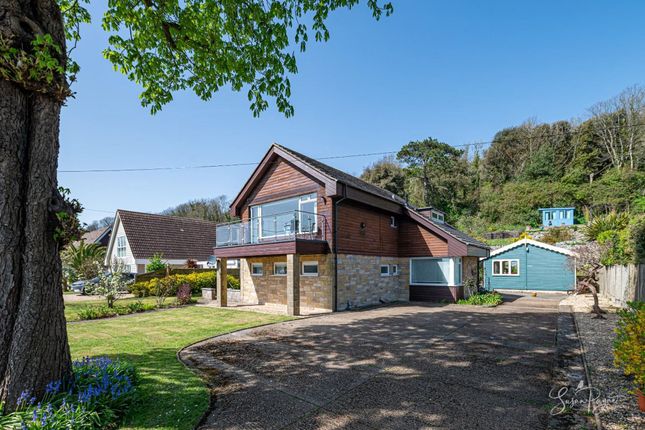
Summerhouse with built in worktop, power, and lighting. Garden shed for additional storage. The property benefits from off-road parking and a garage with a covered walkway to the property.
Services Mains water, gas and electricity. Private drainage system. Gas fired central heating.
Tenure Freehold Council tax band E EPC Rating D postcode PO38 1UH viewings Strictly by appointment with the sole selling agent Spence Willard Important notice 1.
Particulars: These particulars are not an offer or contract, nor part of one.
You should not rely on statements by Spence Willard in the particulars or by word of mouth or in writing (“information”) as being factually accurate about the property, its condition or its value.
Neither Spence Willard nor any joint agent has any authority to make any representations about the property, and accordingly any information given is entirely without responsibility on the part of the agents, seller(s) or lessor(s).
2. Photos etc: The photographs show only certain parts of the property as they appeared at the time they were taken. Areas, measurements and distances given are approximate only. 3.
Regulations etc: Any reference to alterations to, or use of, any part of the property does not mean that any necessary planning, building regulations or other consent has been obtained.
A buyer or lessee must find out by inspection or in other ways that these matters have been properly dealt with and that all information is correct. 4.
VAT: The VAT position relating to the property may change without notice.
Value & comps
No previous sales on record.
Returns
Set an offer; the calculator follows it.
We're still gathering serviced-accommodation data for this area.
Archie refurb estimate: a Pro feature
0.0% below asking
This is not financial or investment advice. Prop AI Deals is not authorised by the Financial Conduct Authority (FCA) to provide investment advice.
All investment calculators, property analyses, and AI-generated insights are for informational purposes only. Property investment carries risk and may result in financial loss. All calculations should be independently verified and you should consult with FCA-authorised financial advisers before making any investment decisions.
Past performance does not guarantee future results. Tax implications vary by individual circumstances.
Deal
Properties like this can earn 2–3x BTL yields when converted to HMO, with retrofit costs around £10k/room. Sign in to see the full tier, yield projection, and cost breakdown.
Commercial properties like this can earn 30-50% higher yields when converted to residential under Class MA / Q / P / PA, with prior approval costing ~GBP 96/unit. Sign in to see the recommended route, yield uplift, and cost breakdown.
BRRR-suited properties can recycle 80-100% of investor capital on refi, leaving a high-yielding rental with most of the money out. Sign in to see the refurb cost stack, ARV projection, and refinance maths.
Detached + large garden = sub-division play. Pro tier unlocks the tier badge, plot size, uplift estimate, and regional land benchmark.
Short-lease flats trade at deep discount, but extending under the 1993 Act often costs far less than the discount. Pro tier unlocks the tier badge, premium breakdown, long-lease ARV and arbitrage maths.
See projected short-stay revenue vs a vanilla BTL for this property.
See real sub-let margins (HMO room rates & SA nightly rates) vs the landlord rent.
Area
Agent & docs
FAQ
About Little Rannoch, Steephill Court Road, Ventnor
Explore nearby