4-bedroom house · NE27 0UL
Listing removedListed 222 days
Opportunity summary
See Archie’s verdict, returns by strategy and what to check before viewing.
About
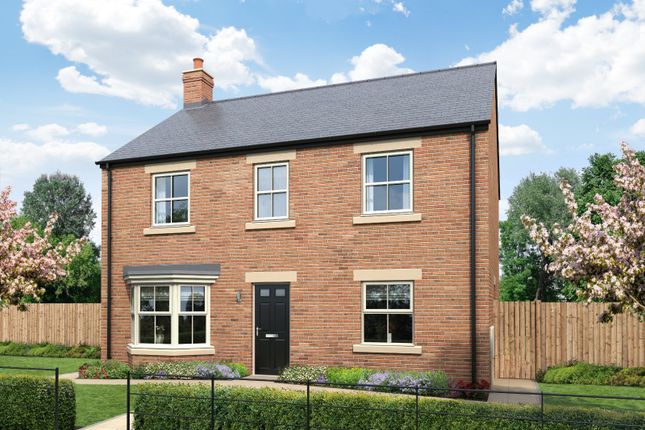
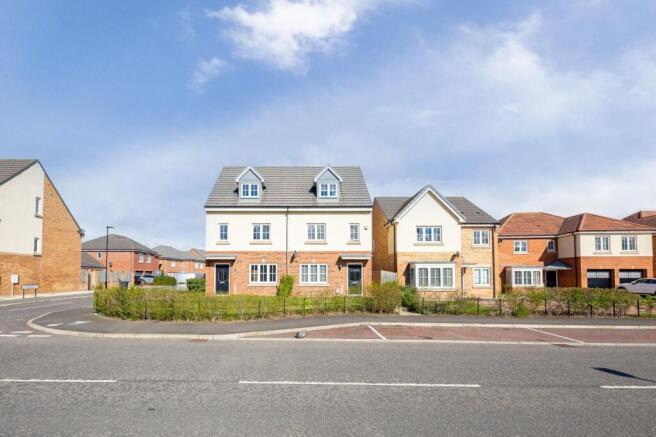
The Jasmine - Four Bedroom Home: The entrance hall leads to a dual-aspect living room. This bright, airy space features French doors that open directly onto the rear patio.
Across the hall, the open-plan contemporary kitchen and dining suite serves as the social hub of the home, complete with premium integrated appliances and a second set of French doors to the garden-perfect for seamless indoor-outdoor entertaining.
For those working from home, a dedicated ground floor study offers a quiet retreat. The floor is completed by a separate utility room plumbed for laundry and a stylish guest W.C.
The first floor is thoughtfully designed for a growing family, featuring two en-suite bedrooms.
The generous master suite offers a shower en-suite, while the second bedroom also benefits from its own dedicated shower room.
Two further well-proportioned bedrooms share a contemporary family bathroom, providing ample space for everyone.
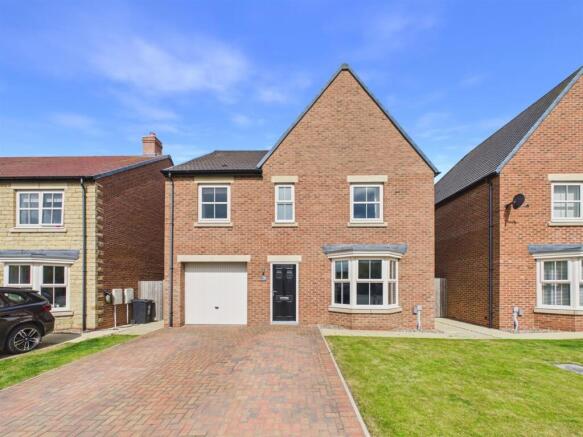
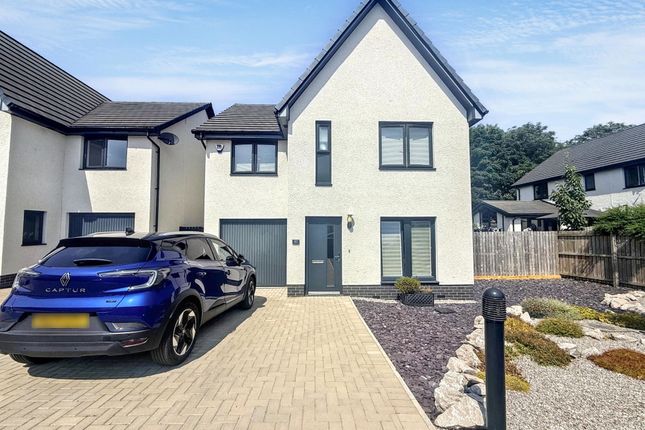
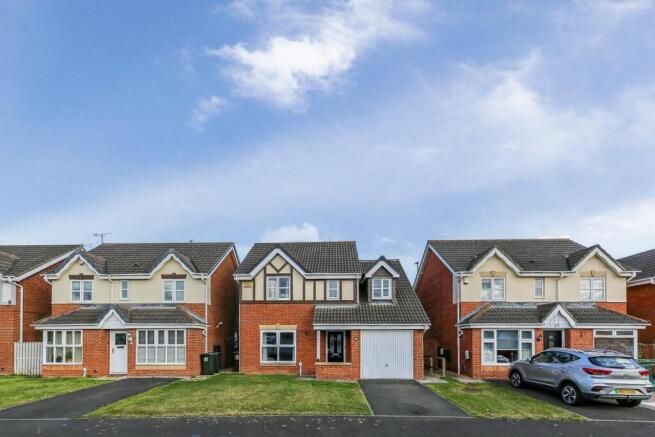
The Jasmine boasts significant curb appeal with a block-paved driveway providing a detached garage, driveway for parking.
The generous west-facing rear garden is a standout feature, capturing the best of the afternoon and evening sun, complete with a paved patio for alfresco dining.
Ground Floor Room Schedule- Kitchen/Dining 5665mmx 3252mm / 18' 7" x 10' 8" Living Room 3347mm x 4450mm / 11' 0" x 14' 7" W.C 1800mm x 1587mm / 5' 11" x 5' 2" Garage 3000mm x 6012mm / 9' 10" x 19' 9" First Floor Room Schedule- Bedroom 1 3347mm x 3847mm / 11' 0" x 12' 7" Bedroom 2 3114mm x 3947mm / 10' 3" x 12' 11" Bedroom 3 2977mm x 3754mm / 9' 9" x 12' 4" Bedroom 4 2162mm x 3885mm / 7' 1" x 12' 8" En-suite 1422mm x 1922mm / 4' 8" x 6' 4" Bathroom 2225mm x 2082mm / 7' 4" x 6' 10" Eccleston Park, Backworth- A collection of three, four and five-bedroom homes have been designed for modern family living.
Eccleston Park is positioned in the metropolitan borough of North Tyneside about four miles west of Whitley Bay on the northeast coast and it lies seven miles northeast of Newcastle.
With several designs to choose from, families are sure to find a home to suit their tastes and requirements with excellent connections to Newcastle City Centre.
Interiors are exquisitely styled to Cussins' high specifications, offering luxury fitted kitchens, contemporary bathrooms and refined modern detailing throughout.
Homes at Backworth are a unique design to perfectly blend with the village's surroundings, offering families an outstanding combination of exclusive homes in a picturesque setting, featuring heritage brick and sandstone.
Each home has been designed to reflect and enhance the character of its surroundings.
Built to Cussins' renowned high standards, homes at Eccleston Park combine all the traditional charm usually associated with older properties, with state-of-the-art-energy efficient build techniques.
The product images and videos shown are for illustration purposes only and may not be exact representation of the product.
Information and room dimensions are indicative and is intended to act as a guide only as to the finished product.
Accordingly, due to Cussins policy of continuous improvement, the finished product may vary from the information provided.
These particulars should not be relied upon as accurately describing any of the specific matters described by any order under the Property Misdescriptions act 1991.
This information does not constitute a contract or warranty.
Value & comps
No previous sales on record.
Returns
Set an offer; the calculator follows it.
We're still gathering serviced-accommodation data for this area.
Archie refurb estimate: a Pro feature
0.0% below asking
This is not financial or investment advice. Prop AI Deals is not authorised by the Financial Conduct Authority (FCA) to provide investment advice.
All investment calculators, property analyses, and AI-generated insights are for informational purposes only. Property investment carries risk and may result in financial loss. All calculations should be independently verified and you should consult with FCA-authorised financial advisors before making any investment decisions.
Past performance does not guarantee future results. Tax implications vary by individual circumstances.
Deal
Properties like this can earn 2–3x BTL yields when converted to HMO, with retrofit costs around £10k/room. Sign in to see the full tier, yield projection, and cost breakdown.
Commercial properties like this can earn 30-50% higher yields when converted to residential under Class MA / Q / P / PA, with prior approval costing ~GBP 96/unit. Sign in to see the recommended route, yield uplift, and cost breakdown.
BRRR-suited properties can recycle 80-100% of investor capital on refi, leaving a high-yielding rental with most of the money out. Sign in to see the refurb cost stack, ARV projection, and refinance maths.
Detached + large garden = sub-division play. Pro tier unlocks the tier badge, plot size, uplift estimate, and regional land benchmark.
Short-lease flats trade at deep discount, but extending under the 1993 Act often costs far less than the discount. Pro tier unlocks the tier badge, premium breakdown, long-lease ARV and arbitrage maths.
See projected short-stay revenue vs a vanilla BTL for this property.
See real sub-let margins (HMO room rates & SA nightly rates) vs the landlord rent.
Area
Agent & docs

FAQ
About 43, Eccleston Park Road, Backworth
Explore nearby