5-bedroom terraced house · EX38 8HN
For saleListed 19 days
Opportunity summary
See Archie’s verdict, returns by strategy and what to check before viewing.
About
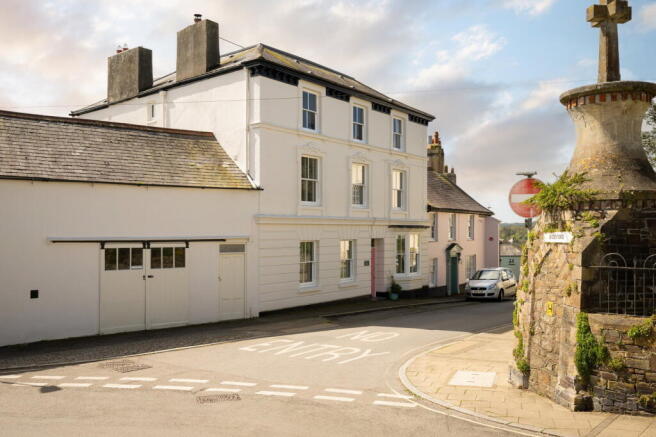
The property with its red former post office windows and shop door, cream coloured brick front with red brick quoins and colour washed rendered elevations under a slate roof with many sliding sash windows, makes quite an imposing statement when you first set eyes on it.
Set back off the pavement tall carriage doors open to the long driveway that culminates in the garage and former stable.
A side door leads into a small lobby which has a door to the former post office counter/office whist ahead a fine set of stairs lead to the first floor split level landing/hall, with its former servants/butler calling box in situ, and you now begin to sense the character and history of the building.
Off to the left is found a wonderful sitting room with southerly facing windows having a feature gas coal effect fire inset in a fine black marble fireplace surround with tiled insets and pine cupboards to either side.
Continue down the hall you enter the breakfast room which could well have been the former kitchen judging by the large arched recess for a range (now housing a non-working floor standing boiler) and floor to ceiling cupboards to one side.
A door from here opens into the 17’ split level kitchen having a range of units and work surfaces on four sides with a connecting door leading out into the west facing loggia which, once renovated, would make a lovely spot to al fresco entertain of an evening or just sit and enjoy the setting sun.
Steps lead down to the rear. Coming back into the hall and going up the few steps a bathroom with claw foot roll top bath, wc, wash hand basin, a separate WC and double bedroom are found on the right.
Further along is a single bedroom with ornate fireplace built in cupboard and next door is the second sitting room.
This is a well proportioned room enjoying an easterly outlook over the square and featuring an open fire grate with cast iron surround, tiled slips all inset in an imposing white marble fireplace and mantel.
Stairs with turned spindles and acorn finials lead up to the next floor where there are two more double bedrooms and shower room with WC.
From this level another set of stairs lead to an enormous triple aspect bedroom currently set up as a bed/sitting/dressing room and as such works ever so well.
Commercial (can be self contained if required) The former post office shop is a substantial room being approx.
37’ long by 16’ wide and having almost floor to ceiling windows, suspended ceiling with recess panel light and beyond is the former counter section being approx.
16’ x 8 and having the screens etc still in situ. Beyond is a cloakroom and large kitchen/rest area. As previously mentioned, a door connects to the side entrance.
Basement This is accessed via its own separate entrance down the side of the drive and a double glazed UPVC door opens into a large room that offers countless possibilities (stp) be it extra accommodation, gym, cinema room or such.
Outside There is a small outhouse near the back of the property and a substantial garage with former stable adjacent sits at the head of the drive.
Gardens These could provide a very tranquil space enjoying both a southerly and westerly outlook and are currently neglected.
Within is a small pond, terrace, lawns and planting includes camelia, rose, lavender etc. Services Mains gas water electricity a and drainage Rateable value £7,300 ubr.
As of April 2026, the Uniform Business Rate (ubr) multipliers are 43.2p in the pound for properties with a Rateable Value below £51,000 and 48.0p for properties at £51,000 or above.
The Rateable Value has been obtained from the Valuation Office Agency at the time these details were prepared.
Prospective occupiers should verify the current Rateable Value and multiplier with the Valuation Office Agency or via the website.
Small Business Rate Relief (up to 100%) may apply for properties with a Rateable Value below £12,000, subject to eligibility and local authority assessment.
From our offices in the centre of the town walk into the square continue into the square passing the Black Horse Pub and the entrance to Tavern Mews on the left and the property will be found a little further on, the entrance being a pair of large timber arched gates.
Shop (11.05m x 5.3m) Kitchen (5.3m x 3.35m) Sitting Room (4.22m x 3.7m) Living Room (4.17m x 3.96m) Bedroom (4.04m x 3.66m) Sitting Room (4.11m x 3.12m) Bedroom (4.11m x 2.18m) Bedroom (4.11m x 3.12m) Bedroom (4.11m x 3.28m) Loft Room (6.76m x 4.8m) Council Tax Band A - Torridge District Council Tenure Freehold Services All mains services and drainage connected Viewing Arrangements Strictly by appointment only with sole selling agent EPC Residential - E EPC Commercial - D
Value & comps
No previous sales on record.
Returns
Set an offer; the calculator follows it.
We're still gathering serviced-accommodation data for this area.
Archie refurb estimate: a Pro feature
0.0% below asking
This is not financial or investment advice. Prop AI Deals is not authorised by the Financial Conduct Authority (FCA) to provide investment advice.
All investment calculators, property analyses, and AI-generated insights are for informational purposes only. Property investment carries risk and may result in financial loss. All calculations should be independently verified and you should consult with FCA-authorised financial advisors before making any investment decisions.
Past performance does not guarantee future results. Tax implications vary by individual circumstances.
Deal
Properties like this can earn 2–3x BTL yields when converted to HMO, with retrofit costs around £10k/room. Sign in to see the full tier, yield projection, and cost breakdown.
Commercial properties like this can earn 30-50% higher yields when converted to residential under Class MA / Q / P / PA, with prior approval costing ~GBP 96/unit. Sign in to see the recommended route, yield uplift, and cost breakdown.
BRRR-suited properties can recycle 80-100% of investor capital on refi, leaving a high-yielding rental with most of the money out. Sign in to see the refurb cost stack, ARV projection, and refinance maths.
Detached + large garden = sub-division play. Pro tier unlocks the tier badge, plot size, uplift estimate, and regional land benchmark.
Short-lease flats trade at deep discount, but extending under the 1993 Act often costs far less than the discount. Pro tier unlocks the tier badge, premium breakdown, long-lease ARV and arbitrage maths.
See projected short-stay revenue vs a vanilla BTL for this property.
See real sub-let margins (HMO room rates & SA nightly rates) vs the landlord rent.
Area
Agent & docs
FAQ
About 7, High Street, Devon
Explore nearby