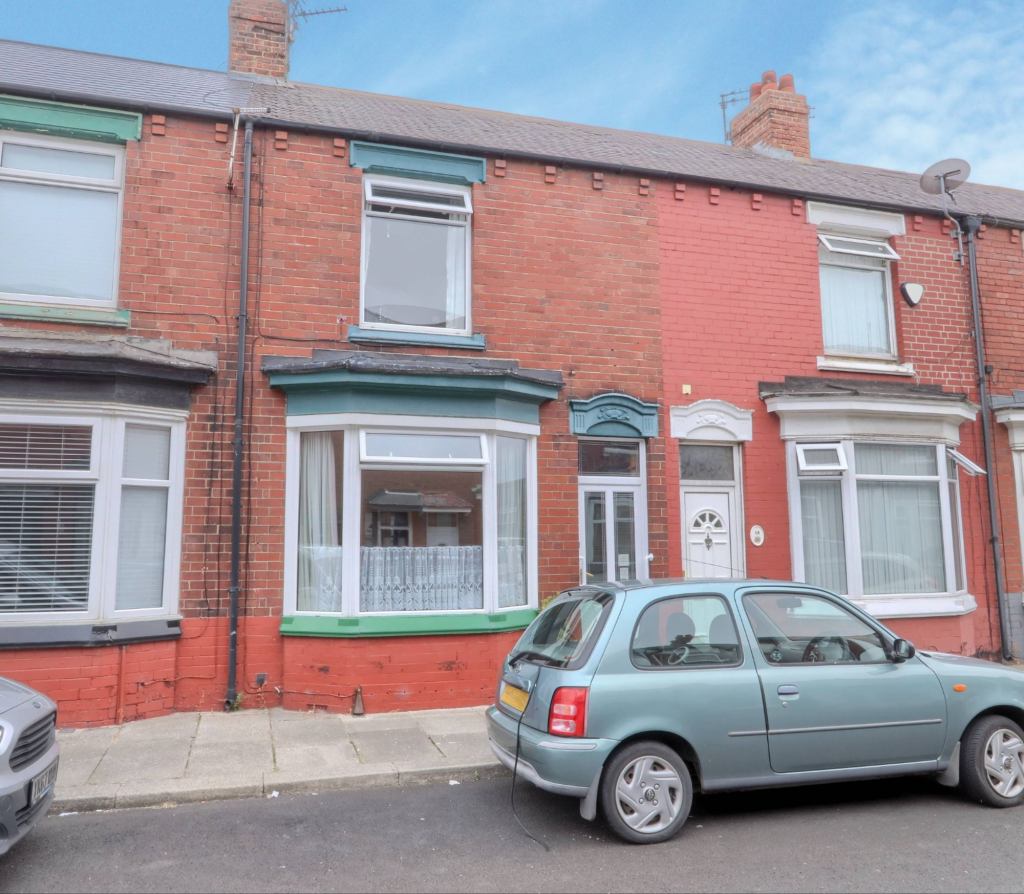
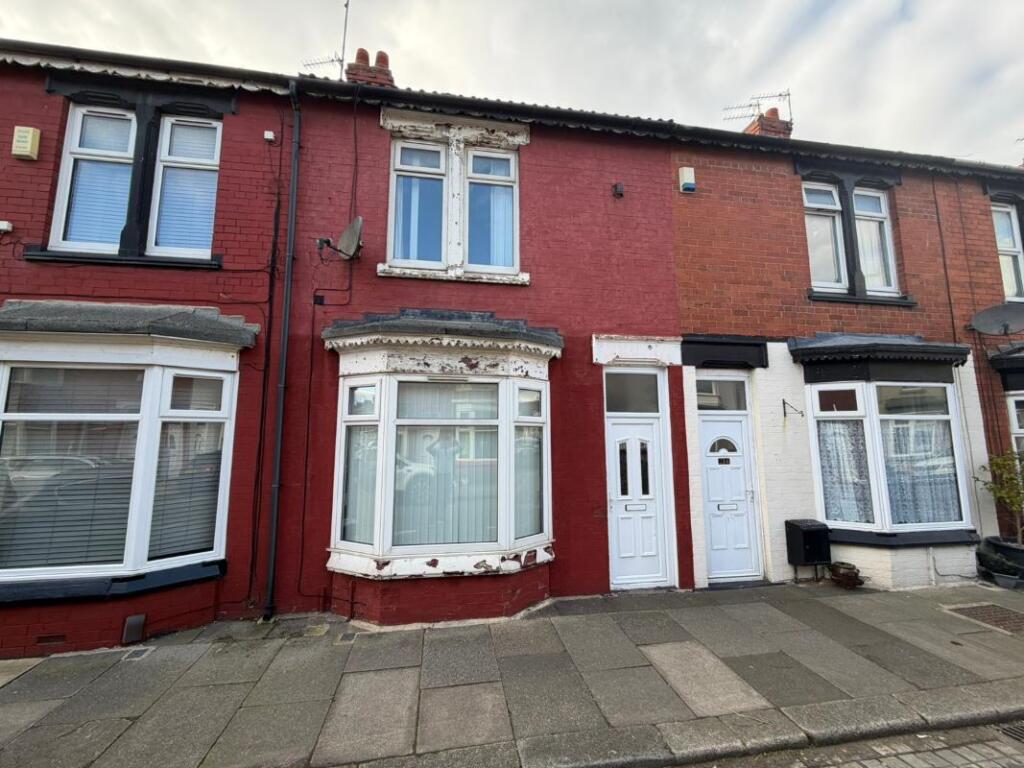
2-bedroom terraced house · TS10 2BW
Under offerListed 74 days
Opportunity summary
See Archie’s verdict, returns by strategy and what to check before viewing.
About
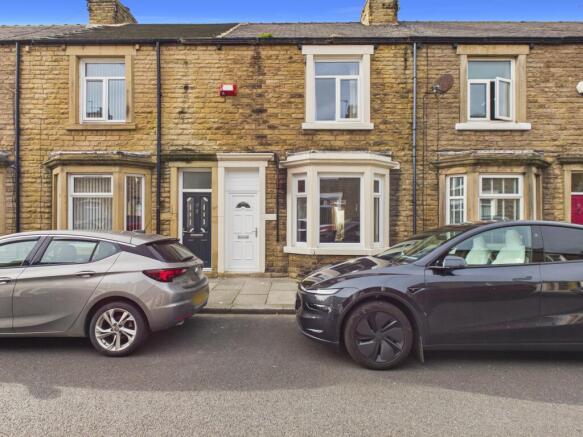
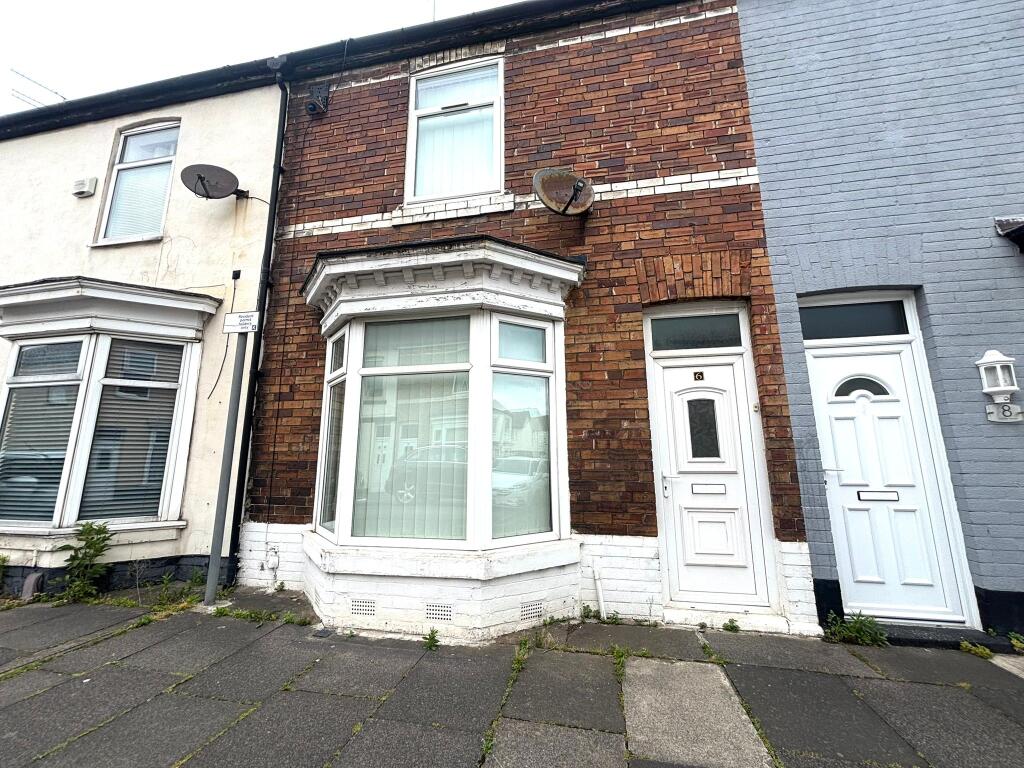
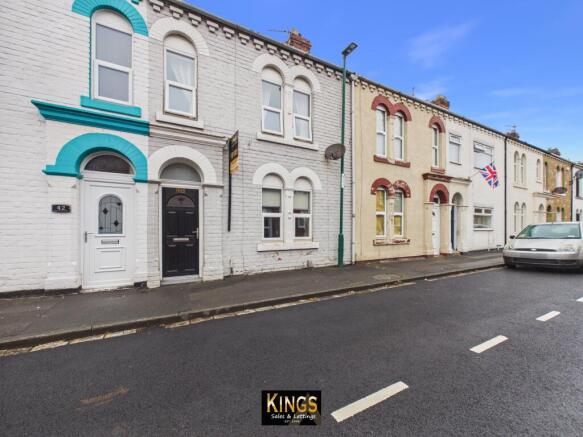
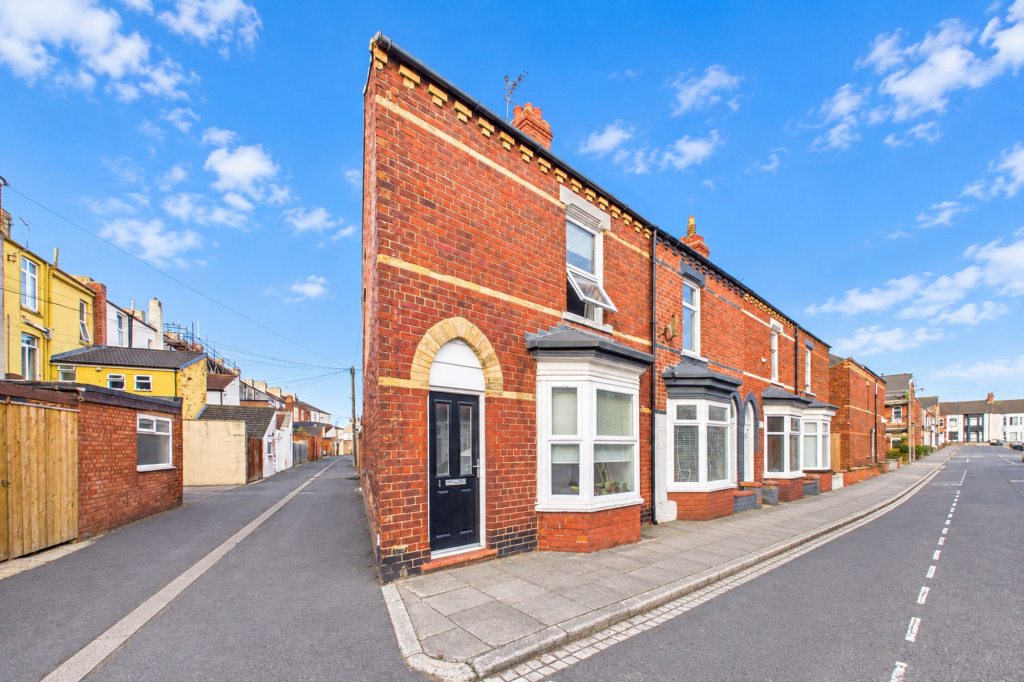
Offered for sale with no onward chain, this spacious and well-presented two-bedroom terraced home occupies a popular location and provides accommodation that is noticeably larger than many traditional terraced properties found within the surrounding area.
The property has recently benefited from redecoration throughout together with newly fitted carpets to the entrance hallway and reception rooms, creating a home that is ready for immediate occupation whilst still offering scope for a purchaser to add their own style and further value over time.
The accommodation briefly comprises an entrance porch, hallway, two generous reception rooms, a fitted kitchen and a useful utility/storage area to the ground floor.
To the first floor are two well-proportioned bedrooms and a spacious family bathroom.
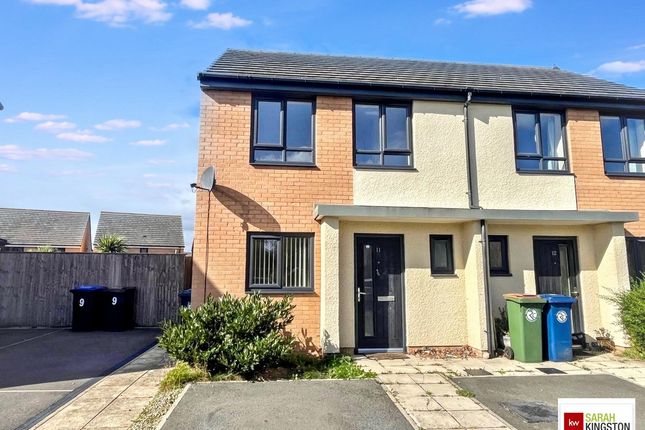
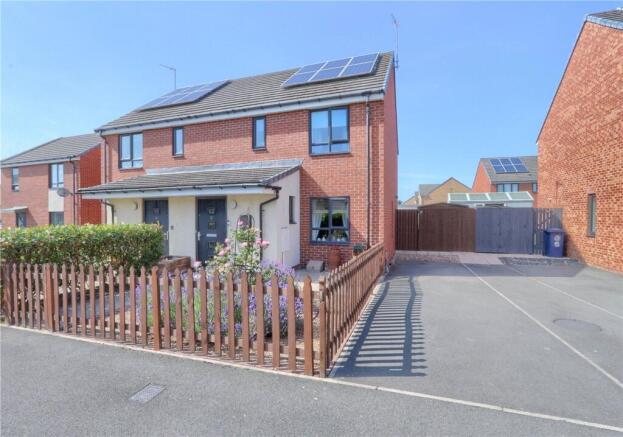
Externally, the property enjoys a forecourt garden to the front, enhancing kerb appeal and setting it apart from many nearby terraces.
To the rear is an attractive enclosed patio area leading through to a further low-maintenance astro-turf courtyard, providing a pleasant space for relaxing and entertaining.
A particularly appealing feature is the property's future potential.
The generous bathroom size may offer scope for reconfiguration to create additional accommodation, subject to any necessary consents, building regulations and purchaser investigations.
Conveniently situated for Redcar town centre, the seafront, schools, transport links and local amenities, this deceptively spacious home is likely to appeal to a range of buyers including first-time purchasers, downsizers and investors.
An early viewing is highly recommended to fully appreciate the size, presentation and potential on offer.
Council Tax: A EPC Rated: Tenure: Freehold Virtual Tour Available Entrance Porch: 3'6" x 4'0" (1.07m x 1.22m) , Electricity meter and DB board. Door leading to hallway.
Entrance hallway: 20'0" x 5'3" (6.10m x 1.60m) , Radiator. Stairs off. Smoke detector. Carpeted. Understairs storage cupboard housing the gas meter. Stairs off.
Lounge: 14'6" x 10'9" (4.42m x 3.28m) , Radiator. Carpeted. Doors leading into dining room. Dining room: 13'0" x 13'9" (3.96m x 4.19m) , Radiator. Carpeted. Patio doors leading to rear yard.
Kitchen: 13'9" x 10'3" (4.19m x 3.12m) , Tiled flooring. Range of base and wall mounted units. Black marble effect worktops. Tiled around worktops.
Stainless steel sink with mixer tap and dish drainer. Free standing oven/hob. Stable doors to rear yard with L shaped utility leading off the kitchen.
Utility/Storage: 10'5" x 13'9" (3.18m x 4.19m) , Tiled floor. Two Radiators. Velux window. Boiler. Landing: Carpeted. Loft access; we are informed this is fully boarded. Smoke detector. Velux window.
Radiator. Storage cupboard. Bedroom 1: 11'6" x 17'9" (3.51m x 5.41m) , Carpeted. Radiator. Shelves. Bedroom 2: 11'3" x 11'6" (3.43m x 3.51m) , Carpeted. Radiator.
Bathroom: 10'0" x 9'6" (3.05m x 2.90m) , Velux windows. Three piece bathroom suite. Bath with electric shower over and screen. Heated towel radiator. Front Garden: Forecourt garden.
Rear Garden: Paved patio area. Gate leading to courtyard area, low maintenance with Astro-turf. Garage door leading to alleyway.
Value & comps
No previous sales on record.
Returns
Set an offer; the calculator follows it.
We're still gathering serviced-accommodation data for this area.
Archie refurb estimate: a Pro feature
0.0% below asking
This is not financial or investment advice. Prop AI Deals is not authorised by the Financial Conduct Authority (FCA) to provide investment advice.
All investment calculators, property analyses, and AI-generated insights are for informational purposes only. Property investment carries risk and may result in financial loss. All calculations should be independently verified and you should consult with FCA-authorised financial advisors before making any investment decisions.
Past performance does not guarantee future results. Tax implications vary by individual circumstances.
Deal
Properties like this can earn 2–3x BTL yields when converted to HMO, with retrofit costs around £10k/room. Sign in to see the full tier, yield projection, and cost breakdown.
Commercial properties like this can earn 30-50% higher yields when converted to residential under Class MA / Q / P / PA, with prior approval costing ~GBP 96/unit. Sign in to see the recommended route, yield uplift, and cost breakdown.
BRRR-suited properties can recycle 80-100% of investor capital on refi, leaving a high-yielding rental with most of the money out. Sign in to see the refurb cost stack, ARV projection, and refinance maths.
Detached + large garden = sub-division play. Pro tier unlocks the tier badge, plot size, uplift estimate, and regional land benchmark.
Short-lease flats trade at deep discount, but extending under the 1993 Act often costs far less than the discount. Pro tier unlocks the tier badge, premium breakdown, long-lease ARV and arbitrage maths.
See projected short-stay revenue vs a vanilla BTL for this property.
See real sub-let margins (HMO room rates & SA nightly rates) vs the landlord rent.
Area
Agent & docs

FAQ
About Aske Road, Redcar, TS10
Explore nearby