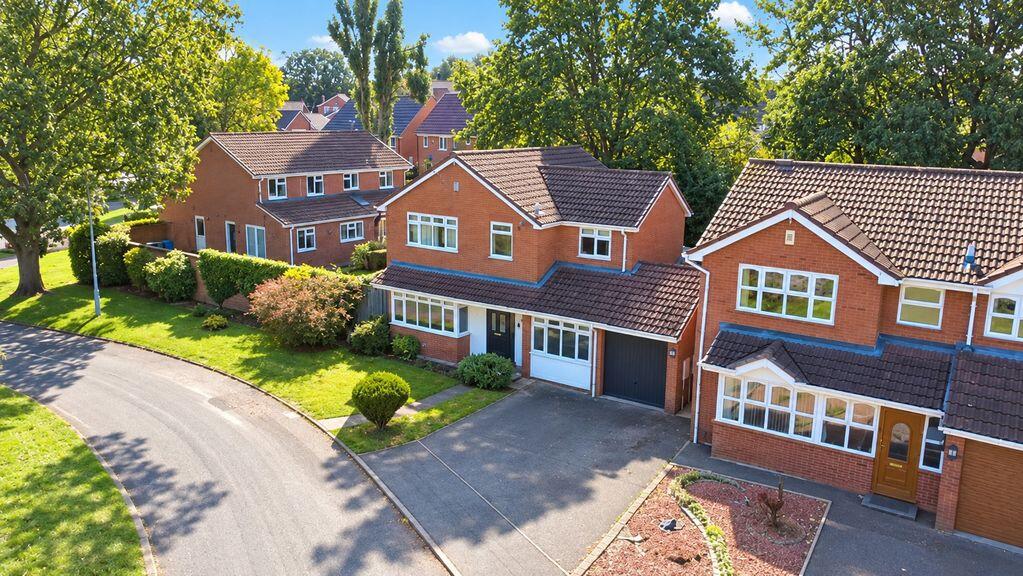
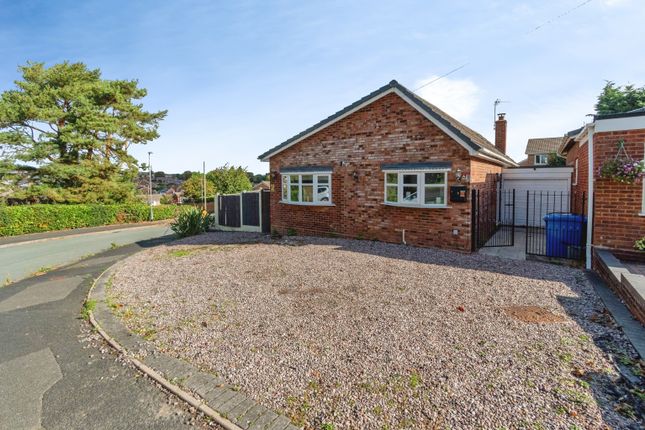
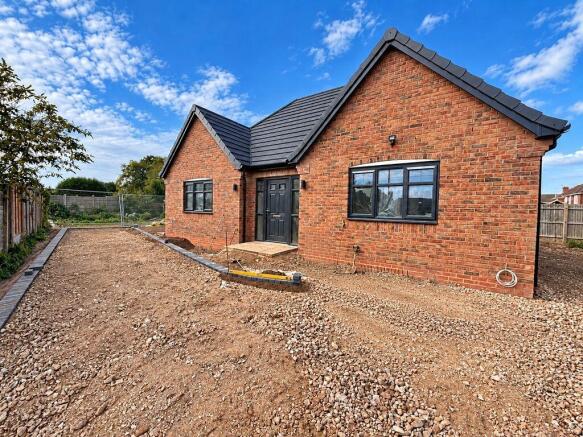
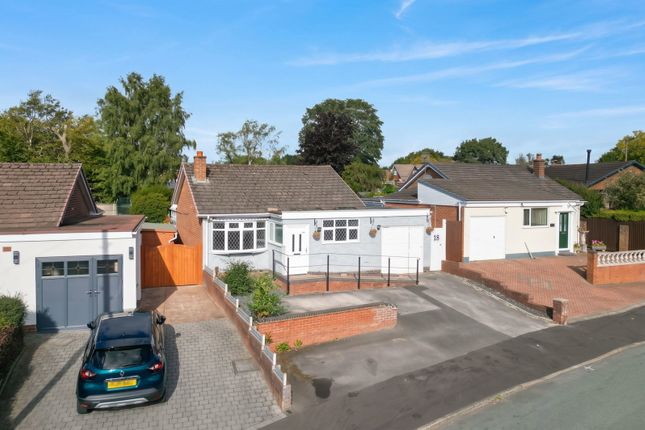
2-bedroom house · WS7 0BJ
For saleListed 19 days
Opportunity summary
See Archie’s verdict, returns by strategy and what to check before viewing.
About
Bill Tandy and Company, Burntwood, are delighted to be offering to the market this unique and bespoke property upgraded to an immaculate standard, having benefited from a full width rear extension giving an open-plan ground floor living space spanning 8 metres by 8.8.
offering easy access to highly regarded local schools, easy access to public transport and shopping and lifestyle amenities on your doorstep, In brief the accommodation comprises open-plan ground floor living/kitchen/dining area with 6m twin bi-folding doors framing the landscaped garden and separate utility area, two well presented first floor bedrooms and shower room, parking and a beautifully landscaped enclosed rear garden with feature waterfalls.
An early viewing is considered essential to fully appreciate the wealth of accommodation in this impeccably presented property.
OPEN-PLAN LIVING/DINING/KITCHEN AREA 8.80m max (4.80m min) x 8.00m max (4.60m min) (28' 10" max 15'9" min x 26' 3" max 15'1" min) approached via a composite UPVC opaque double glazed front entrance door and having fantastic views straight through to the garden with a waterfall cascading in front of you.
The whole ground floor benefits from contemporary porcelain tiled flooring also having underfloor heating with zonal control.
The Kitchen Area is a beautiful contemporary kitchen having white high gloss units with brushed brass backing, contemporary contrasting work surface with matching splashback, Bosch induction hob, (gas point for gas cooker still in situ if required), remote controlled concealed ceiling extractor fan, integrated eye-level AEG double oven and grill, double width contemporary stainless steel sink with mixer tap, integrated fridge/freezer, matching island with high gloss deep drawer and cupboard units, contemporary slate effect work surface, pop-up power points with USB, standard plugs, data cable...
UTILITY ROOM having a continuation of the contemporary porcelain tiled flooring, stairs to first floor, ceiling light point, UPVC double glazed window to front, work surface with inset sink and drainer with mixer tap and space and plumbing for white goods.
FIRST FLOOR LANDING having ceiling light point.
BEDROOM ONE 3.60m x 3.60m (11' 10" x 11' 10") having vaulted ceiling with three decorative ceiling light points, UPVC double glazed window to front and opening leading to a WALK-IN WARDROBE 2.80m x 1.00m (9' 2" x 3' 3") having built-in shelving, hanging space and ceiling light point with automatic lighting.
BEDROOM TWO 3.60m x 3.30m max (2.40m min) (11' 10" x 10' 10" max) having recessed ceiling light points, radiator and UPVC double glazed window to front.
CONTEMPORARY SHOWER ROOM 2.80m x 2.20m (9' 2" x 7' 3") approached via an oak door and having comprehensive tiling to floor and walls, double shower cubicle with low lipped entrance, glazed splash screen and mains plumbed dual-head shower fitment incorporating waterfall effect, W.C.
with hidden cistern, double width contemporary wall mounted wash hand basin with contemporary wood effect deep storage drawers below, wall mounted illuminated mirror, recessed downlights, UPVC part opaque double glazed window to rear and wall mounted combination boiler.
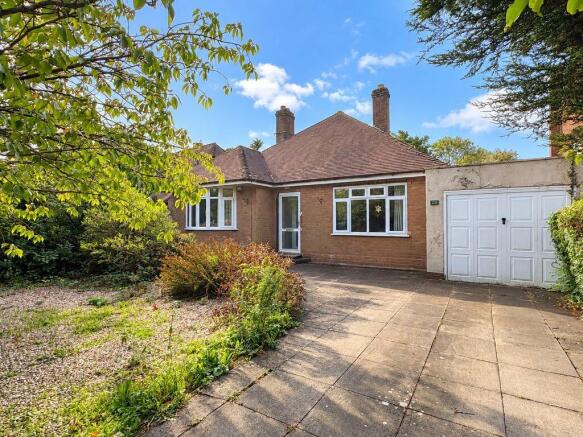
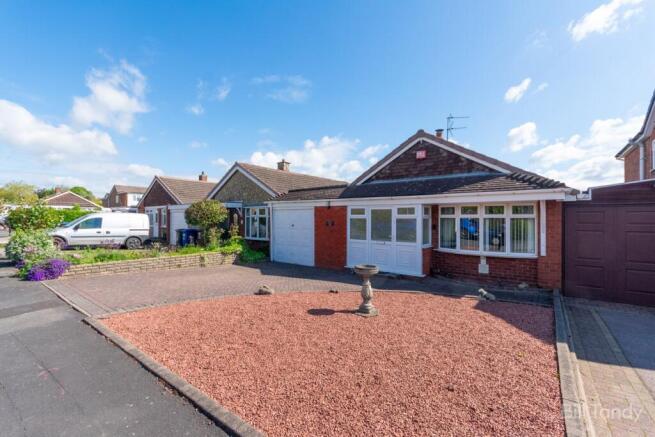
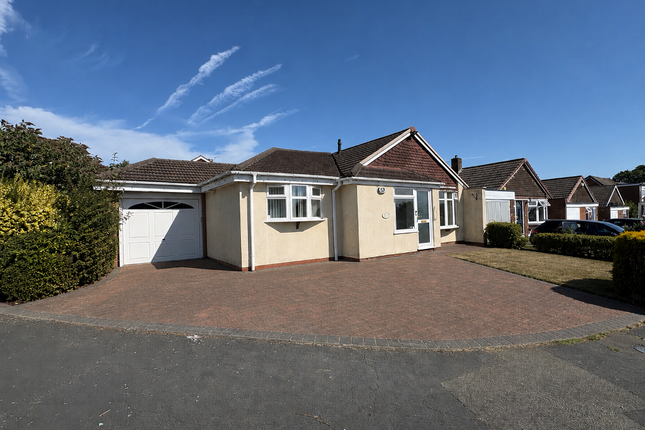
OUTSIDE The property is set back from the road, with off-road parking for one vehicle, while a side gate provides access to the rear garden.
The rear garden offers a beautifully landscaped and private outdoor space, featuring an artificial lawn, mature shrubs and plants, and a selection of palm trees.
A particular feature is the attractive fishpond, framed by a natural rockery edge and complemented by an impressive five-metre tiered waterfall cascading into the pond below.
The garden also benefits from a natural boundary created with low-level vertical railway sleepers and established hedging, along with a separate seating area enclosed by shaped railway sleepers.
Further features include a poly-tunnel with both power and water supplies, together with a wooden decked seating area, providing a number of versatile spaces for entertaining and enjoying the garden.
COUNCIL TAX Band C. FURTHER INFORMATION/SUPPLIES Mains drainage, water, electricity, gas and telephone connected.
For broadband and mobile phone speeds and coverage, please check the Ofcom website. For further information please refer to Key Facts for Buyers.
ANTI-MONEY LAUNDERING AND ID CHECKS Once an offer is accepted on a property marketed by Bill Tandy and Company Estate Agents we are required to complete ID verification checks on all buyers, and to apply ongoing monitoring until the transaction ends.
Whilst this is the responsibility of Bill Tandy and Company, we may use the services of Guild 365 or another third party AML compliance provider.
This is not a credit check and therefore will have no effect on your credit history. You agree for us to complete these checks. The cost of these checks is £30.00 including VAT per buyer.
This is paid in advance when an offer is agreed, and once an offer is accepted on a property marketed by Bill Tandy and Company Estate prior to a sales memorandum being issued.
This charge is non-refundable.
Value & comps
No previous sales on record.
Returns
Set an offer; the calculator follows it.
We're still gathering serviced-accommodation data for this area.
Archie refurb estimate: a Pro feature
0.0% below asking
This is not financial or investment advice. Prop AI Deals is not authorised by the Financial Conduct Authority (FCA) to provide investment advice.
All investment calculators, property analyses, and AI-generated insights are for informational purposes only. Property investment carries risk and may result in financial loss. All calculations should be independently verified and you should consult with FCA-authorised financial advisors before making any investment decisions.
Past performance does not guarantee future results. Tax implications vary by individual circumstances.
Deal
Properties like this can earn 2–3x BTL yields when converted to HMO, with retrofit costs around £10k/room. Sign in to see the full tier, yield projection, and cost breakdown.
Commercial properties like this can earn 30-50% higher yields when converted to residential under Class MA / Q / P / PA, with prior approval costing ~GBP 96/unit. Sign in to see the recommended route, yield uplift, and cost breakdown.
BRRR-suited properties can recycle 80-100% of investor capital on refi, leaving a high-yielding rental with most of the money out. Sign in to see the refurb cost stack, ARV projection, and refinance maths.
Detached + large garden = sub-division play. Pro tier unlocks the tier badge, plot size, uplift estimate, and regional land benchmark.
Short-lease flats trade at deep discount, but extending under the 1993 Act often costs far less than the discount. Pro tier unlocks the tier badge, premium breakdown, long-lease ARV and arbitrage maths.
See projected short-stay revenue vs a vanilla BTL for this property.
See real sub-let margins (HMO room rates & SA nightly rates) vs the landlord rent.
Area
Agent & docs
FAQ
About Cannock Road, Burntwood, WS7
Explore nearby