1-bedroom flat · FY8 5RX
For saleListed 13 days
Opportunity summary
See Archie’s verdict, returns by strategy and what to check before viewing.
About
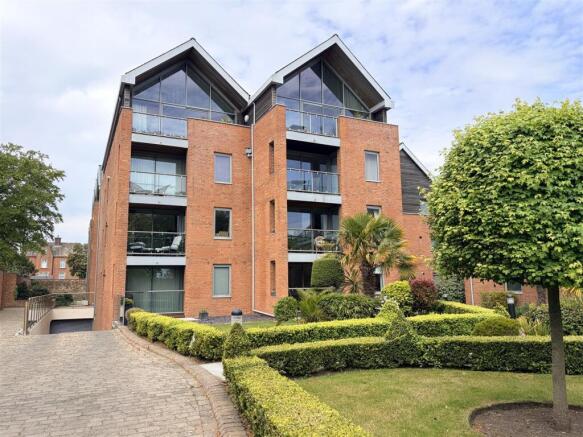
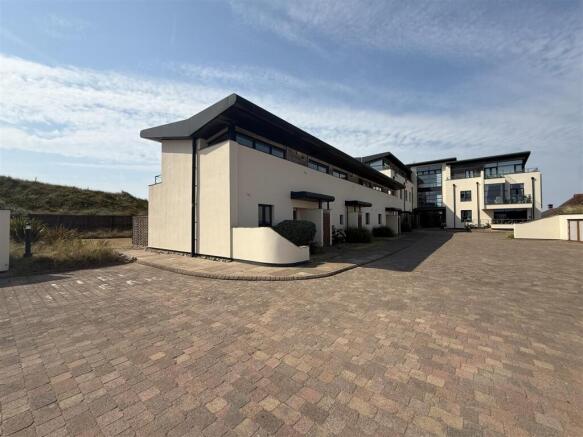
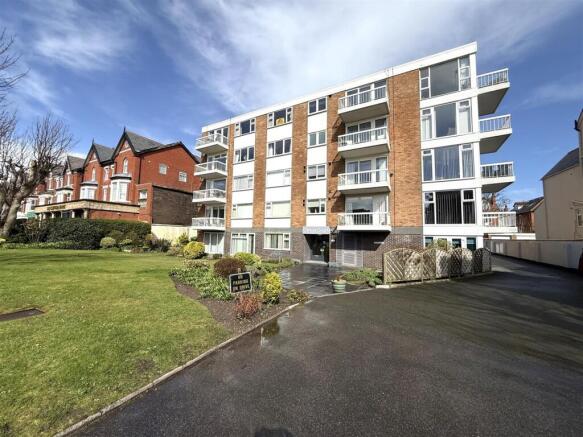
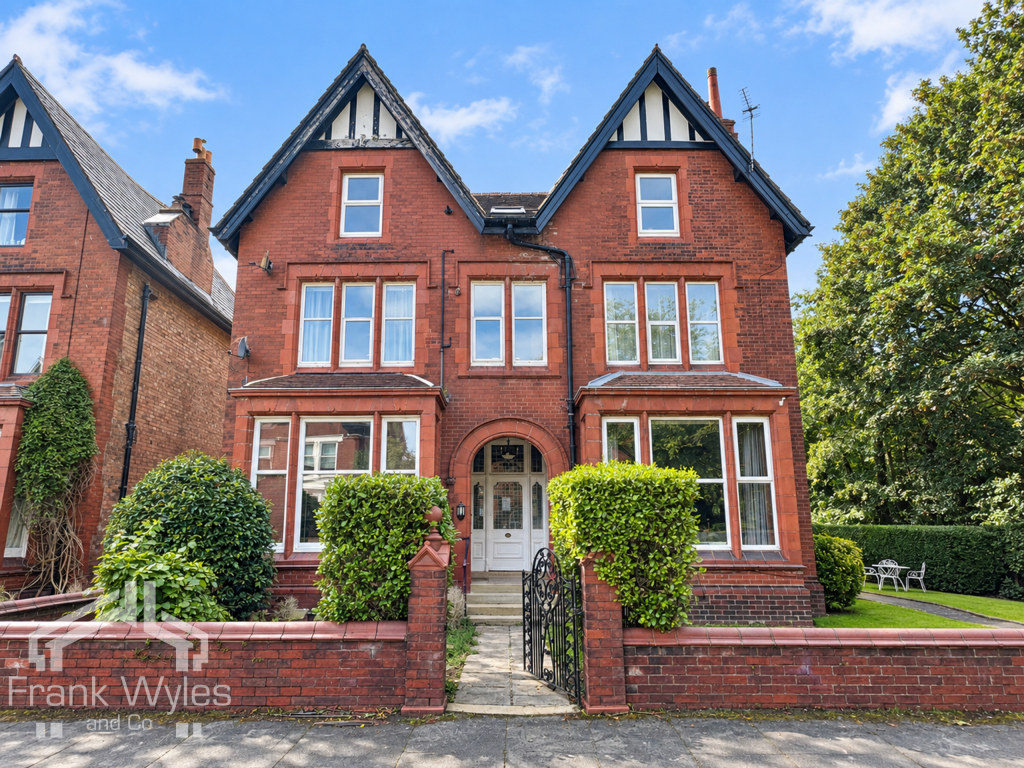
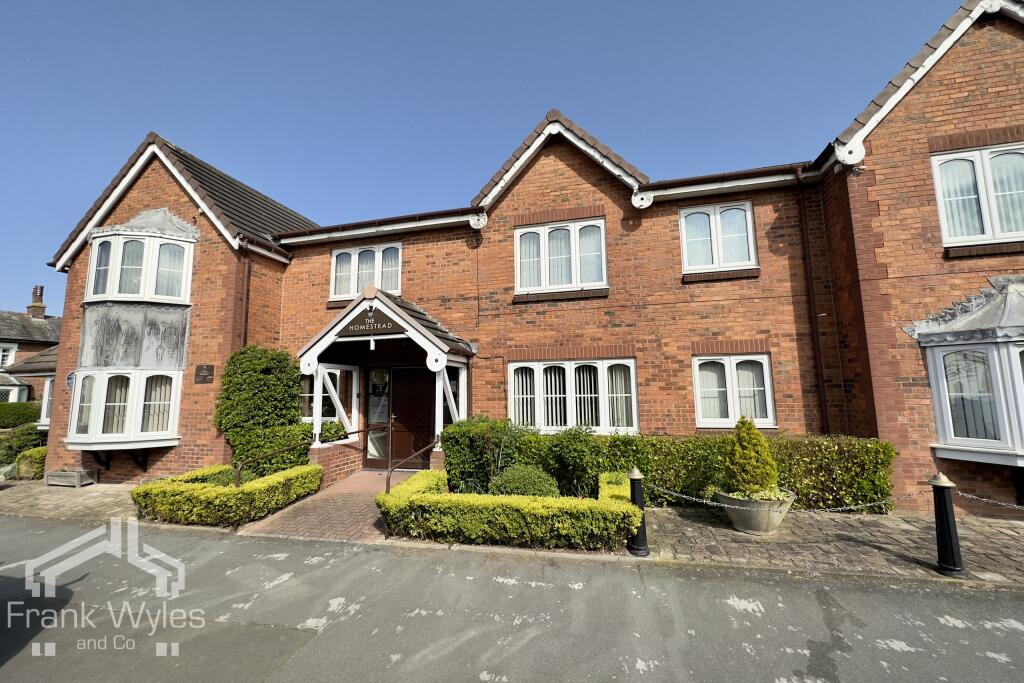
Occupying a first-floor position within this prestigious period residence, this stylish apartment combines character and contemporary living, with approximately 1.63 acres of beautifully maintained, mature south-facing communal gardens and a private gated pathway providing direct access to the seafront.
Ideally situated within easy reach of both Lytham and the coast, the property offers an enviable lifestyle for those looking to enjoy the very best of the Fylde coast, whether as a permanent home, coastal retreat or investment.
The accommodation briefly comprises: welcoming entrance hallway, utility room, WC, spacious open-plan living/dining kitchen, generous double bedroom with beautifully designed dressing area and en-suite bathroom, together with allocated parking.
Communal Entrance The impressive main building is accessed via a bespoke, centrally hinged oversized solid timber door, opening into a welcoming entrance lobby with beautiful original stained-glass windows.
Steps lead to the ground floor, where a further timber door opens into the spectacular full-height atrium.
This striking contemporary atrium sits at the heart of the original Victorian building, combining period character with modern architectural design.
Steel walkways with glass balustrades and solid timber flooring span the atrium, with both staircase and lift access providing convenient access to all floors.
Personal Entrance A solid oak entrance door with peephole and glazed side panels opens into the private hallway, featuring inset ceiling downlighting, wall-mounted electric heating, video entry phone system and beautiful solid waxed oak flooring.
Solid oak doors lead to the principal rooms.
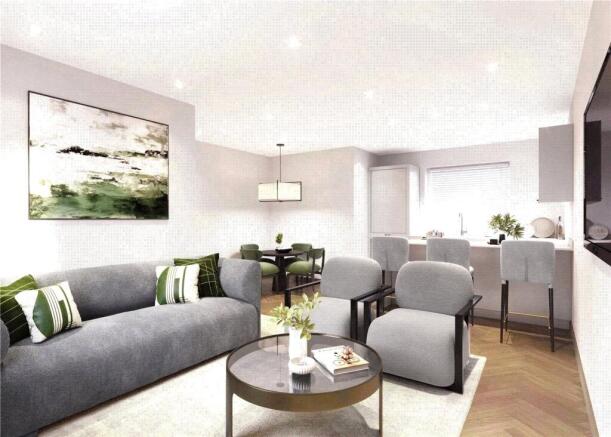
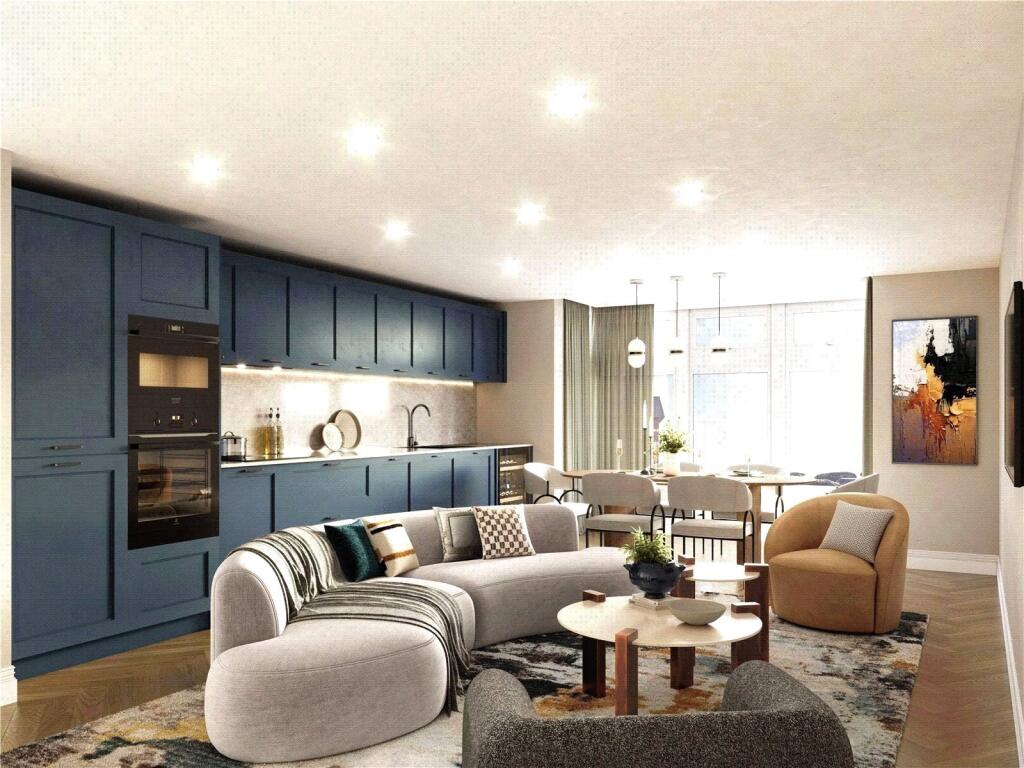
Open Plan Living Dining Kitchen A superb open-plan living space providing an ideal setting for both relaxing and entertaining, with the spectacular sea and estuary views taking centre stage.
Living Dining Area Wooden-framed sash windows to the front elevation provide exceptional far-reaching views across the estuary.
There is ample space for a comfortable seating area and dining table, together with ceiling lighting, wall-mounted electric radiator, TV aerial point and attractive true oak flooring.
Kitchen Area The contemporary kitchen is fitted with a comprehensive range of wall and base units, complemented by granite work surfaces incorporating a 1½ bowl stainless steel sink and drainer with chrome mixer tap.
Integrated appliances include a Miele four-ring induction hob with Elica extractor, Miele combination microwave/oven/grill, fridge, under-counter freezer and Siemens dishwasher.
A window overlooking the atrium provides additional natural light and is fitted with a blind. Spot and inset lighting and true oak flooring complete this stylish and practical kitchen space.
Utility Room With tiled flooring and ceiling lighting, the utility room provides plumbing and space for a washing machine, with space above for a tumble dryer.
Hot water cylinder and meter boxes are also housed here. WC A contemporary two-piece suite comprising a wall-mounted wash hand basin with chrome mixer tap and WC with push-button flush.
Spot lighting and part-tiled walls.
Bedroom A particularly attractive double bedroom featuring elegant wooden-framed sash bay windows enjoying exceptional views across the estuary and towards the coast.
A cleverly designed walk-in wardrobe is discreetly positioned behind a partition wall, creating a dedicated dressing area with an open-plan feel.
Generous fitted storage provides excellent space for clothing and accessories.
Further features include spot lighting, ceiling light, two wall-mounted electric radiators, TV aerial point and beautiful true oak flooring.
Ensuite A stylish contemporary en-suite bathroom with window overlooking the atrium.
The suite comprises a panelled bath with glazed shower screen, chrome mixer tap and wall-mounted shower controls with handheld attachment, modern wall-hung WC and sleek white wash hand basin with chrome mixer tap.
Finished with attractive brown mosaic-effect wall tiling, complementary neutral floor tiles, chrome fittings, wall-mounted mirror and shaver point. Fully tiled with spot lighting.
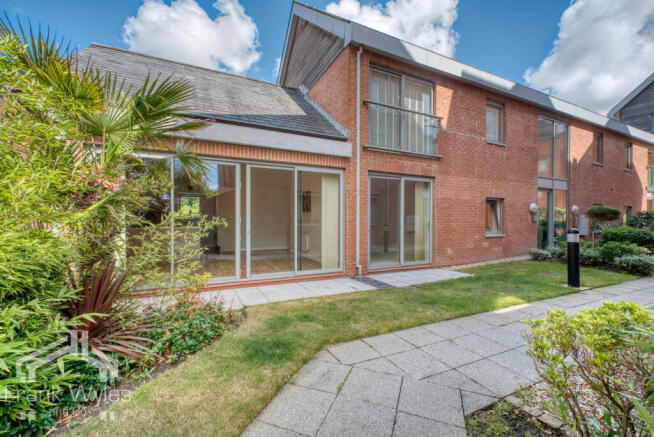
External One of the property's most appealing features is the approximately 1.63 acres of mature, south-facing communal gardens.
The extensive grounds provide a wonderful outdoor setting in which to relax and enjoy the coastal surroundings.
A private gate within the grounds provides direct access to the seafront, making it exceptionally easy to enjoy coastal walks, sea views and everything the Fylde coastline has to offer.
The property also benefits from allocated parking.
Value & comps
No previous sales on record.
Returns
Set an offer; the calculator follows it.
We're still gathering serviced-accommodation data for this area.
Archie refurb estimate: a Pro feature
0.0% below asking
This is not financial or investment advice. Prop AI Deals is not authorised by the Financial Conduct Authority (FCA) to provide investment advice.
All investment calculators, property analyses, and AI-generated insights are for informational purposes only. Property investment carries risk and may result in financial loss. All calculations should be independently verified and you should consult with FCA-authorised financial advisors before making any investment decisions.
Past performance does not guarantee future results. Tax implications vary by individual circumstances.
Deal
Properties like this can earn 2–3x BTL yields when converted to HMO, with retrofit costs around £10k/room. Sign in to see the full tier, yield projection, and cost breakdown.
Commercial properties like this can earn 30-50% higher yields when converted to residential under Class MA / Q / P / PA, with prior approval costing ~GBP 96/unit. Sign in to see the recommended route, yield uplift, and cost breakdown.
BRRR-suited properties can recycle 80-100% of investor capital on refi, leaving a high-yielding rental with most of the money out. Sign in to see the refurb cost stack, ARV projection, and refinance maths.
Detached + large garden = sub-division play. Pro tier unlocks the tier badge, plot size, uplift estimate, and regional land benchmark.
Short-lease flats trade at deep discount, but extending under the 1993 Act often costs far less than the discount. Pro tier unlocks the tier badge, premium breakdown, long-lease ARV and arbitrage maths.
See projected short-stay revenue vs a vanilla BTL for this property.
See real sub-let margins (HMO room rates & SA nightly rates) vs the landlord rent.
Area
Agent & docs
FAQ
About Clifton Drive, Lytham, FY8
Explore nearby