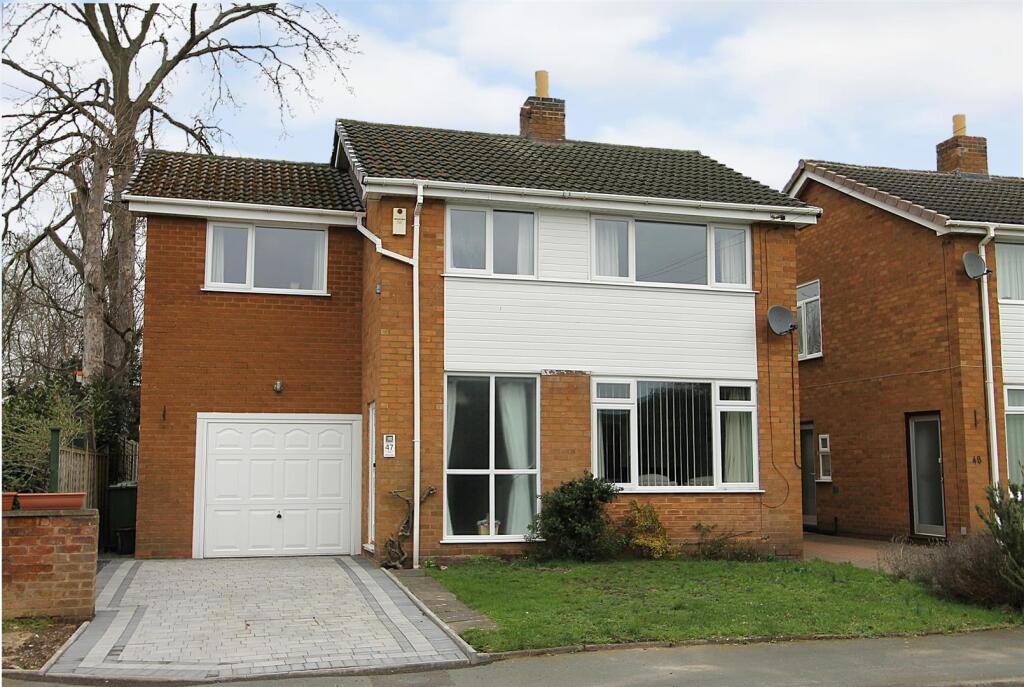
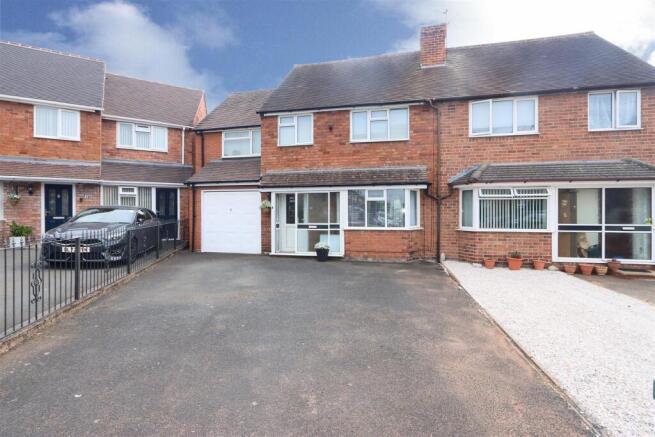
4-bedroom semi-detached house · DY10 3NS
Listing removedListed 96 days
Opportunity summary
See Archie’s verdict, returns by strategy and what to check before viewing.
About
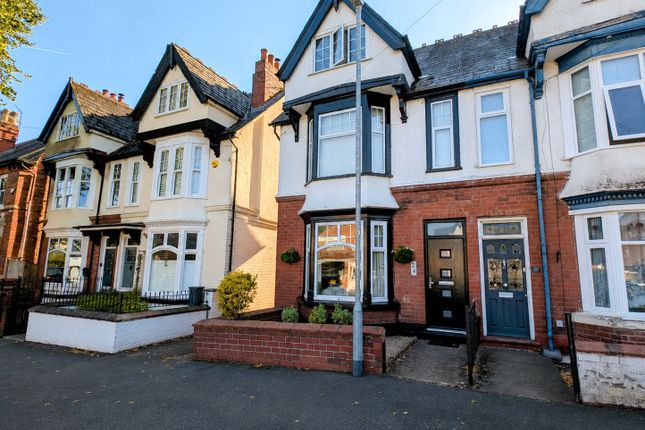
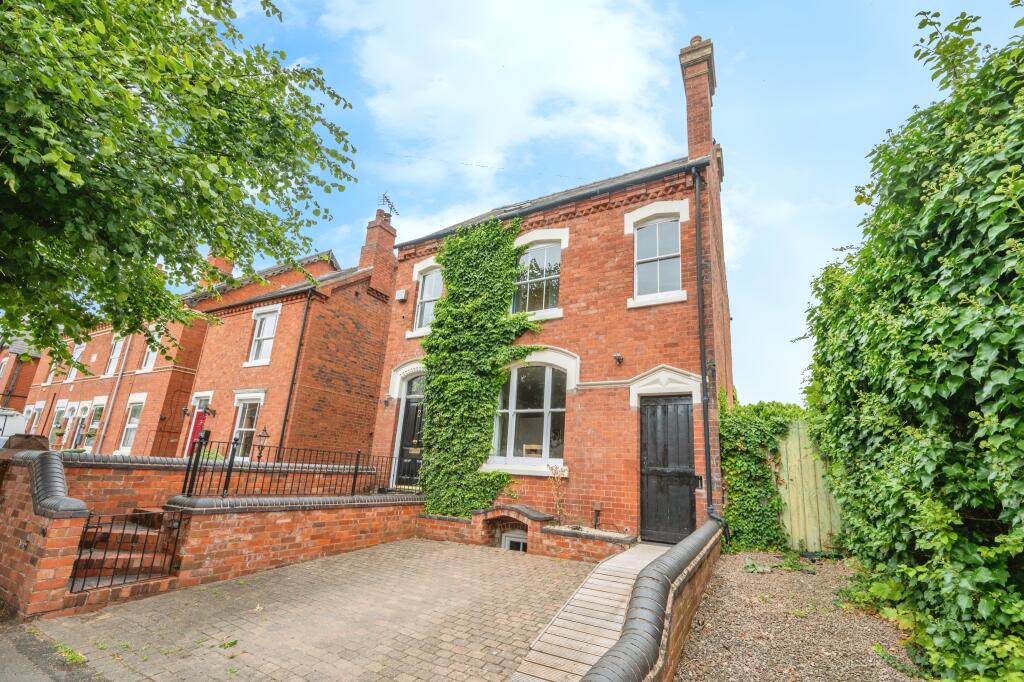
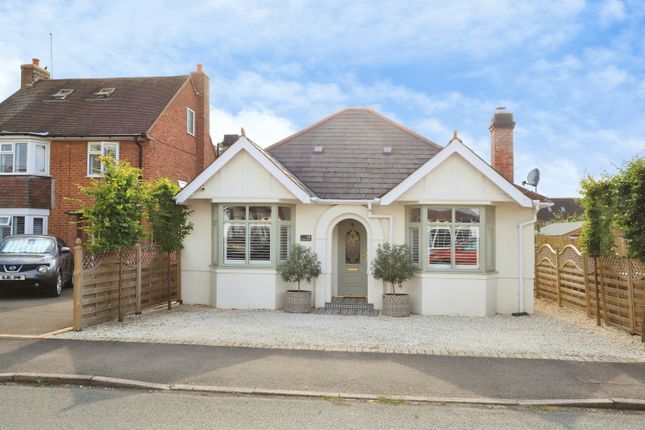
Keepers Cottage is an exceptional four-bedroom family home that has been thoughtfully converted, extended and extensively refurbished to an impressive standard in recent years.
Beautifully presented throughout, the property offers spacious and versatile accommodation arranged over three floors and has been meticulously maintained by the current owners.
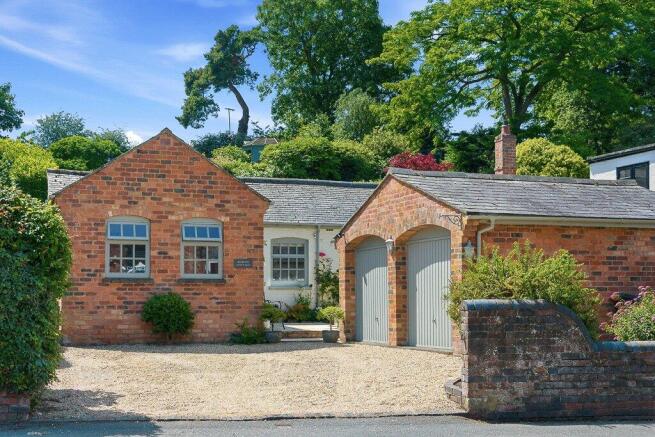
Forming part of an exclusive courtyard development alongside the original farmhouse and a select number of converted barns, the property enjoys a peaceful setting whilst remaining conveniently located on the Hagley side of Kidderminster.
The accommodation is entered via a welcoming reception hall with staircase to the first floor and a stylish guest cloakroom fitted with a vanity wash basin and WC.
The attractive living room features an original exposed beam and a charming log-burning stove, creating a warm and inviting space.
Double doors open into the superb open-plan dining kitchen, which is fitted with an extensive range of shaker-style cabinetry complemented by granite work surfaces and a central island incorporating pop-up USB charging points and power sockets.
Integrated appliances include a washing machine and dishwasher, whilst there is also a Rangemaster Range cooker and American-style fridge freezer.
An impressive larder cupboard provides excellent additional storage.
Benefitting from a dual aspect, the kitchen enjoys an abundance of natural light, with French doors opening directly onto the south-facing rear garden, making it ideal for both everyday family living and entertaining.
The first floor offers three generously proportioned double bedrooms, all served by a well-appointed family bathroom featuring a panelled bath, separate shower enclosure with Aqua Board wall panelling, rainfall and handheld shower attachments, vanity wash basin and WC.
Occupying the entire second floor is a superb principal bedroom suite. The spacious bedroom enjoys delightful elevated views through two large windows and benefits from built-in storage.
The contemporary en-suite shower room comprises a quadrant shower with Aqua Board wall panelling, rainfall and handheld shower attachments, vanity wash basin and WC.
Completing the suite is an impressive fitted dressing room with an extensive range of wardrobes, dressing table and a side window providing excellent natural light.
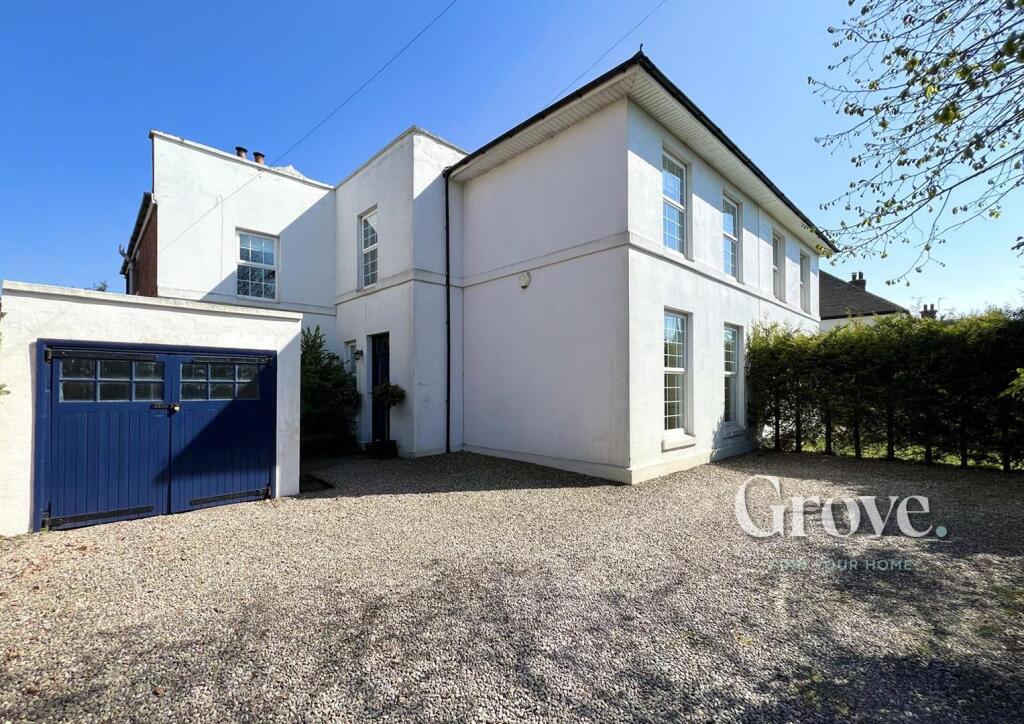
There is a useful cellar accessed externally. Externally, Keepers Cottage stands behind an attractive lawned fore garden within this private development, where visitor parking is also available.
A gated side pathway leads to the beautifully maintained southerly aspect rear garden, which has been thoughtfully landscaped to include a generous patio, ideal for outdoor dining and entertaining, together with a lawn bordered by mature hedging and attractive part-walled boundaries offering a good degree of privacy.
A rear gate provides access to the contemporary communal barn, where the property benefits from three allocated secure parking spaces behind a remote-controlled roller shutter door, together with a private storage shed.
Residents also enjoy the use of two communal electric vehicle charging points, whilst the development further benefits from an attractive communal garden with lawns, seating areas and a picturesque pond.
The location perfectly balances rural living with everyday convenience.
Green Belt countryside and delightful walks, including those through Hurcott Woods, are just moments away, while local amenities, doctors' surgery and highly regarded schools, including Haybridge High School and Blakedown CE Primary School, are all easily accessible.
Excellent road connections are complemented by nearby railway stations at Kidderminster, Blakedown and Hagley, providing convenient commuter links to Birmingham and beyond.
Additional information: Tenure: freehold Construction: Conventional brick and tile construction Services: All mains' services are connected Heating: gas fired central heating Council tax: E EPC: C Broadband and mobile coverage: Agents notes: There is a service charge payable to a private management company between the residents, we have been advised the service charge is £200.00 per quarter.
A buyer is advised to obtain verification from their solicitor.
In accordance with The Money Laundering, Terrorist Financing and Transfer of Funds (Information on the Payer) Regulations 2017, we are legally required to carry out anti-money laundering (AML) checks on all individuals purchasing a property.
In line with HMRC guidelines, our trusted partner, Coadjute, will securely manage these checks to include PEP and Sanctions checks, biometric ID verification and verification of the source of purchase funds, on our behalf.
Once an offer is agreed, Coadjute will send a secure link for you to complete the biometric checks electronically.
A non-refundable fee of £45 plus VAT will be charged (per individually named purchaser, including parties gifting deposits) for each AML check conducted, and Coadjute will handle the payment for this service.
These (AML) checks must be completed before the property is marked as subject to contract and prior to issuing the memorandum of sale to the solicitors, to confirm the sale.
Please contact the office if you have any questions in relation to this.
Value & comps
No previous sales on record.
Returns
Set an offer; the calculator follows it.
We're still gathering serviced-accommodation data for this area.
Archie refurb estimate: a Pro feature
0.0% below asking
This is not financial or investment advice. Prop AI Deals is not authorised by the Financial Conduct Authority (FCA) to provide investment advice.
All investment calculators, property analyses, and AI-generated insights are for informational purposes only. Property investment carries risk and may result in financial loss. All calculations should be independently verified and you should consult with FCA-authorised financial advisors before making any investment decisions.
Past performance does not guarantee future results. Tax implications vary by individual circumstances.
Deal
Properties like this can earn 2–3x BTL yields when converted to HMO, with retrofit costs around £10k/room. Sign in to see the full tier, yield projection, and cost breakdown.
Commercial properties like this can earn 30-50% higher yields when converted to residential under Class MA / Q / P / PA, with prior approval costing ~GBP 96/unit. Sign in to see the recommended route, yield uplift, and cost breakdown.
BRRR-suited properties can recycle 80-100% of investor capital on refi, leaving a high-yielding rental with most of the money out. Sign in to see the refurb cost stack, ARV projection, and refinance maths.
Detached + large garden = sub-division play. Pro tier unlocks the tier badge, plot size, uplift estimate, and regional land benchmark.
Short-lease flats trade at deep discount, but extending under the 1993 Act often costs far less than the discount. Pro tier unlocks the tier badge, premium breakdown, long-lease ARV and arbitrage maths.
See projected short-stay revenue vs a vanilla BTL for this property.
See real sub-let margins (HMO room rates & SA nightly rates) vs the landlord rent.
Area
Agent & docs

FAQ
About Hodge Hill Farm Barns, Birmingham Road, Kidderminster
Explore nearby