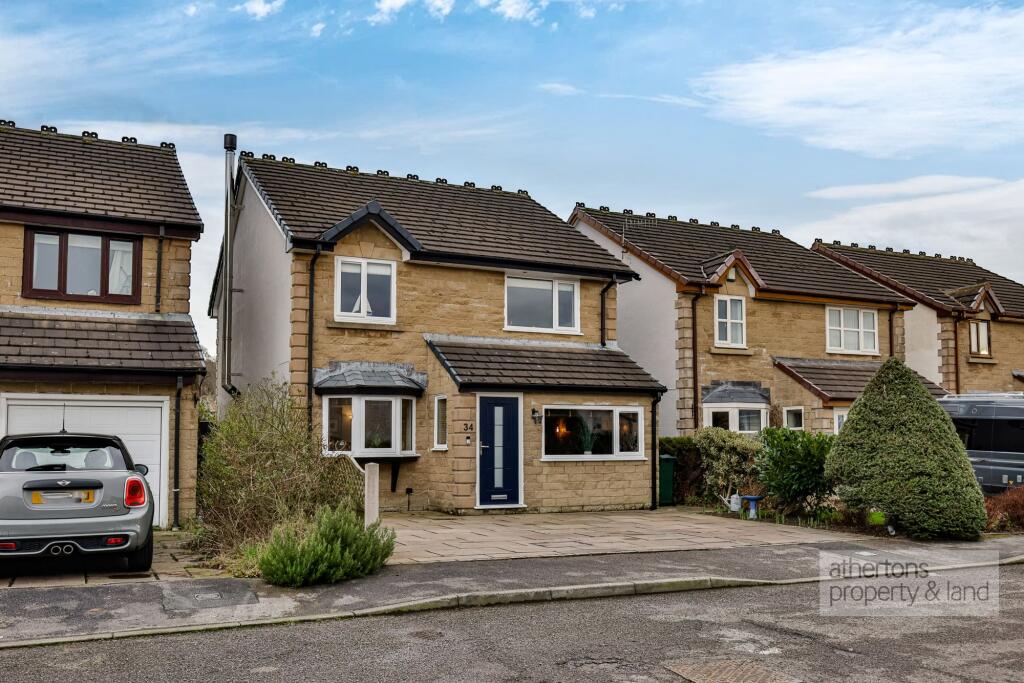
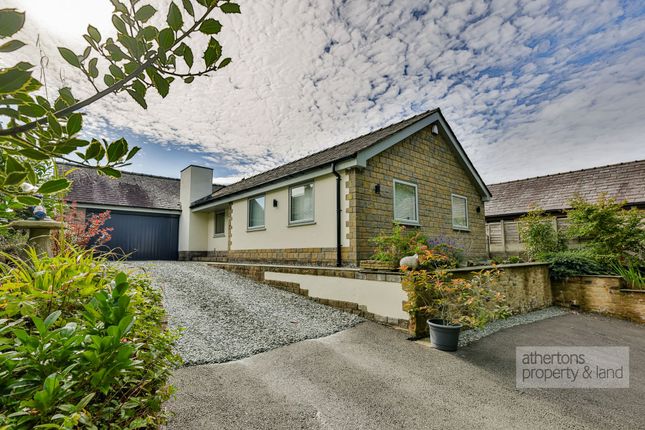
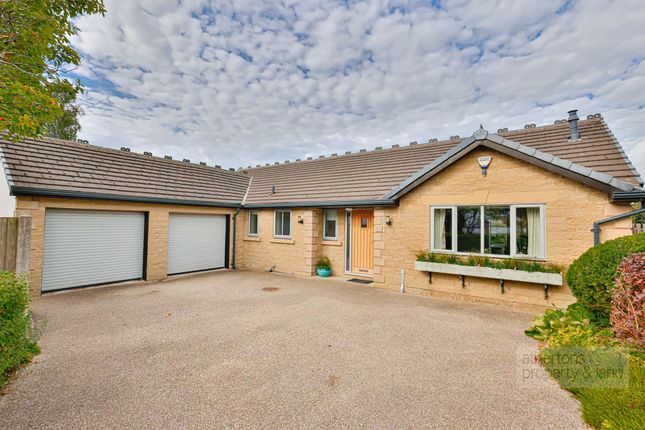
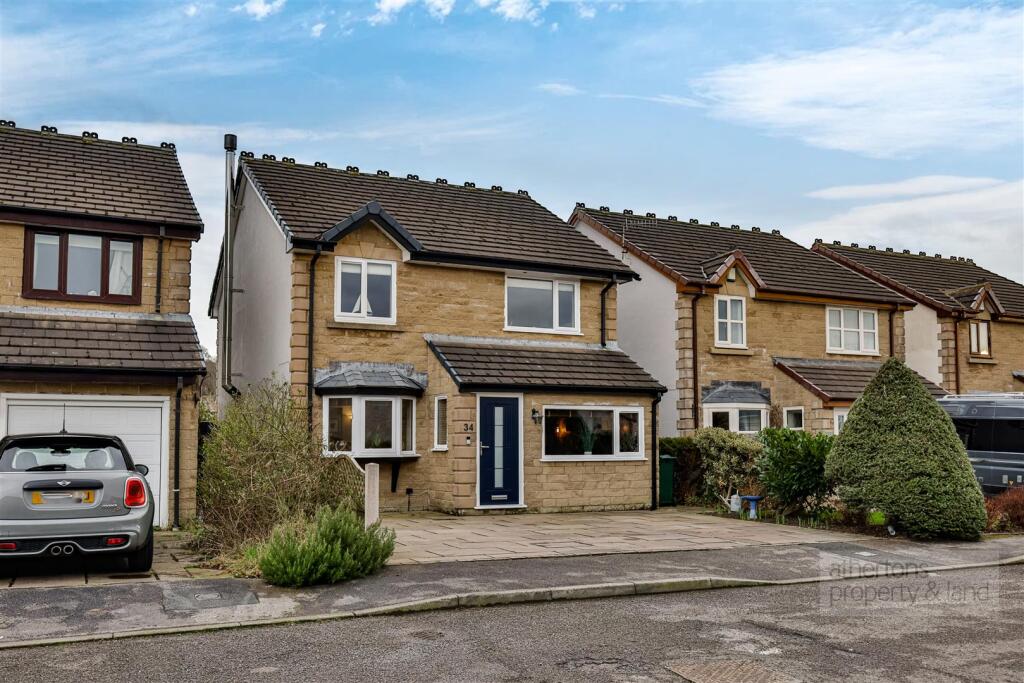
3-bedroom detached house · BB7 9GL
For saleListed 34 days
Opportunity summary
See Archie’s verdict, returns by strategy and what to check before viewing.
About
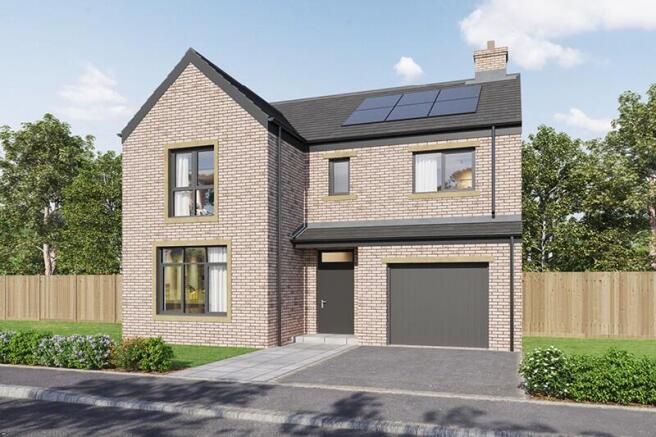
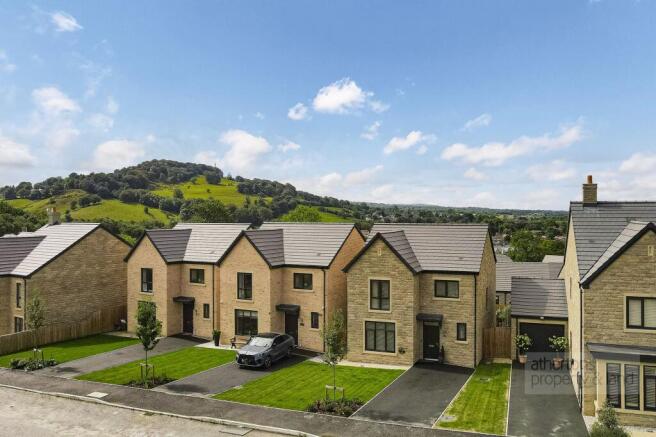
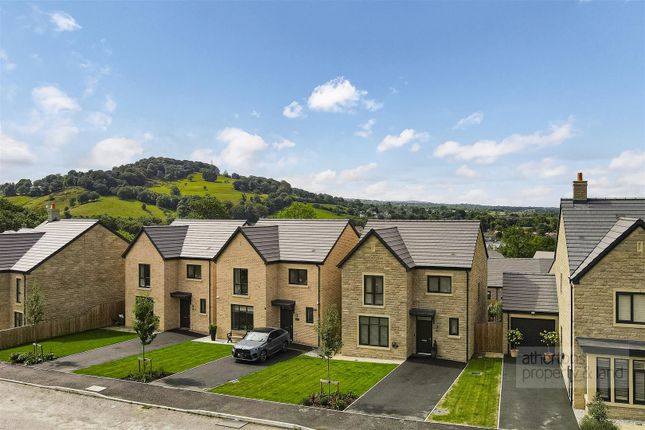
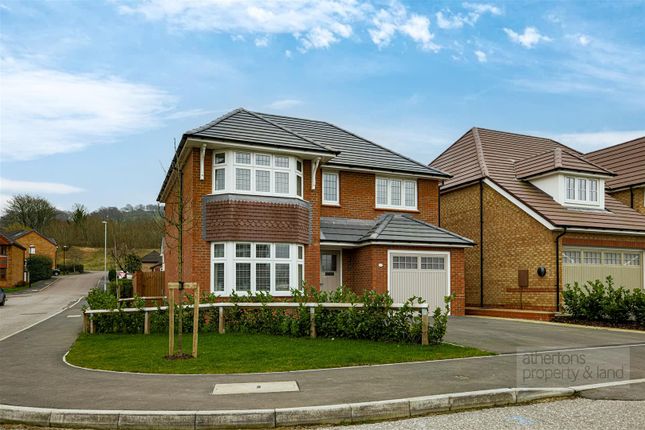
Situated on a quiet and highly regarded modern development in the sought-after village of Billington, this exceptional three-bedroom detached home was built by Redrow in 2024 and offers the popular ‘Oxford Lifestyle’ design, thoughtfully upgraded to an impressive specification throughout.
With three double bedrooms, each benefiting from its own en-suite, an upgraded Shaker-style kitchen, and a superb energy-efficient air source heat pump system with underfloor heating to the ground floor, the property combines contemporary comfort with stylish presentation - all offered with no onward chain.
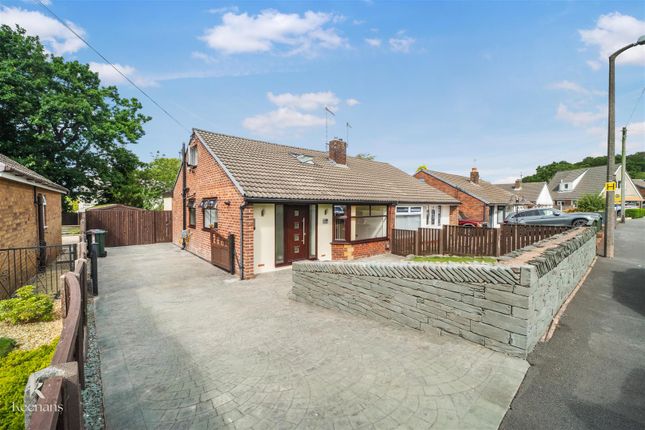
Occupying a pleasant position within the estate, the property enjoys a manicured frontage with double-width driveway parking and a PodPoint EV charging station, reflecting its modern credentials.
Stepping inside, the welcoming entrance hall features herringbone Amtico flooring and a staircase rising to the first floor, setting the tone for the quality and finish found throughout.
The lounge is bright and generously proportioned, enhanced by a walk-in bay window fitted with elegant French shutters, creating a light-filled yet cosy reception space ideal for relaxing or entertaining.
To the rear lies the beautifully upgraded kitchen and dining room.
Fitted with an extensive range of Shaker-style base and eye-level cabinetry, the kitchen is complemented by Corian work surfaces and a full suite of integrated AEG appliances including fridge/freezer, double oven, induction hob with extractor, and dishwasher.
A central island with matching Corian worktops incorporates a wine fridge and breakfast bar seating, providing both a practical workspace and a sociable focal point.
There is ample space for a family dining table, under-stair storage for added convenience, and French doors opening directly onto the rear patio - seamlessly connecting indoor and outdoor living.
An integral door has been added by the current owners providing direct access to the spacious garage with power, lighting and up and over manual door.
The adjoining utility room continues the high-quality finish with matching cabinetry, Corian worktops, stainless steel sink, plumbing for washer and dryer, and an external door to the side.
A two-piece ground floor WC is accessed off the utility, completing the practical ground floor layout.
To the first floor, the landing provides loft access and two useful storage cupboards, one housing the hot water cylinder.
The principal bedroom is a particularly impressive suite, featuring a bay window to the front with French shutters and open access to a well-appointed walk-in wardrobe with ample fitted wardrobes.
The en-suite is finished with a contemporary four-piece suite comprising porcelain basin, dual flush WC, wall-mounted wash basin, tiled elevations, and a spacious walk-in dual-head mains shower.
Bedrooms two and three are both comfortable double rooms, each benefiting from their own stylish three-piece en-suite shower rooms with modern fittings and mains-fed cubicle showers, creating a rare and highly desirable three en-suite configuration ideal for families or visiting guests.
Externally, the rear garden is enclosed by walling and fencing, offering a secure and private outdoor space.
A tiled patio provides the perfect setting for outdoor dining and entertaining, leading onto a generous lawned area with gated side access.
Billington is a well-connected Ribble Valley village offering a blend of countryside surroundings and everyday convenience, with nearby Whalley and Clitheroe providing an excellent range of amenities, independent shops, schools, and transport links.
Surrounded by beautiful open countryside yet within easy reach of major commuter routes, Spinner Vale represents an ideal setting for modern family living in one of the region’s most desirable locations.
Services Mains water, Mains Drains, Mains Electricity, Air Source Heat pump Heating, Under-Floor Heating to Ground Floor Tenure We understand from the owners to be Freehold.
Energy Performance Rating B (83). EPC Rating: B Disclaimer Athertons and their clients give notice that: 1.
They are not authorised to make or give any representations or warranties in relation to the property, either here or elsewhere, either on their own behalf or on behalf of their clients or otherwise.
They assume no responsibility for any statements that are made in these particulars.
These particulars do not form part of any offer or contract and must not be relied upon as statements or representation of facts. 2. Any areas, measurements or distances are approximate.
The text, photographs and plans are for guidance only and are not necessarily comprehensive.
It should not be assumed that the property has all the necessary planning, building regulations or other consents and neither Athertons nor their clients have tested any services, equipment or facilities.
Purchasers must satisfy themselves by inspection or otherwise.
Value & comps
No previous sales on record.
Returns
Set an offer; the calculator follows it.
We're still gathering serviced-accommodation data for this area.
Archie refurb estimate: a Pro feature
0.0% below asking
This is not financial or investment advice. Prop AI Deals is not authorised by the Financial Conduct Authority (FCA) to provide investment advice.
All investment calculators, property analyses, and AI-generated insights are for informational purposes only. Property investment carries risk and may result in financial loss. All calculations should be independently verified and you should consult with FCA-authorised financial advisors before making any investment decisions.
Past performance does not guarantee future results. Tax implications vary by individual circumstances.
Deal
Properties like this can earn 2–3x BTL yields when converted to HMO, with retrofit costs around £10k/room. Sign in to see the full tier, yield projection, and cost breakdown.
Commercial properties like this can earn 30-50% higher yields when converted to residential under Class MA / Q / P / PA, with prior approval costing ~GBP 96/unit. Sign in to see the recommended route, yield uplift, and cost breakdown.
BRRR-suited properties can recycle 80-100% of investor capital on refi, leaving a high-yielding rental with most of the money out. Sign in to see the refurb cost stack, ARV projection, and refinance maths.
Detached + large garden = sub-division play. Pro tier unlocks the tier badge, plot size, uplift estimate, and regional land benchmark.
Short-lease flats trade at deep discount, but extending under the 1993 Act often costs far less than the discount. Pro tier unlocks the tier badge, premium breakdown, long-lease ARV and arbitrage maths.
See projected short-stay revenue vs a vanilla BTL for this property.
See real sub-let margins (HMO room rates & SA nightly rates) vs the landlord rent.
Area
Agent & docs
FAQ
About 2 Spinners Vale, Clitheroe
Explore nearby