4-bedroom detached house · SL3 9AY
For saleListed 44 days
Opportunity summary
See Archie’s verdict, returns by strategy and what to check before viewing.
About
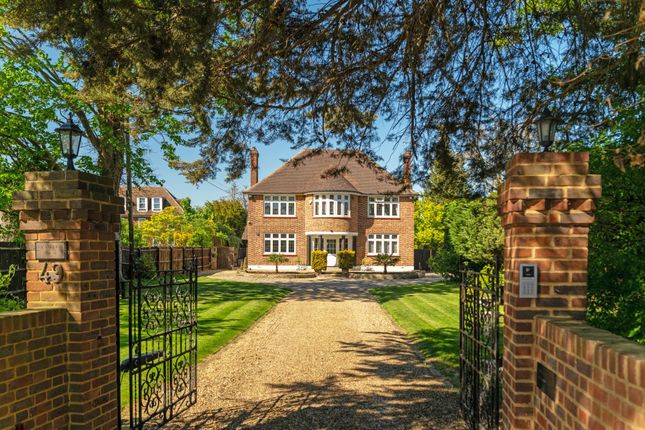
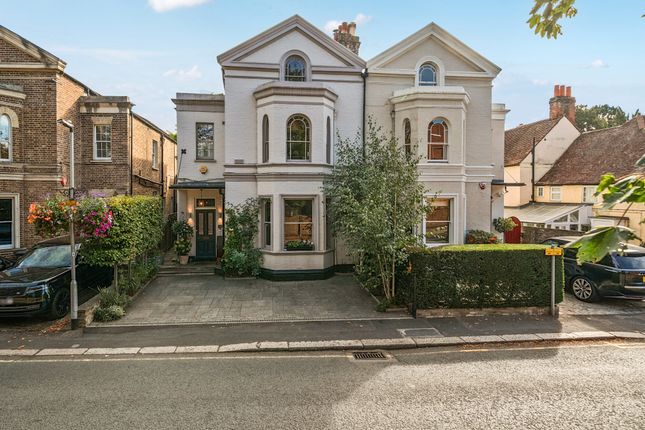
A handsome detached period residence, beautifully enhanced and extended to create a superb family home of exceptional character and style.
Description • Full restoration completed 2023 Over £700K spent • including - New Roof, Windows, Full Modern heating system all radiators and bolier system (nest), kitchen, Bathrooms and fully bespoke fitted bedrooms.
• Full landscape garden (by Hortlands) all new trees, hedges, plants gravel drive and Gates system • Full "Hydrawise" fully automated irrigation system (£40K).
Controlled via mobile app and connected to weather station.
10,000L tanks • Lutron outdoor lighting system controlled via Mobile app • Techno Gym equipment available by separate negotiation • All Marble fireplaces by Chesney's London • Modulnova Italian kitchen by London Design Space on Wigmore Street.
• Bespoke herringbone real oak floor upstairs and downstairs • Summerhouse is fully heated with WiFI and insulated.
• New Gas and Water pipe fitted from main road • Summerhouse and Kitchen windows fitted by Fabco Sanctuary A handsome detached period residence, beautifully enhanced and extended to create a superb family home of exceptional character and style.
Occupying a mature and secluded plot behind a sweeping gravel driveway, the property combines elegant original features with impressive contemporary living spaces, extending to approximately 3,300 sq ft including the garage and detached gym.
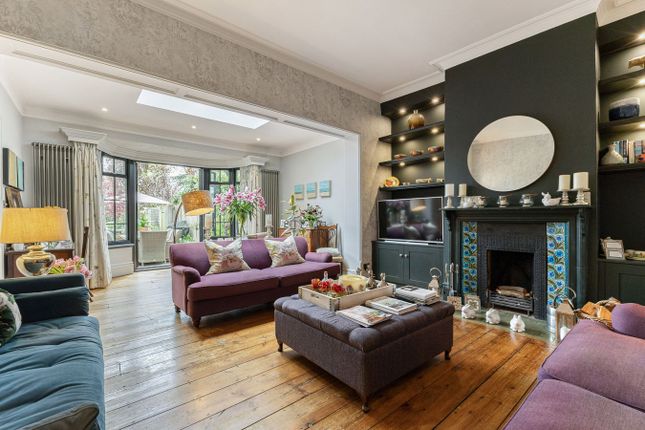
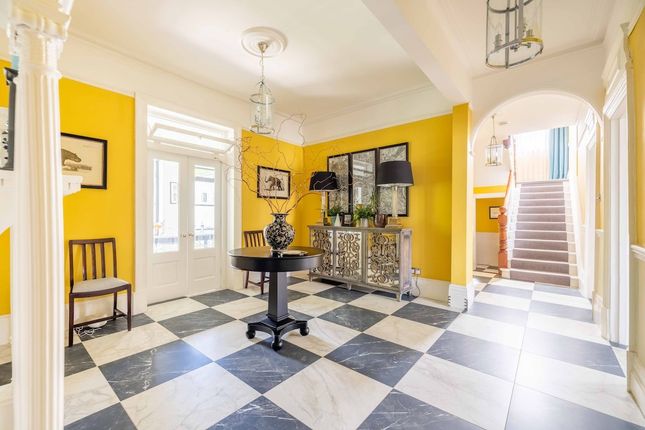
The welcoming reception hall leads to a selection of well proportioned reception rooms, including a formal sitting room with attractive bay window and a separate dining room ideal for entertaining.
To the rear, the spectacular kitchen and dining room forms the heart of the home, featuring bespoke cabinetry, a substantial central island and extensive glazing that floods the space with natural light while providing a seamless connection to the gardens beyond.
A comfortable television room adjoins the Hall, creating a versatile family living arrangement, while a utility room and guest cloakroom complete the ground floor accommodation.
On the first floor, the principal bedroom suite enjoys a dedicated dressing room and luxurious en suite bathroom.
There are three further bedrooms, one currently arranged as a home office, together with two additional bath and shower rooms, offering excellent flexibility for modern family living.
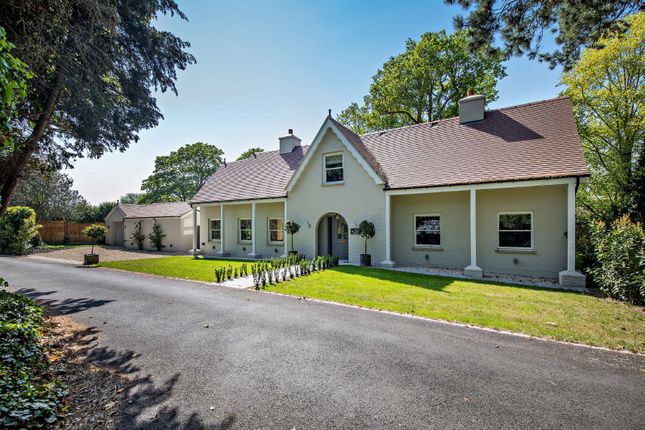
Outside, the property is approached via an attractive gravel carriage driveway framed by mature planting and established trees, creating a wonderful sense of privacy and arrival.
The landscaped gardens provide a peaceful setting for outdoor dining and relaxation, with well maintained lawns, shaped borders and carefully planted hedging.
Further benefits include a detached garage and a substantial detached gym, which could lend itself to a variety of uses including a studio, office or wellness space, subject to any necessary consents.
This is a distinguished family home that successfully blends period charm with contemporary design, offering beautifully presented accommodation in a highly desirable setting.
Location Eton road is near to the centre of the riverside village of Datchet, golf course and river gardens.
More extensive shopping, recreational and leisure amenities can be found in Windsor, approximately 2 miles distant. There is extensive schooling opportunities in the area which include St.
George’s, Upton House in Windsor; Eton College; St. John’s Beaumont in Old Windsor; Bishopsgate; Papplewick, Heathfield, St. Mary’s and St. George’s in Ascot.
The property is approximately a 0.6 mile walk to Datchet station, on a direct line to London Waterloo, whilst Paddington may be accessed via Slough.
Road connections are good with the M4 providing access to Heathrow Airport, Central London, the West Country and the M25.
Square Footage: 3,300 sq ft Additional Info Mains services - Gas, water, drainage & electric Garden irrigation system
Value & comps
No previous sales on record.
Returns
Set an offer; the calculator follows it.
We're still gathering serviced-accommodation data for this area.
Archie refurb estimate: a Pro feature
0.0% below asking
This is not financial or investment advice. Prop AI Deals is not authorised by the Financial Conduct Authority (FCA) to provide investment advice.
All investment calculators, property analyses, and AI-generated insights are for informational purposes only. Property investment carries risk and may result in financial loss. All calculations should be independently verified and you should consult with FCA-authorised financial advisers before making any investment decisions.
Past performance does not guarantee future results. Tax implications vary by individual circumstances.
Deal
Properties like this can earn 2–3x BTL yields when converted to HMO, with retrofit costs around £10k/room. Sign in to see the full tier, yield projection, and cost breakdown.
Commercial properties like this can earn 30-50% higher yields when converted to residential under Class MA / Q / P / PA, with prior approval costing ~GBP 96/unit. Sign in to see the recommended route, yield uplift, and cost breakdown.
BRRR-suited properties can recycle 80-100% of investor capital on refi, leaving a high-yielding rental with most of the money out. Sign in to see the refurb cost stack, ARV projection, and refinance maths.
Detached + large garden = sub-division play. Pro tier unlocks the tier badge, plot size, uplift estimate, and regional land benchmark.
Short-lease flats trade at deep discount, but extending under the 1993 Act often costs far less than the discount. Pro tier unlocks the tier badge, premium breakdown, long-lease ARV and arbitrage maths.
See projected short-stay revenue vs a vanilla BTL for this property.
See real sub-let margins (HMO room rates & SA nightly rates) vs the landlord rent.
Area
Agent & docs
FAQ
About Westfields, 48, Eton Road, Datchet
Explore nearby