4-bedroom bungalow · WR11 4TG
Sold STCListed 103 days
Opportunity summary
See Archie’s verdict, returns by strategy and what to check before viewing.
About
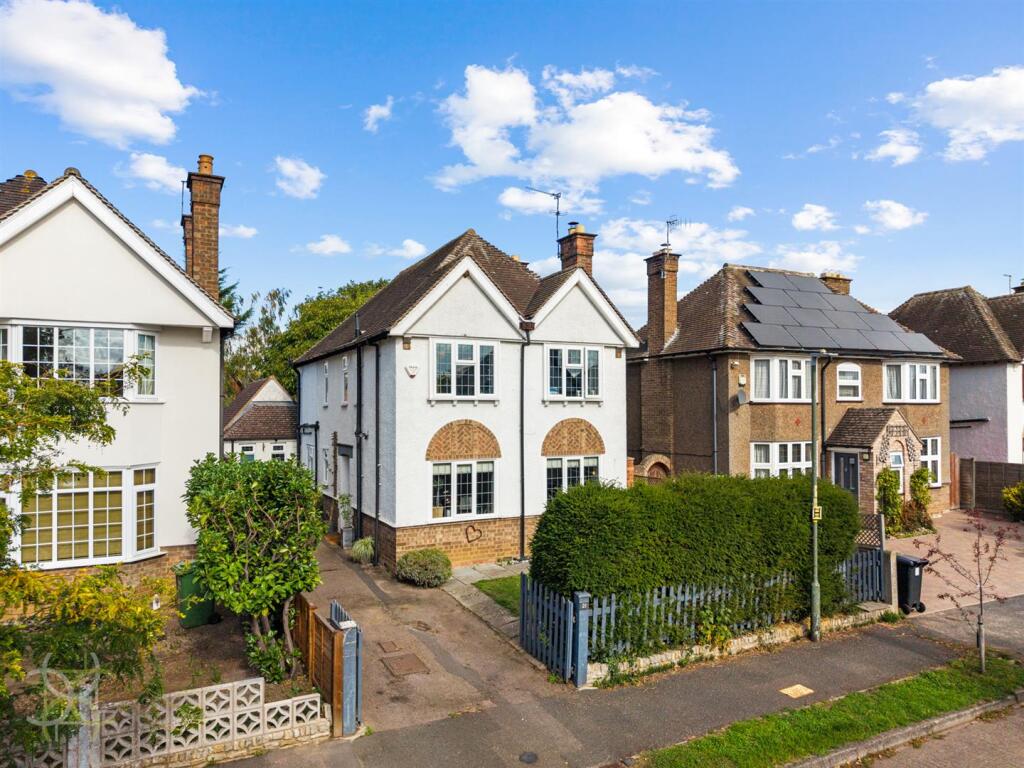
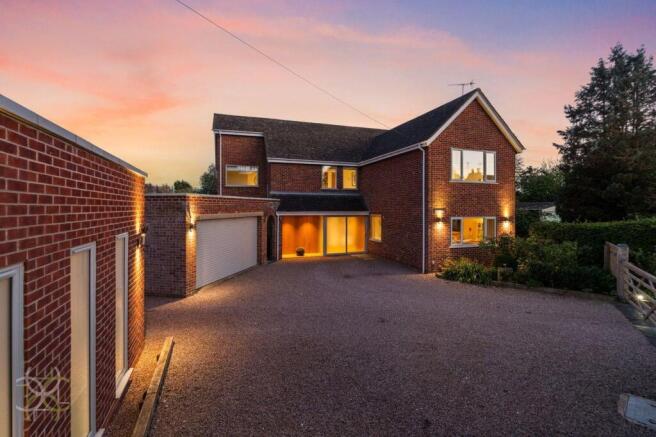
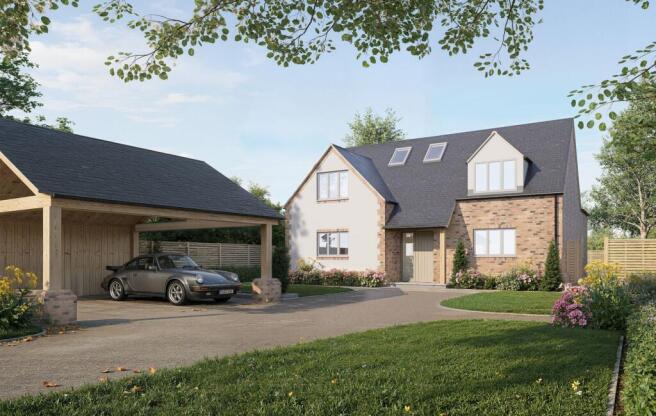
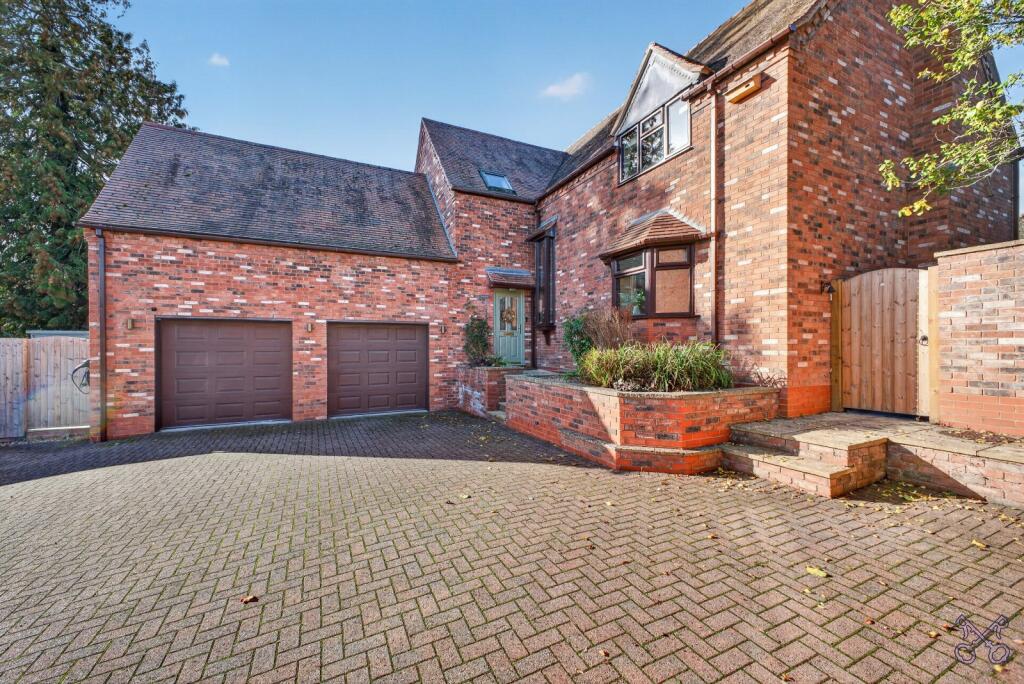
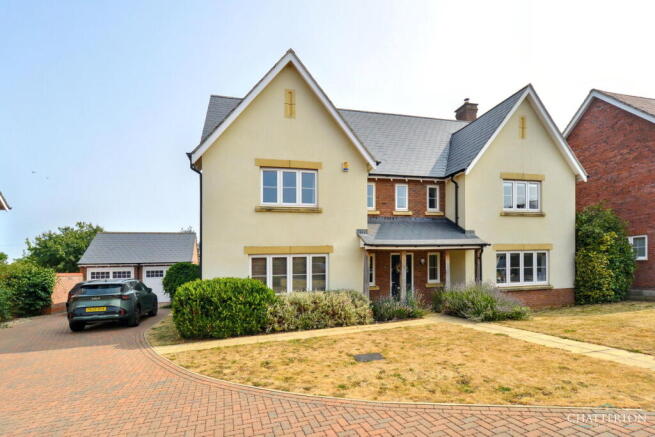
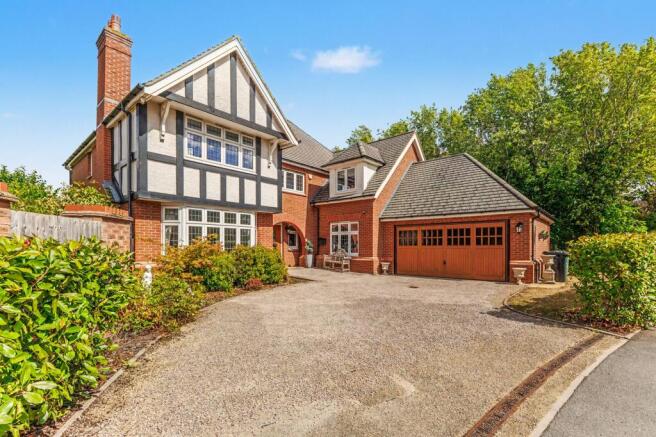
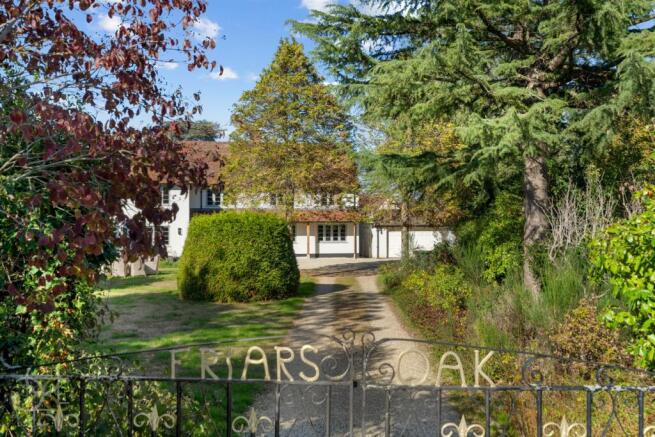
Having been significantly extended, remodelled and comprehensively modernised by the current owners, this outstanding detached chalet bungalow has been transformed into a beautifully appointed four bedroom family home, combining generous and versatile accommodation with high-quality contemporary finishes throughout.
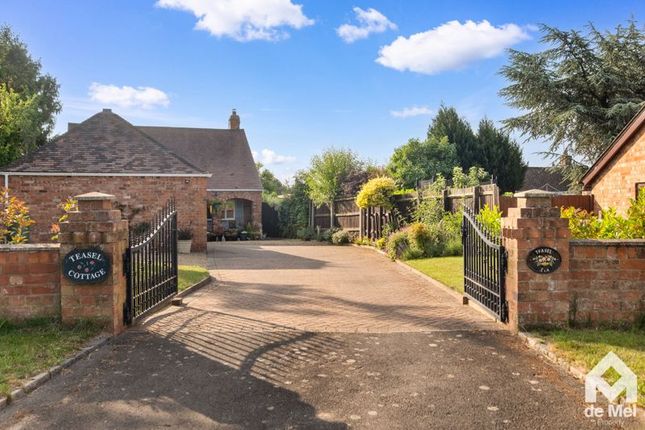
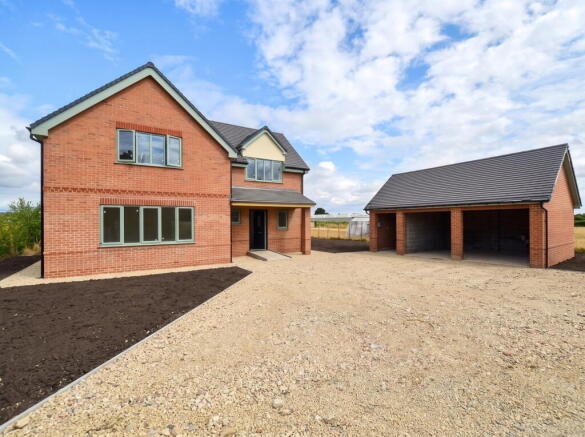
Occupying a magnificent plot of approximately 0.5 acres in the desirable hamlet of Lenchwick, the property enjoys wonderful countryside views, extensive gardens, off-street parking and features a separate garage with electric door.
The property is approached via a generous gravelled driveway providing off-street parking.
The welcoming reception hall leads into beautifully presented living spaces, with the heart of the home being the impressive open-plan kitchen, dining and family room, creating a superb entertaining space with bi-fold doors opening onto an extensive timber deck that spans the width of the property.
A separate family room offers a more intimate space to relax whilst there is a spacious sitting room with dual aspect windows and French doors leading to the rear garden.
The ground floor is completed by a modern bathroom with walk in shower and separate utility room.
The first floor features a stunning main bedroom which enjoys vaulted ceilings, an abundance of natural light and French doors opening onto a private glass-fronted balcony, perfectly positioned to take in the far-reaching views across the gardens and surrounding countryside.
Three further well-proportioned bedrooms are complemented by an impressive contemporary family bathroom featuring a freestanding roll-top bath positioned beneath a picture window overlooking the surrounding landscape and bathroom with walk-in shower.
Set within grounds extending to approximately half an acre , the beautifully maintained rear gardens provide an exceptional amount of space, ideal for families, entertaining and those seeking a peaceful countryside lifestyle.
A substantial timber entertaining terrace provides the perfect setting for outdoor dining, whilst the expansive lawn is bordered by mature trees, established planting and enjoys uninterrupted views over adjoining countryside.
At the bottom of the garden features a pond which makes an ideal spot for relaxing.
Adding further versatility is an attractive detached timber garden room, ideal as a home office, studio, gym or relaxing retreat, complete with bi-folding doors opening onto the gardens.
Beyond lies a charming wildlife pond, enhancing both the character of the grounds and the property's appeal to nature lovers.
Throughout, the property showcases the considerable improvements made by the current owners, who have carefully extended and upgraded the home to create an exceptional balance of modern comfort, stylish interiors and practical family living.
EPC Rating: D Garden Large rear garden with pond.
Parking - Driveway Driveway parking for at least six cars Disclaimer Disclaimer Money Laundering Regulations: Buyers will be required to provide identification documents once an offer is accepted to complete anti-money laundering (AML) checks.
A fee applies per person. Property Details: The information provided does not form part of an offer or contract. Measurements: All measurements are approximate and for guidance only.
Buyers should verify dimensions before incurring costs. Appliances and Services: Sheldon Bosley Knight has not tested any appliances, fixtures, fittings, or services.
Buyers should satisfy themselves as to their condition and operation. Legal Title: Sheldon Bosley Knight has not verified the property's legal title.
Confirmation should be obtained through your solicitor. Future Development & Planning: Sheldon Bosley Knight cannot comment on future development of neighbouring land.
Buyers should make their own enquiries regarding any current or proposed planning applications that may affect the property or surrounding area.
Value & comps
No previous sales on record.
Returns
Set an offer; the calculator follows it.
We're still gathering serviced-accommodation data for this area.
Archie refurb estimate: a Pro feature
0.0% below asking
This is not financial or investment advice. Prop AI Deals is not authorised by the Financial Conduct Authority (FCA) to provide investment advice.
All investment calculators, property analyses, and AI-generated insights are for informational purposes only. Property investment carries risk and may result in financial loss. All calculations should be independently verified and you should consult with FCA-authorised financial advisors before making any investment decisions.
Past performance does not guarantee future results. Tax implications vary by individual circumstances.
Deal
Properties like this can earn 2–3x BTL yields when converted to HMO, with retrofit costs around £10k/room. Sign in to see the full tier, yield projection, and cost breakdown.
Commercial properties like this can earn 30-50% higher yields when converted to residential under Class MA / Q / P / PA, with prior approval costing ~GBP 96/unit. Sign in to see the recommended route, yield uplift, and cost breakdown.
BRRR-suited properties can recycle 80-100% of investor capital on refi, leaving a high-yielding rental with most of the money out. Sign in to see the refurb cost stack, ARV projection, and refinance maths.
Detached + large garden = sub-division play. Pro tier unlocks the tier badge, plot size, uplift estimate, and regional land benchmark.
Short-lease flats trade at deep discount, but extending under the 1993 Act often costs far less than the discount. Pro tier unlocks the tier badge, premium breakdown, long-lease ARV and arbitrage maths.
See projected short-stay revenue vs a vanilla BTL for this property.
See real sub-let margins (HMO room rates & SA nightly rates) vs the landlord rent.
Area
Agent & docs

FAQ
About Lenchwick, Evesham, WR11
Explore nearby