3-bedroom bungalow · DT10 2HG
For saleListed 11 days
Opportunity summary
See Archie’s verdict, returns by strategy and what to check before viewing.
About
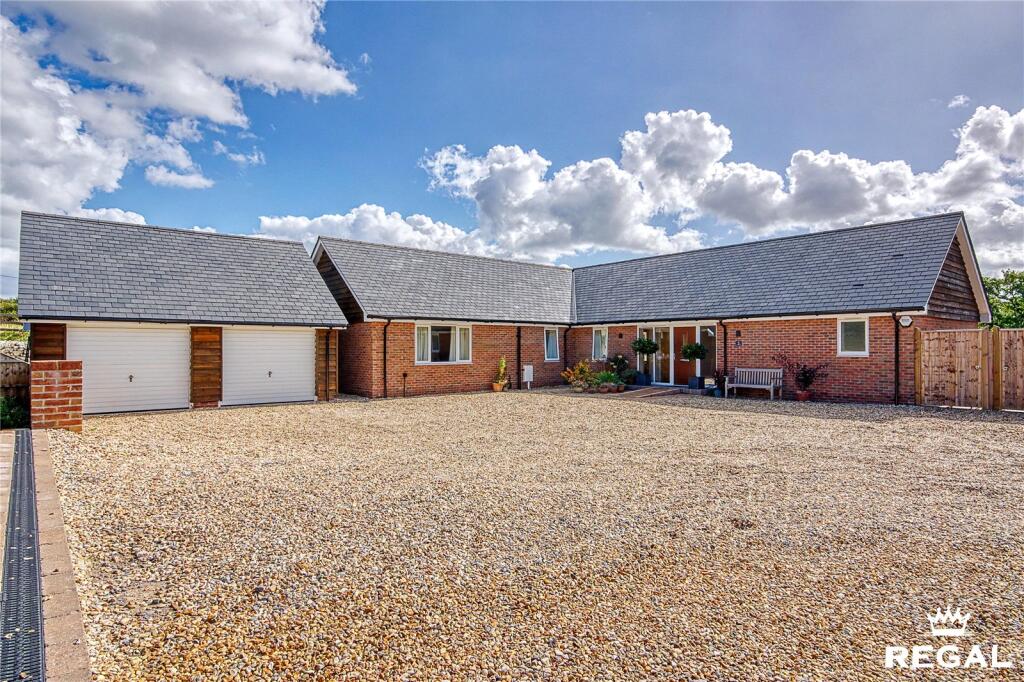
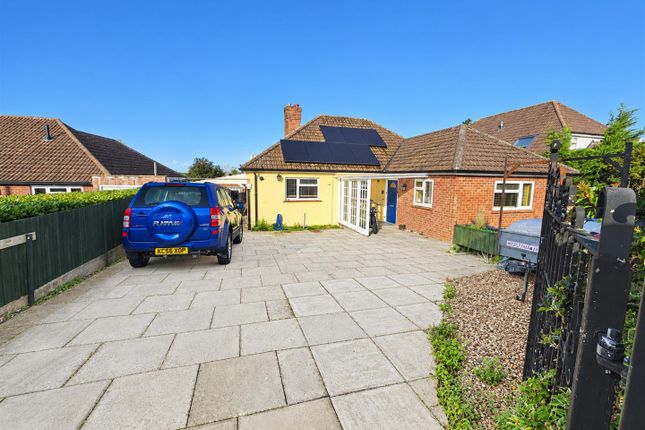
Enjoying a private and tucked away position within the peaceful hamlet of Broad Oak, this spacious detached chalet bungalow boasts stunning far reaching views over the surrounding countryside and is set within gardens of circa 0.6 of an acre.
The Bull Tavern, a charming pub and tea room, is within walking distance.
Offering three/four bedrooms, three reception rooms and a conservatory, together with three garages, a carport and ample parking, the property is presented to the market with the bonus of no onward chain.
The accommodation is wonderfully versatile, extending to approximately 181 sq m (1,944 sq ft) and arranged mainly over the ground floor.
A spacious entrance hall leads to a generous sitting room, from here is a conservatory taking in the lovely views.
There is also a dining room, a kitchen, a utility room, a further reception room ideal as a study or fourth bedroom, two ground floor double bedrooms and a bathroom.
Upstairs, there is a further double bedroom and a shower room.
The property benefits from solar panels and a gas boiler installed within the last five years, and offers a purchaser the opportunity to add their own personal touches.
Broad Oak is a peaceful hamlet just a short distance from the popular market town of Sturminster Newton, set in the heart of the Blackmore Vale.
It is surrounded by beautiful countryside with wonderful walks on the doorstep, including the North Dorset Trailway, while the town centre and its range of everyday amenities remain within easy reach.
The nearby towns of Shaftesbury, Blandford Forum and Sherborne are all within easy driving distance, with mainline railway stations at Gillingham and Sherborne.
The Property Inside Ground Floor The front door opens into a porch and then into a particularly spacious entrance hall, which has stairs rising to the first floor and doors leading off to the principal rooms.
The sitting room is a generous and light-filled room, with windows to two sides making the most of the views and an gas effect open fire providing a lovely focal point.
Sliding doors open into the conservatory, which enjoys views over the garden and countryside beyond and has doors out to the patio, a perfect spot to sit and watch the seasons change.
There is a door from the hallway into the dining room, which has ample space for a family dining table and leads in turn to the kitchen.
The kitchen is fitted with a range of floor and eye level units with work surfaces, a sink and drainer set beneath the window, and space for a cooker.
The utility room has a door through to a rear hallway, which has a further door out to the garden.
Back in the entrance hall, there is a further reception room, currently used as a second sitting room, which would make an ideal study or fourth bedroom.
There are two double bedrooms on the ground floor, the main bedroom being a particularly generous room, the bathroom is fitted with a suite consisting of a bath, a walk in shower, WC and a wash hand basin.
First Floor Stairs rise to the landing, which has a window to the side. Bedroom two is a spacious double room with fitted wardrobes and a window enjoying a lovely outlook.
There is also a shower room, fitted with a shower, a WC and a wash hand basin.
Outside Gardens One of the real highlights of this home is the gardens, which extend to approx 0.6 of an acre and enjoy stunning far reaching views over the surrounding countryside.
Mainly laid to lawn and bordered by mature hedges, trees and shrubs, the garden offers a wonderful degree of privacy.
A patio area outside the sitting room and conservatory is perfect for outdoor dining, entertaining or simply relaxing and taking in the views.
There is plenty of space for children to play, keen gardeners to create their own planting, or to simply enjoy the peace and tranquillity of the setting. Truly a very special garden.
Garages and Parking The property is approached through a five bar gate onto a block paved driveway with ample parking.
There is an integral garage, together with a detached double garage, giving three garages in total. There is also a car port/open work space.
Useful Information Energy Efficiency Rating Council Tax Band Mains Gas Central Heating (boiler installed within the last five years) Solar Panels Mains Electricity, Water and Drainage Freehold No Onward Chain Location And Directions Broad Oak is a small and peaceful rural hamlet set within attractive North Dorset countryside, surrounded by farmland and scenic walking routes, and lies just a short distance from Sturminster Newton.
Sturminster Newton is a well regarded North Dorset market town set within the Blackmore Vale, offering a good range of everyday amenities including supermarkets, independent shops, schools, medical facilities and leisure facilities.
The town is well positioned for road links via the A357, with easy access to Shaftesbury, Blandford Forum and Sherborne.
Mainline railway stations at Gillingham and Sherborne provide direct services to London Waterloo.
Surrounded by attractive countryside, the area offers a balance of convenience and access to rural walks, including the North Dorset Trailway.
Postcode - DT10 2HG What3Words - material.curious.nicknames
Value & comps
No previous sales on record.
Returns
Set an offer; the calculator follows it.
We're still gathering serviced-accommodation data for this area.
Archie refurb estimate: a Pro feature
0.0% below asking
This is not financial or investment advice. Prop AI Deals is not authorised by the Financial Conduct Authority (FCA) to provide investment advice.
All investment calculators, property analyses, and AI-generated insights are for informational purposes only. Property investment carries risk and may result in financial loss. All calculations should be independently verified and you should consult with FCA-authorised financial advisors before making any investment decisions.
Past performance does not guarantee future results. Tax implications vary by individual circumstances.
Deal
Properties like this can earn 2–3x BTL yields when converted to HMO, with retrofit costs around £10k/room. Sign in to see the full tier, yield projection, and cost breakdown.
Commercial properties like this can earn 30-50% higher yields when converted to residential under Class MA / Q / P / PA, with prior approval costing ~GBP 96/unit. Sign in to see the recommended route, yield uplift, and cost breakdown.
BRRR-suited properties can recycle 80-100% of investor capital on refi, leaving a high-yielding rental with most of the money out. Sign in to see the refurb cost stack, ARV projection, and refinance maths.
Detached + large garden = sub-division play. Pro tier unlocks the tier badge, plot size, uplift estimate, and regional land benchmark.
Short-lease flats trade at deep discount, but extending under the 1993 Act often costs far less than the discount. Pro tier unlocks the tier badge, premium breakdown, long-lease ARV and arbitrage maths.
See projected short-stay revenue vs a vanilla BTL for this property.
See real sub-let margins (HMO room rates & SA nightly rates) vs the landlord rent.
Area
Agent & docs
FAQ
About Vale Edge, Broad Oak, Sturminster Newton
Explore nearby