2-bedroom semi-detached house · LS24 8DW
For saleListed 67 days
Opportunity summary
See Archie’s verdict, returns by strategy and what to check before viewing.
About
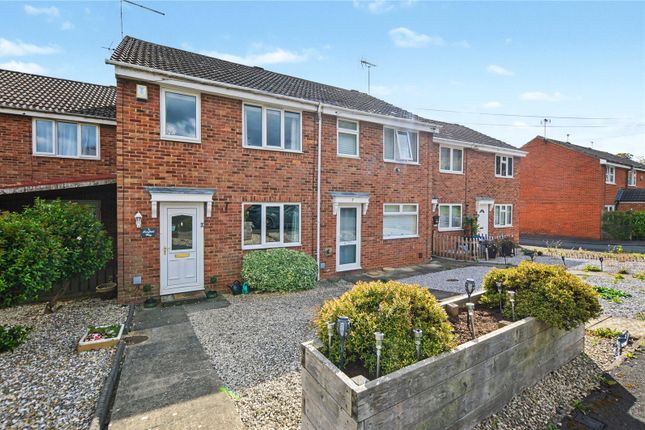
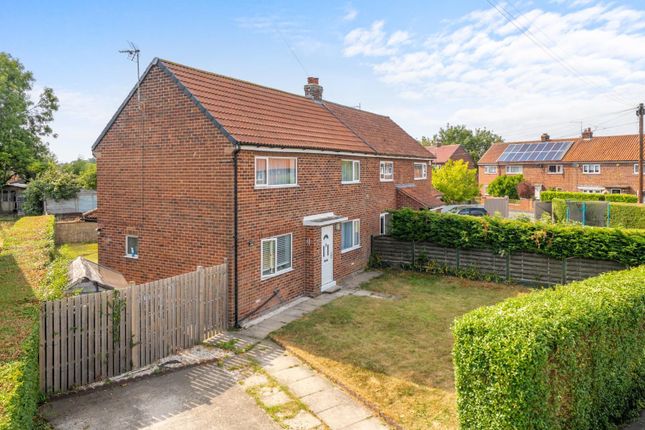
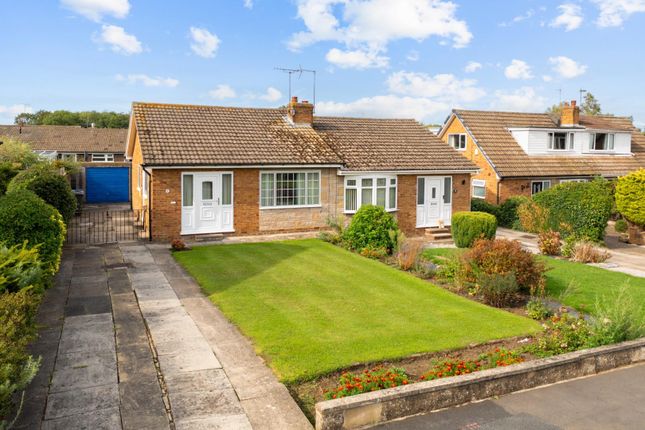
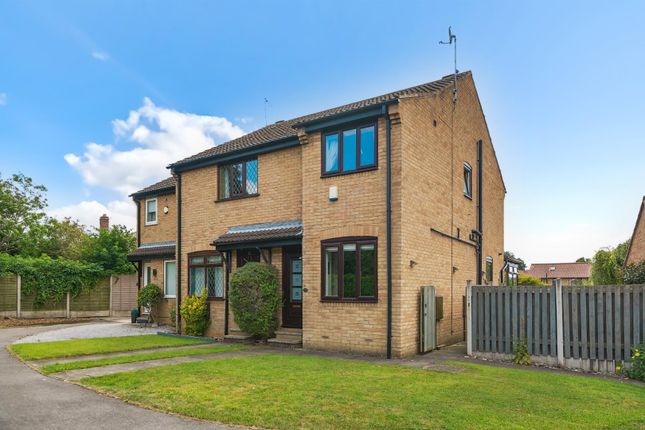
50 PARKLAND DRIVE, TADCASTER LS24 8DW A smart 2-bedroom SEMI-DETACHED HOUSE (60 m² or 645 sq ft.) with garage and gardens to front and rear, off-street parking, quietly situated on a cul-de-sac off York Road.
The town centre is about half a mile away.
The immaculate accommodation includes large living room, well-fitted kitchen with built-in cooking appliances, both double bedrooms, modern bathroom with shower, gas-fired central heating and uPVC double-glazed windows and entrance doors.
The décor is fresh and contemporary.
PRICE: £249,950 Property ref: BR/2617 Viewing by appointment with the Agent The accommodation comprises (with reference to the attached floor plan):- GROUND FLOOR ENTRANCE PORCH: 1.11m. x 1.06m.
with canopy to the exterior. High-performance front door. Grey carpet. 5 wall-mounted coat-hooks. LIVING ROOM: 5.86m. (max.) x 3.63m.
a large room having window to front facing east, with vertical blinds. T.V. aerial point. Grey carpet to living room, staircase and landing. 2 ceiling light fittings each with 3 bulbs. 2 radiators.
Dining space. KITCHEN: 3.63m. x 2.41m.
fitted with base and wall storage units, having off-white laminated doors, dark grey laminated work-surfaces and stainless steel sink and tiled splash-backs between units.
Built-in appliances include Hotpoint gas hob and Logik fan-assisted electric oven. Housing for under-counter refrigerator and freezer (the appliances are included).
Plumbed for washing machine (appliance included). 4-spot-light fitting to ceiling. Tiled vinyl floor-covering. Window to rear facing west and upvc rear entrance door from garden.
FIRST FLOOR LANDING: Access to roof space with small area of boarding for lightweight storage only. White panelled-effect doors to all rooms. Grey carpet. BEDROOM 1: 3.63m. x 3.59m.
having window to front with roller blind and pair of curtains. Beige Berber-type carpet. BEDROOM 2: 3.62m. x 2.68m. with window to rear and pair of curtains. Built-in deep cupboard. Dark blue carpet.
BATHROOM: 1.92m. x 1.70m. fitted with white suite comprising panelled bath, wash-basin and w.c. Electric shower appliance over bath. Partly-tiled walls. Radiator with towel rail above.
Dark grey vinyl floor-covering. Window to side. 3-spot ceiling light fitting.
CENTRAL HEATING: Radiator central heating and domestic hot water provided by the modern gas-fired Viessmann combination boiler located in the kitchen, with individual radiator thermostats and portable electronic thermostat.
INSULATION: Increased thickness of loft insulation. Modern upvc double-glazed windows and external doors. Mostly low-energy light bulbs. DETACHED GARAGE: 4.64m. x 2.35m.
(internal dimensions) brick-built, detached garage with pitched, tiled roof, roller shutter door and electric light and power. OUTSIDE: Long flagged drive with parking for 2 or 3 cars in tandem.
Gravelled garden to front and west-facing rear garden, with central lawn (artificial grass) area and seating areas with flags for displays of plants. Outside cold water tap and 2 electric lights.
Aluminium-framed greenhouse. OTHER INFORMATION Tenure: Freehold with vacant possession on completion.
Fixtures & Fittings: Items described in these details are included in the sale; all other items are excluded unless agreed otherwise by the vendor. Services: All main services connected to the house.
Services, fixtures and equipment referred to in these sales details have not been tested unless stated otherwise, and no warranty can be given about their condition. Water is metered.
Local Authority: North Yorkshire Council – Council Tax valuation band ‘C’. ENERGY PERFORMANCE CERTIFICATE: Full details available in the Agent’s office. Viewing: By appointment with the Agent.
ROAD DIRECTIONS: From the town centre, proceed towards York. Take the first turning left, after the crossroads at the top of the hill, into Parkland Drive.
Follow the road to its end and the property stands nearly at the head of the cul-de-sac, in a well elevated position, identified by our ‘for sale’ board.
The market town of TADCASTER, set in the scenic river Wharfe valley, is well situated for access to the A64 road (York 9 miles; Leeds 14 miles), A1 & M1 and motorway network.
There are good primary and secondary schools, including the renowned Tadcaster Grammar School, and a range of shopping facilities, together with a modern supermarket, medical centre, award-winning swimming pool with gymnasium and sports centre.
For further details, visit the town’s web-site N.B. We try hard to make our sales details accurate and reliable.
If there is any point which is of special importance to you, please contact our office and we will be pleased to check the information, particularly if you are contemplating travelling a considerable distance to view this property.
IMPERIAL room measurements are available on demand. The overall gross floor area is calculated from measurements between the interior surfaces of external walls and excludes any garages.
The floor plan, when included, is provided to give a general indication of the layout of the accommodation; its accuracy is not guaranteed and the plan should not be relied upon for any other purpose.
BR/2617 11/6/2026
Value & comps
No previous sales on record.
Returns
Set an offer; the calculator follows it.
We're still gathering serviced-accommodation data for this area.
Archie refurb estimate: a Pro feature
0.0% below asking
This is not financial or investment advice. Prop AI Deals is not authorised by the Financial Conduct Authority (FCA) to provide investment advice.
All investment calculators, property analyses, and AI-generated insights are for informational purposes only. Property investment carries risk and may result in financial loss. All calculations should be independently verified and you should consult with FCA-authorised financial advisors before making any investment decisions.
Past performance does not guarantee future results. Tax implications vary by individual circumstances.
Deal
Properties like this can earn 2–3x BTL yields when converted to HMO, with retrofit costs around £10k/room. Sign in to see the full tier, yield projection, and cost breakdown.
Commercial properties like this can earn 30-50% higher yields when converted to residential under Class MA / Q / P / PA, with prior approval costing ~GBP 96/unit. Sign in to see the recommended route, yield uplift, and cost breakdown.
BRRR-suited properties can recycle 80-100% of investor capital on refi, leaving a high-yielding rental with most of the money out. Sign in to see the refurb cost stack, ARV projection, and refinance maths.
Detached + large garden = sub-division play. Pro tier unlocks the tier badge, plot size, uplift estimate, and regional land benchmark.
Short-lease flats trade at deep discount, but extending under the 1993 Act often costs far less than the discount. Pro tier unlocks the tier badge, premium breakdown, long-lease ARV and arbitrage maths.
See projected short-stay revenue vs a vanilla BTL for this property.
See real sub-let margins (HMO room rates & SA nightly rates) vs the landlord rent.
Area
Agent & docs
FAQ
About 50, Parkland Drive, Tadcaster, North Yorkshire
Explore nearby