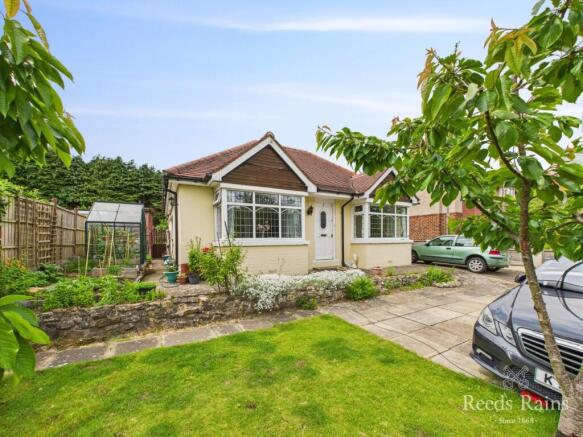
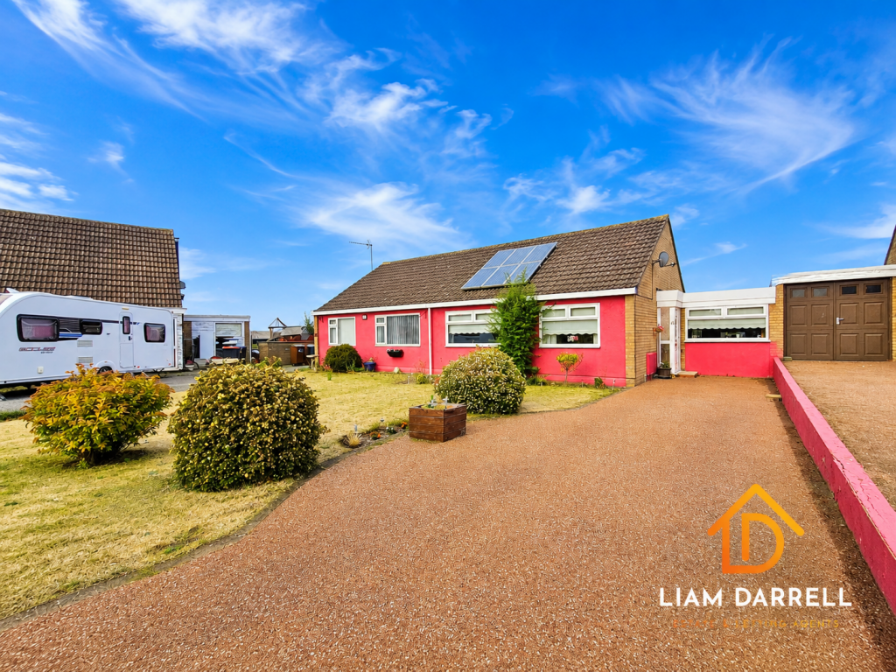
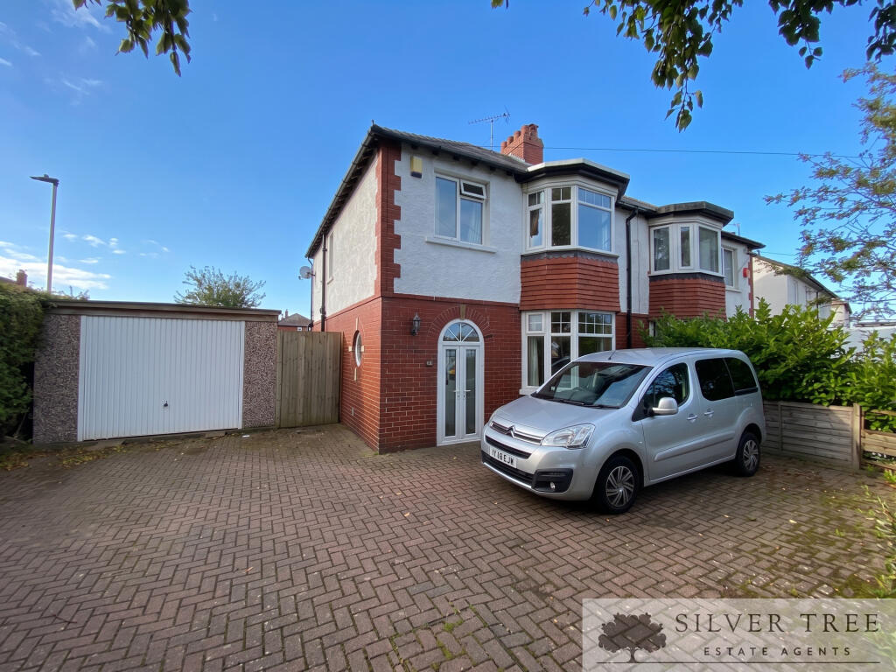
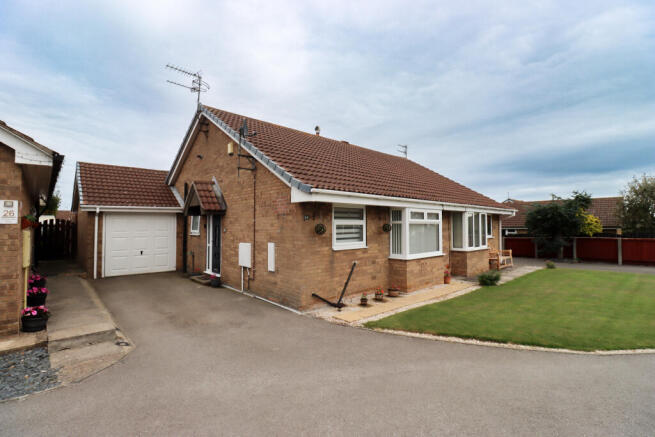
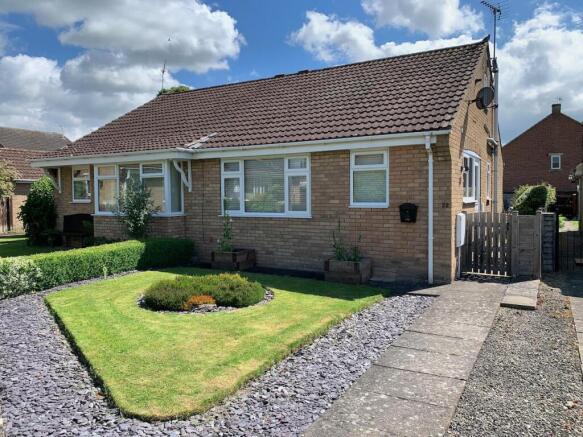
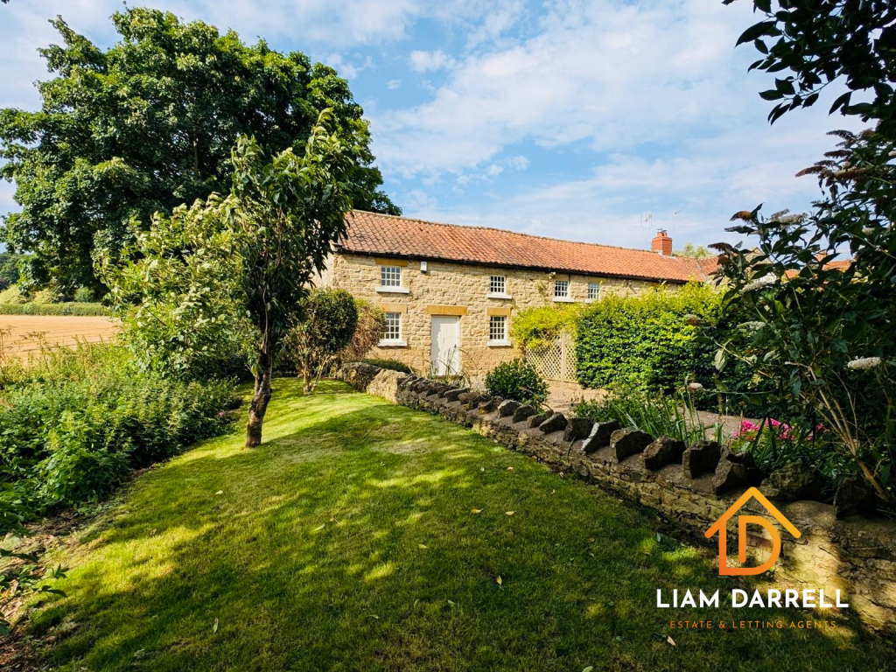
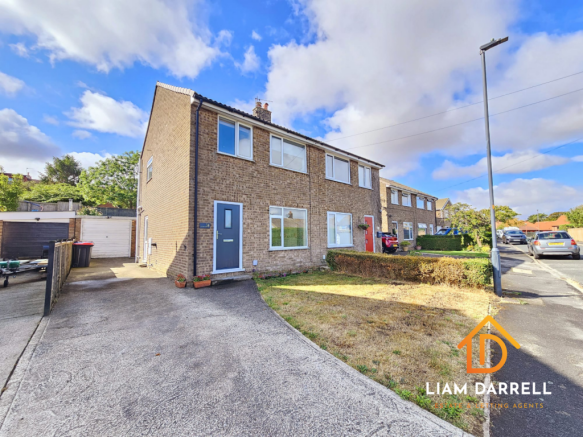
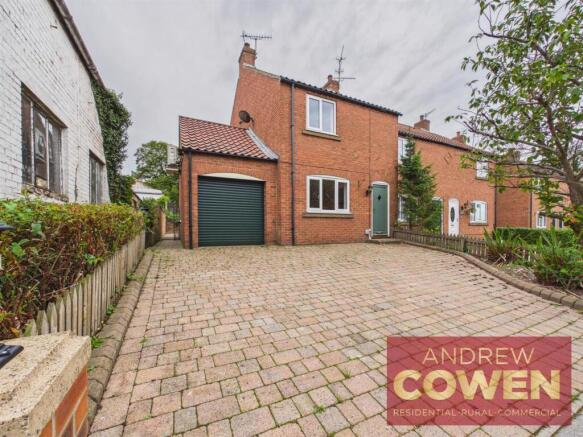
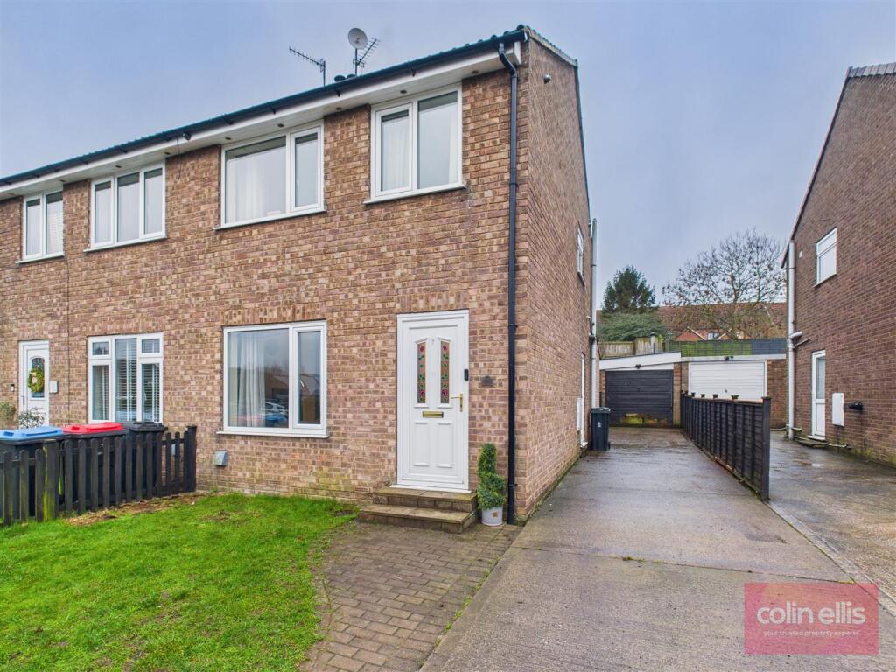
3-bedroom semi-detached house · YO12 4ST
For saleListed 123 days
Opportunity summary
See Archie’s verdict, returns by strategy and what to check before viewing.
About
+++Nestled within the highly desirable village of Staxton, this beautifully presented three-bedroom semi-detached home offers generous and versatile living accommodation, enhanced by a stylish rear extension, ample off-street parking, and an exceptional multi-level garden designed for modern family life and outdoor entertaining.+++ Perfectly positioned within this popular village setting, with excellent access to Scarborough and the surrounding countryside, the property seamlessly combines contemporary open-plan living with outstanding outdoor space.
The ground floor has been thoughtfully extended and reconfigured to create an impressive open-plan layout, delivering a bright and flexible living environment ideal for today's lifestyles.
The spacious living, dining and kitchen areas flow effortlessly together, with the kitchen and dining space positioned to the rear of the property and opening directly onto the garden, flooding the home with natural light and creating the perfect setting for entertaining family and friends.
A charming wood-burning stove provides a welcoming focal point, adding warmth and character while complementing the home's modern design.
Upstairs, the property offers three well-proportioned bedrooms alongside a contemporary family bathroom, providing comfortable accommodation for growing families, first-time buyers or those seeking additional space.
The standout feature of this home is undoubtedly the beautifully arranged rear garden.
Set across multiple tiers, it offers a unique sense of space, privacy and versatility rarely found in properties of this style.
The lower level features an attractive patio area, easily accessed from the house and perfectly suited to al fresco dining, entertaining or everyday family use.
Steps lead to an elevated section, creating a secluded retreat that offers endless possibilities—whether as a children's play area, a peaceful seating space or a haven for keen gardeners.
To the side of the property, a private driveway provides ample off-street parking and leads to a substantial detached garage, offering excellent storage, workshop potential or further flexibility to suit a variety of needs.
Contact Liam Darrell Estate Agents for further information or to arrange your internal viewing.
Room Dimensions: Living Room - 3.49 x 5.02 (11'5" x 16'5") - Kitchen / Living Area - 4.54 x 2.94 (14'10" x 9'7") - Kitchen - 4.25 x 2.53 (13'11" x 8'3") - Bedroom - 2.70 x 3.75 (8'10" x 12'3") - Bedroom - 2.71 x 3.43 (8'10" x 11'3") - Bedroom - 1.67 x 2.58 (5'5" x 8'5") - Bathroom - 1.76 x 1.89 (5'9" x 6'2") - Garage - 3.52 x 8.64 (11'6" x 28'4") - HMRC DISCLAIMER: If you have an offer accepted on this property, we are obliged by HMRC to conduct mandatory Anti Money Laundering Checks.
We outsource these checks to our compliance partners at IAmProperty/Movebutler. They charge a fee for this service. For further information, please contact our office.
Value & comps
No previous sales on record.
Returns
Set an offer; the calculator follows it.
We're still gathering serviced-accommodation data for this area.
Archie refurb estimate: a Pro feature
0.0% below asking
This is not financial or investment advice. Prop AI Deals is not authorised by the Financial Conduct Authority (FCA) to provide investment advice.
All investment calculators, property analyses, and AI-generated insights are for informational purposes only. Property investment carries risk and may result in financial loss. All calculations should be independently verified and you should consult with FCA-authorised financial advisors before making any investment decisions.
Past performance does not guarantee future results. Tax implications vary by individual circumstances.
Deal
Properties like this can earn 2–3x BTL yields when converted to HMO, with retrofit costs around £10k/room. Sign in to see the full tier, yield projection, and cost breakdown.
Commercial properties like this can earn 30-50% higher yields when converted to residential under Class MA / Q / P / PA, with prior approval costing ~GBP 96/unit. Sign in to see the recommended route, yield uplift, and cost breakdown.
BRRR-suited properties can recycle 80-100% of investor capital on refi, leaving a high-yielding rental with most of the money out. Sign in to see the refurb cost stack, ARV projection, and refinance maths.
Detached + large garden = sub-division play. Pro tier unlocks the tier badge, plot size, uplift estimate, and regional land benchmark.
Short-lease flats trade at deep discount, but extending under the 1993 Act often costs far less than the discount. Pro tier unlocks the tier badge, premium breakdown, long-lease ARV and arbitrage maths.
See projected short-stay revenue vs a vanilla BTL for this property.
See real sub-let margins (HMO room rates & SA nightly rates) vs the landlord rent.
Area
Agent & docs

FAQ
About Ings Close, Staxton, Scarborough, North Yorkshire
Explore nearby