2-bedroom house · CH7 6EJ
Listing removedListed 161 days
Opportunity summary
See Archie’s verdict, returns by strategy and what to check before viewing.
About
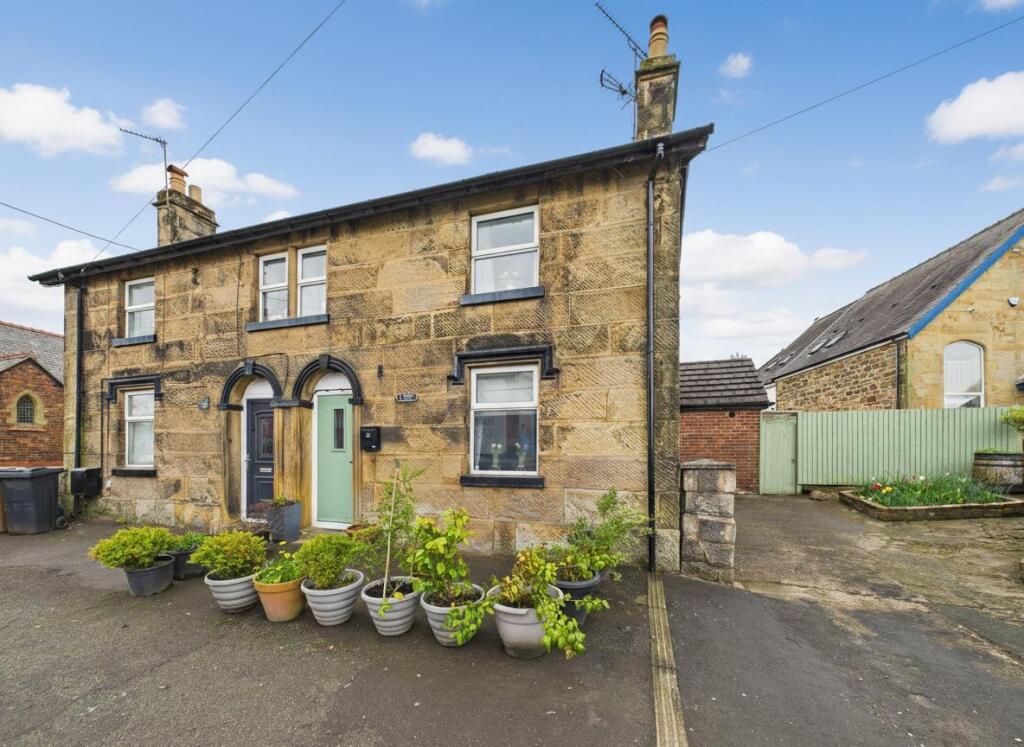
This beautifully presented two bedroom cottage offers an exceptional opportunity to acquire a charming period property that seamlessly blends character with modern comfort.
Dating back to the pre-1900s, the cottage boasts a wealth of original features, including an impressive stone inglenook fireplace complete with a log burner (perfect for creating a cosy atmosphere during the colder months).
The generous cottage-style kitchen provides ample space for both cooking and dining, with thoughtfully designed cabinetry and work surfaces that complement the property’s traditional aesthetic.
Both bedrooms are well-proportioned, offering comfortable accommodation that would suit a range of buyers, whether as a perfect first home or an ideal downsizer property.
The interior décor has been finished to a high standard throughout, with tasteful touches that enhance the cottage’s period charm while ensuring a light and welcoming ambience.
Located on a quiet lane within a popular residential estate, the property enjoys a peaceful setting yet remains conveniently situated for excellent access to Mould, Chester and North Wales (ideal for commuters or those seeking easy connections to local amenities and attractions).
Additional features include a large chicken coop, which could appeal to those interested in a more self-sufficient lifestyle or simply seeking a unique addition to their new home.
The property’s layout and presentation make it ready to move into, allowing new owners to immediately enjoy all that this delightful cottage has to offer.
With its combination of historical character, modern comforts and a sought-after location, this property represents a rare opportunity not to be missed.
Early viewing is highly recommended to fully appreciate the charm and versatility of this unique home.
Lounge (3.84m x 3.79m) Accessed via a composite stable door with wood laminate flooring, PVC double glazed window to the front, original stone inglenook fireplace with log burner, oak beamed ceiling, wall mounted radiator, door opening to the kitchen/diner Kitchen/Diner (4.57m x 3.84m) A cottage style kitchen with a range of wall, drawer and base units, worktop with sink unit and mixer tap, bult in oven with induction hob over and extractor hood, space for fridge freezer, plumbing for washing machine, plumbing for dishwasher, space for an aga oven, tiled floor, stairs to the first floor, PVC double glazed window overlooking the rear garden, composite door opening to the rear garden First Floor Landing Doors to bedrooms and bathroom Bedroom One (3.83m x 3.79m) PVC double glazed window to the front, wall mounted radiator, built in 4 door wardrobe, built in storage cupboard, access to roof space Bedroom Two (3.23m x 2.01m) PVC double glazed window to the rear, wall mounted radiator Bathroom (2.36m x 1.75m) A modern suite comprising a p-shaped bath with shower plumbed in over, pedestal wash hand basin an close coupled WC, tiled walls and floor, wall mounted towel radiator, wall mounted radiator, obscure PVC double glazed window to the rear Rear Garden A large and mature garden laid to lawn with patio rea, pathway and a wealth of mature trees and shrubs, two timber storage sheds and a 30ft x 18ft chicken coop, outside tap and power points with timber fencing surround Front Garden Accessed via an iron gate with mature shrubs and original brick surround
Value & comps
No previous sales on record.
Returns
Set an offer; the calculator follows it.
We're still gathering serviced-accommodation data for this area.
Archie refurb estimate: a Pro feature
0.0% below asking
This is not financial or investment advice. Prop AI Deals is not authorised by the Financial Conduct Authority (FCA) to provide investment advice.
All investment calculators, property analyses, and AI-generated insights are for informational purposes only. Property investment carries risk and may result in financial loss. All calculations should be independently verified and you should consult with FCA-authorised financial advisors before making any investment decisions.
Past performance does not guarantee future results. Tax implications vary by individual circumstances.
Deal
Properties like this can earn 2–3x BTL yields when converted to HMO, with retrofit costs around £10k/room. Sign in to see the full tier, yield projection, and cost breakdown.
Commercial properties like this can earn 30-50% higher yields when converted to residential under Class MA / Q / P / PA, with prior approval costing ~GBP 96/unit. Sign in to see the recommended route, yield uplift, and cost breakdown.
BRRR-suited properties can recycle 80-100% of investor capital on refi, leaving a high-yielding rental with most of the money out. Sign in to see the refurb cost stack, ARV projection, and refinance maths.
Detached + large garden = sub-division play. Pro tier unlocks the tier badge, plot size, uplift estimate, and regional land benchmark.
Short-lease flats trade at deep discount, but extending under the 1993 Act often costs far less than the discount. Pro tier unlocks the tier badge, premium breakdown, long-lease ARV and arbitrage maths.
See projected short-stay revenue vs a vanilla BTL for this property.
See real sub-let margins (HMO room rates & SA nightly rates) vs the landlord rent.
Area
Agent & docs
FAQ
About 2 Duke Street, Mold
Explore nearby