4-bedroom detached house · SK11 9LL
For saleListed 230 days
Opportunity summary
See Archie’s verdict, returns by strategy and what to check before viewing.
About
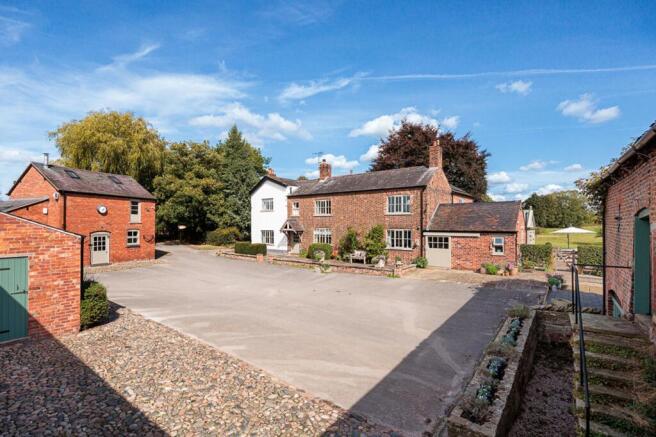
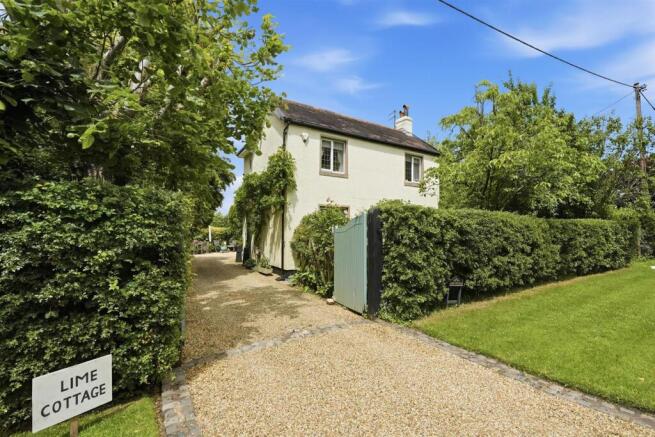
This stunning detached home has been recently constructed to our clients exacting standards, for their own occupation and is appointed with the very best quality fixtures and fittings throughout, with an attention to detail very rarely seen.
Built of brick under a slated roof, the house offers spacious and versatile accommodation which is warmed by an air source heat pump, with the benefit of solar panels, battery storage and air conditioning to the principle bedroom and dressing room.
The house was designed and constructed to provide four bedrooms, however has been re-configured to suit our clients needs, having three bedrooms with bedroom four now used as a large dressing room.
Approached via electric gates, the imposing stone porch and front door opens to an inviting reception hall with Ted Todd Herringbone Oak flooring and a fabulous temperature controlled and illuminated wine room constructed of American Oak.
Off the hall through double doors is the living room which is a sumptuous space with Contura wood burner and limestone surround. The room is finished with fitted cupboards and shelving.
The open plan dining/living kitchen is the heart of the home and provides an excellent day to day living space fitted with Inframe kitchen units, Quartz working surfaces and a range of appliances which is listing in the specification section below but includes Neff Appliances, Liebherr fridge with water dispenser and freezer with ice maker, two dishwashers, twin ceramic Shaws sink with waste disposal unit, and Perrin and Rowe boiling water tap.
There are also under counter fridges, wine fridge and large induction hob.
There is a continuation of the Ted Todd flooring found in the reception hall and the sitting area has a media wall with antique mirrors.
The room is fitted with Bluetooth speakers and there is direct access out to the gardens via three sets of patio doors.
The kitchen gives access to a large utility room with double Belfast sink and plumbing for a washing machine and dryer.
Also to the ground floor is a very versatile room which is currently used as a study with a Stovax wood burner and Bluetooth speakers.
This room would also make an excellent formal dining room/second reception room if required.
Finishing off the ground floor is a gym with vaulted ceiling and Bluetooth speakers as well a luxury cloakroom with an arched ceiling and a feature backlit wall.
To the first floor, the galleried landing leads to a fantastic master bedroom suite which comprises bedroom area opening to a balcony with porcelain floor, power and light giving lovely open views to the rear.
A large dressing room is fitted with a comprehensive range of furniture, a further dressing room with open fronted wardrobes and drawers and a stunning bathroom with freestanding Lusso bath, twin wash basins, WC with Geberit concealed cistern and large wet room style shower area.
As with all bathrooms, sensor controlled night lights are installed.
Bedroom two is a large double bedroom with ensuite shower room featuring a wash basin with marble surround, WC, wet room style shower area and porcelain tiling whilst bedroom three is also a large double bedroom with a 5 amp lighting circuit.
The family bathroom is finished to the same high standard with washbasin with marble surround, bath, WC with Geberit concealed cistern, wet room style shower area and porcelain tiling.
Finally on the first floor the is a very useful and cleverly thought out laundry with sink, drinks fridge and plumbing for washer and dryer Outside - The property stands behind a wall with wrought iron railings and a resin driveway with electric gates, providing ample parking for several vehicles leading to a detached garage.
This has been constructed to the same standard as the house, with cavity walls, plastered and decorated with electric heating, porcelain floor fitted cupboards and Hormann electric door.
There is also a water supply and useful loft storage.
To the rear is a landscaped garden which is laid to lawn with Indian stone patio area with lighting, speakers, fitted heaters, part of which is covered.
There is also a wonderful outdoor kitchen with 5 burner BBQ, 2 burner hob, drinks trough, sink and bar seating area. In addition there is a children's soft play area.
The side of the house provides a discrete area for the air source heat pump, air conditioning unit and log store to be housed. Services - Main electricity and water are connected.
Heating is via an air source heat pump with under floor heating to the ground floor and radiators to the first floor. Air conditioning is installed to the master bedroom and dressing room.
4KW solar panels are installed with a 5.8 KW battery storage. Drainage is to a sewage treatment plant. None of the fixtures or fittings have been tested.
Buyers are advised to obtain their own independent reports prior to purchase. EPC Band B. Council Tax Band G (Cheshire East Council). Tenure - we are informed is freehold.
Value & comps
No previous sales on record.
Returns
Set an offer; the calculator follows it.
We're still gathering serviced-accommodation data for this area.
Archie refurb estimate: a Pro feature
0.0% below asking
This is not financial or investment advice. Prop AI Deals is not authorised by the Financial Conduct Authority (FCA) to provide investment advice.
All investment calculators, property analyses, and AI-generated insights are for informational purposes only. Property investment carries risk and may result in financial loss. All calculations should be independently verified and you should consult with FCA-authorised financial advisers before making any investment decisions.
Past performance does not guarantee future results. Tax implications vary by individual circumstances.
Deal
Properties like this can earn 2–3x BTL yields when converted to HMO, with retrofit costs around £10k/room. Sign in to see the full tier, yield projection, and cost breakdown.
Commercial properties like this can earn 30-50% higher yields when converted to residential under Class MA / Q / P / PA, with prior approval costing ~GBP 96/unit. Sign in to see the recommended route, yield uplift, and cost breakdown.
BRRR-suited properties can recycle 80-100% of investor capital on refi, leaving a high-yielding rental with most of the money out. Sign in to see the refurb cost stack, ARV projection, and refinance maths.
Detached + large garden = sub-division play. Pro tier unlocks the tier badge, plot size, uplift estimate, and regional land benchmark.
Short-lease flats trade at deep discount, but extending under the 1993 Act often costs far less than the discount. Pro tier unlocks the tier badge, premium breakdown, long-lease ARV and arbitrage maths.
See projected short-stay revenue vs a vanilla BTL for this property.
See real sub-let margins (HMO room rates & SA nightly rates) vs the landlord rent.
Area
Agent & docs
FAQ
About Salters Lane, Lower Withington, Macclesfield
Explore nearby