4-bedroom house · BL1 7PT
Listing removedListed 127 days
Opportunity summary
See Archie’s verdict, returns by strategy and what to check before viewing.
About
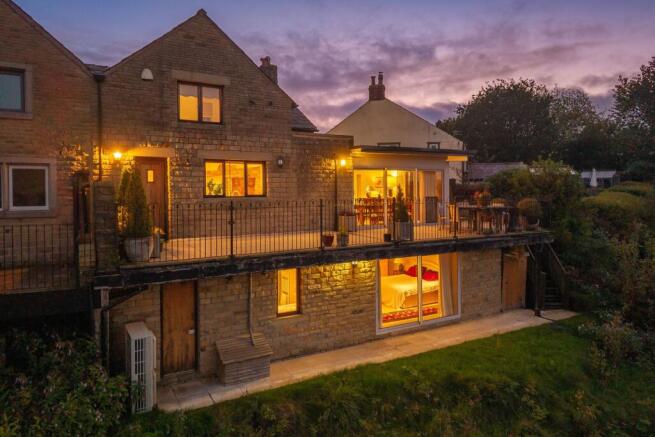
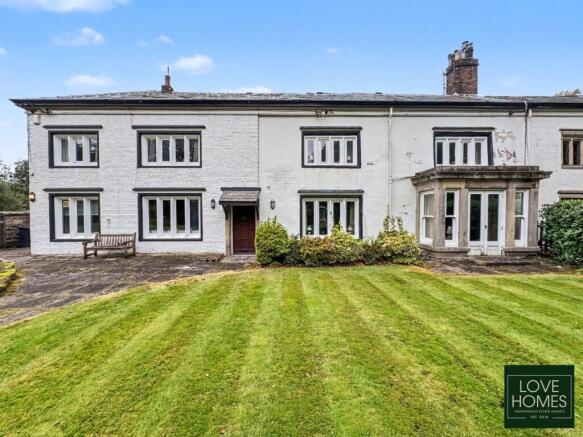
Tenure: Leasehold A Home of Distinction We bring to the market this enhanced and beautifully reimagined, four-bedroom, three bathroom, Grade II listed semi-detached farmhouse cottage.
Located on Walker Fold, Smithills, this exceptional residence seamlessly blends period charm with contemporary comfort.
Thoughtfully designed around its stunning setting, the home enjoys breath taking panoramic views across the surrounding countryside and offers an enviable lifestyle immersed in nature, whilst falling in the catchment area of an array of highly rated Bolton schools.
Welcome Home Tucked away within an idyllic rural setting, on the edge of the Woodland Trusts Smithills Country Estate and surrounded by rolling fields, mature woodland and open countryside, this handsome stone-built home presents an instantly captivating first impression.
Approached via a peaceful lane and framed by beautifully landscaped gardens, its traditional façade hints at the character and warmth that await within.
Step through the solid oak front door and discover a home where timeless architecture and modern design exist in perfect harmony.
Timeless Elegance Lovingly renovated throughout, the property has been carefully curated to preserve its original character whilst embracing the conveniences of modern living.
Natural light pours into the principal living spaces, where quality finishes, exposed stonework and oak detailing create an atmosphere of understated luxury.
The spacious living/dining room forms the heart of the home, perfectly suited to both everyday family life and larger social gatherings.
In floor heating provides warmth and comfort year-round, while expansive glazing frames the spectacular countryside views and seamlessly connects the interior with the outdoor entertaining areas.
Culinary Excellence The beautifully appointed SieMatic kitchen is both stylish and highly functional.
Contemporary cabinetry and premium integrated appliances combine with thoughtful design to create a space that is as practical as it is elegant.
A central island offers additional preparation space and casual seating, making this a natural gathering point for family and friends.
Clever storage solutions and quality fittings ensure every element has been considered with ease of living in mind.
Complementing the kitchen is a well-appointed utility room, thoughtfully fitted with matching Siematic base and wall units, providing excellent additional storage and workspace while maintaining the home's sleek, contemporary aesthetic.
Discreetly positioned nearby, a stylish guest w.c offers convenience for both everyday living and visiting family and friends.
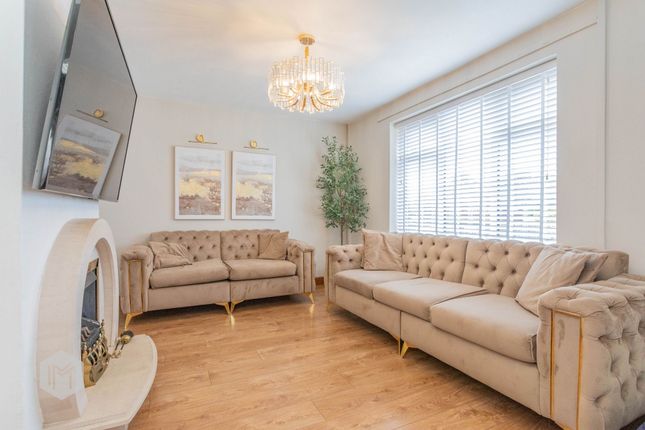
Spaces to Relax The living room offers a welcoming retreat, rich in character with exposed beams, traditional features and a log burner with decorative stone surround create an inviting atmosphere, equally suited to cosy evenings by the fire or relaxed entertaining.
A separate study or snug provides a peaceful haven for reading, working from home or simply escaping with a favourite book.
The Master Bedroom Designed as a private sanctuary, the master bedroom suite offers generous proportions and an abundance of natural light.
Large glazed doors invite the outdoors in and provide direct access to a secluded terrace where morning coffee can be enjoyed amidst the sights and sounds of the surrounding countryside.
The luxurious en-suite bathroom has been finished to an exceptional standard, featuring contemporary fittings and spa-inspired detailing that elevate the everyday routine into a truly indulgent experience.
Accommodation for Family & Guests A further three bedrooms provide versatile accommodation, each possessing its own unique character and enjoying delightful outlooks over the gardens and countryside beyond.
Well-proportioned and beautifully presented, these rooms offer comfort and privacy for both family members and visiting guests.
Serving one of the bedroom is a beautifully appointed en-suite shower room, bathed in natural light from the velux window and finished to an exceptional standard.
The family bathroom continues the home's theme of quality and sophistication, featuring elegant fixtures and finishes complemented by an abundance of natural light and exposed beams.
Step Outside The outdoor spaces are every bit as impressive as the interiors.
A generous sun terrace overlooks the surrounding woodland and open countryside, providing the perfect setting for al fresco dining, entertaining or simply unwinding in complete tranquillity.
As the seasons change, the landscape offers an ever-evolving backdrop of colour and wildlife, from deer moving quietly through the trees to birds flying over head.
A Lifestyle to Treasure This is more than simply a house; it is a home that offers a rare balance of character, comfort and connection to nature.
Surrounded by glorious countryside yet thoughtfully designed for modern living, it presents an exceptional opportunity to enjoy the peace and beauty of rural life without compromise.
EPC Rating: D Location Located on Walker Fold, Smithills, this exceptional residence seamlessly blends period charm with contemporary comfort.
Thoughtfully designed around its stunning setting, the home enjoys breath taking panoramic views across the surrounding countryside and offers an enviable lifestyle immersed in nature, whilst falling in the catchment area of an array of highly rated Bolton schools.
Entrance (3.14m x 1.08m) Solid Wood Front Door, Oak Flooring, Spotlighting, Floor to Ceiling Window, Exposed Stone Feature Wall, Power Outlets, Wood and Glass Door to Reception Room.
Reception Two (6.45m x 4.73m) Open Plan Living/Dining Area, Oak Flooring, Spotlighting, Power Outlets, Exposed Stone Feature Wall, Panoramic Window with Sliding Door, UPVC Window over Stairs to Ground Floor, Wood Balustrade, Wood and Glass Door to Kitchen, Open Stairway to Second Floor.
Living Room (4.80m x 4.78m) Oak Flooring, Spotlighting, Exposed Beams, Traditional Iron Radiator, Log Burner with Decorative Stone Surround and Hearth, Power Outlets, Solid Wood Door to Front Garden, Door to Study, Glass and Wood Door to Second Reception.
Study (2.73m x 2.23m) Oak Flooring, Spotlighting, Built-In Shelving Unit, Radiator, Power Outlets, Door to Living Room.
Kitchen (4.41m x 3.78m) Oak Flooring, Spotlighting, SieMatic Base and Wall Units, Integrated Appliances; Including Two Gaggenau Ovens, Gaggenau Induction Hob and Matching Fridge and Freezer, Under Unit Lighting, Stainless Steel Sink with Mixer Tap, Glass Splash Back, Traditional Iron Radiator, Power Outlets, Window, Exposed Stone Feature Wall, Pantry/Storage Cupboard, Entrance to Utility.
Utility Room (2.87m x 1.48m) Oak Flooring, SieMatic Base and Wall Units, Stainless Steel Sink with Mixer Tap, Integrated Washing Machine, Spotlighting, Under Unit Lighting, Radiator, Solid Wood Door to Rear Garden, Door to Guest W.C.
Wc (1.22m x 0.81m) Oak Flooring, Spotlighting, Wall Hung Toilet, Hand Basin, Heated Towel Rail, Exposed Stone Feature Wall.
Hallway (2.21m x 0.87m) Oak Flooring, Spotlighting, Door to Storage Cupboard, Door to Bedroom One. Storage (1.87m x 1.17m) Concrete Flooring, Lighting, Door to Hallway.
Bedroom One (5.60m x 5.09m) Double Size, Oak Flooring With In Floor Heating, Spotlighting, Floor to Ceiling Sliding Doors, Door to Bathroom and Door to Storage Room/Walk-in Wardrobe.
Bathroom (3.55m x 2.01m) Oak Flooring, Spotlighting, Traditional Iron Radiator, Twin Vanity Unit with Italian Marble Top, Hansgrohe Taps, Wall Mounted Toilet, Walk-In Shower Cubicle, Wall Tiles, Heated Towel Rail, Door to Bedroom.
Storage (5.11m x 2.02m) Storage/Potential Walk-in Wardrobe, Lighting, Power Outlets.
Landing (2.08m x 2.00m) Carpet Stairs to Landing, Exposed Stone Feature Wall, Oak Flooring, Iron Radiator, Exposed Beams, Doors to Three Bedrooms and Bathroom.
Bedroom Two (4.77m x 3.29m) Double Size, Oak Flooring, Spot Light Fitting, Exposed Wall and Ceiling Beams, Power Outlets, Feature Stone Fireplace, Iron Radiator, 2x Windows, Door to Landing.
Bedroom Three (4.42m x 2.82m) Double Size, Oak Flooring, Spot Lighting, Power Outlets, 2x Windows, Storage Cupboard, Door to En-Suite and Door to Landing.
En-Suite (2.78m x 1.05m) Oak Flooring, Spotlighting, Velux Window, Wall Mounted Toilet, Hand Basin, Walk-in Shower Cubicle, Wall Tiles, Heated Towel Rail, Door to Bedroom.
Bedroom Four (3.50m x 3.24m) Double Size, Oak Flooring, Exposed Beams, Fitted Wardrobe and Drawers, Power Outlets, Iron Radiator, Window, Spot Light Fitting, Door to Landing.
Bathroom (3.55m x 2.01m) Oak Flooring, Three-Piece Suite with Shower and Glass Screen, Heated Towel Rail, Iron Radiator, Spotlighting, Exposed Beams, Velux Window, Door to Landing.
Front Garden Driveway, Stone Surround with Gate, Decorative Stones, Mature Farmhouse Plants and Flowers, Boarder Shrubs, Original Wood Door into Lounge.
Garden Flagged Patio with Iron Fencing, Views Over Moorlands, Steps to Lower Patio, Gated Access to Front of Property. Parking - Driveway Driveway Parking for One Car.
Parking - On Street On Street Parking for One Car at Front of Property.
Value & comps
No previous sales on record.
Returns
Set an offer; the calculator follows it.
We're still gathering serviced-accommodation data for this area.
Archie refurb estimate: a Pro feature
0.0% below asking
This is not financial or investment advice. Prop AI Deals is not authorised by the Financial Conduct Authority (FCA) to provide investment advice.
All investment calculators, property analyses, and AI-generated insights are for informational purposes only. Property investment carries risk and may result in financial loss. All calculations should be independently verified and you should consult with FCA-authorised financial advisers before making any investment decisions.
Past performance does not guarantee future results. Tax implications vary by individual circumstances.
Deal
Properties like this can earn 2–3x BTL yields when converted to HMO, with retrofit costs around £10k/room. Sign in to see the full tier, yield projection, and cost breakdown.
Commercial properties like this can earn 30-50% higher yields when converted to residential under Class MA / Q / P / PA, with prior approval costing ~GBP 96/unit. Sign in to see the recommended route, yield uplift, and cost breakdown.
BRRR-suited properties can recycle 80-100% of investor capital on refi, leaving a high-yielding rental with most of the money out. Sign in to see the refurb cost stack, ARV projection, and refinance maths.
Detached + large garden = sub-division play. Pro tier unlocks the tier badge, plot size, uplift estimate, and regional land benchmark.
Short-lease flats trade at deep discount, but extending under the 1993 Act often costs far less than the discount. Pro tier unlocks the tier badge, premium breakdown, long-lease ARV and arbitrage maths.
See projected short-stay revenue vs a vanilla BTL for this property.
See real sub-let margins (HMO room rates & SA nightly rates) vs the landlord rent.
Area
Agent & docs
FAQ
About 7 Walker Fold Walker Fold Road, Bolton
Explore nearby