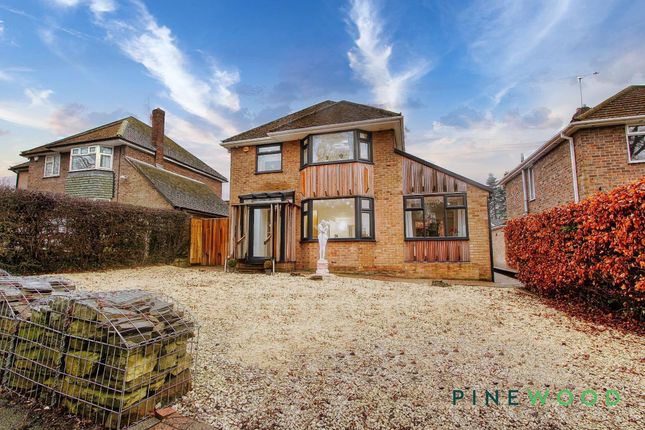
2-bedroom bungalow · S42 6UB
For saleReduced £10k (−3.8%) on 6 OctListed 273 days
Opportunity summary
See Archie’s verdict, returns by strategy and what to check before viewing.
About
Step through the front door into a welcoming porch, providing a useful space for coats and shoes before entering the main home.
From here, you are led into the central hallway, which offers straightforward access to all rooms on one level ideal for easy, practical living. On your right is the Living Room.
The Living Room offers a comfortable place to relax, centred around a feature fireplace that adds character and warmth.
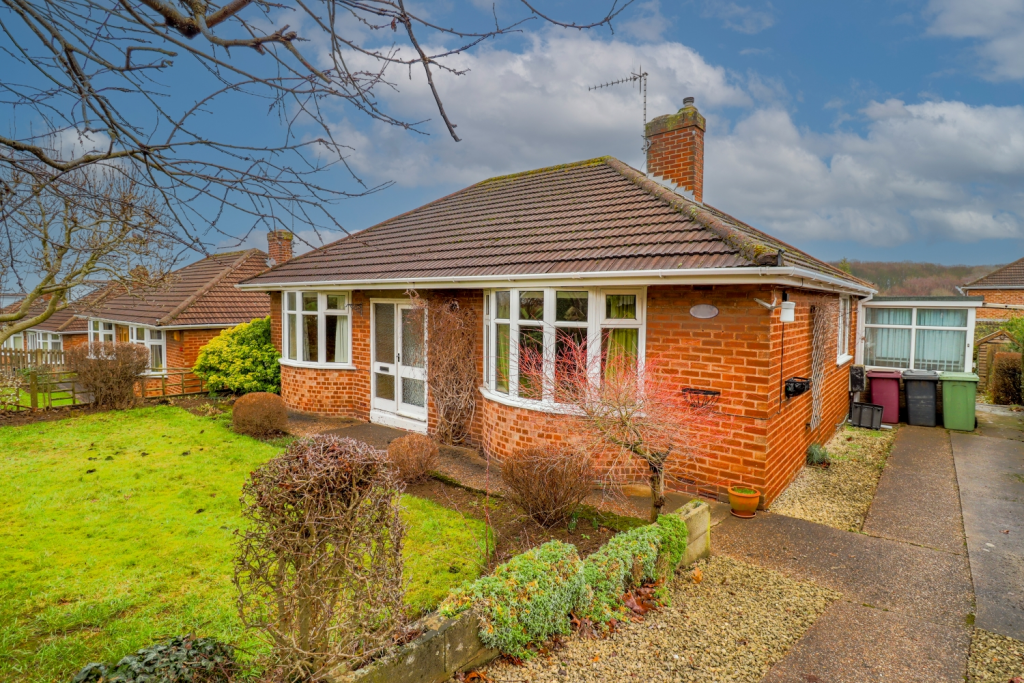
The room benefits from good proportions and natural light, through the bay window, making it a welcoming space to unwind. To the left at the front of the property is the first double bedroom.
Well-proportioned and filled with natural light, this room would make a comfortable main bedroom or could be adapted to suit a variety of needs.
Continuing along the hallway, the second double bedroom is located towards the rear of the bungalow, offering a quieter position overlooking the back of the property.
This space would work well as a guest bedroom, home office, or additional sleeping accommodation. Nearby, also positioned towards the rear, is the bathroom, conveniently accessed from the hallway.
A 3-piece suite consisting of a walk-in shower, WC and wash basin. A functional space with scope for modernisation.
At the rear right of the property, you'll find the kitchen diner, a practical and sociable space with room for a dining table.
This room has excellent potential to become a bright and modern hub of the home, ideal for everyday living and entertaining. The exterior of the home offers a front and rear garden.
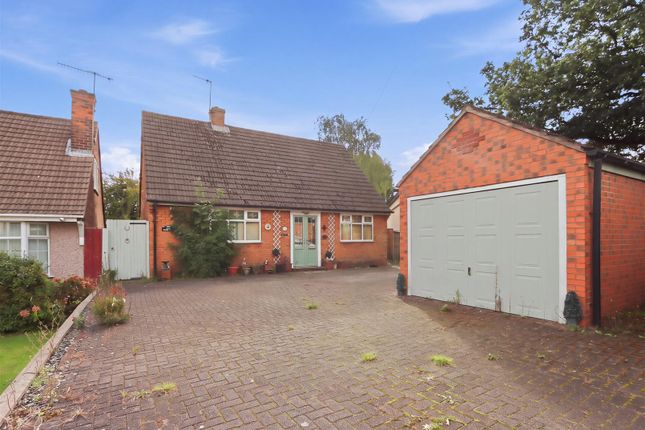
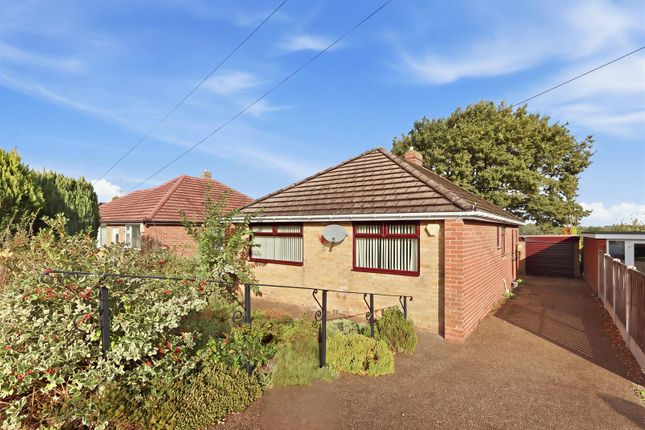
At the front of the home you have plenty of driveway space for multiple cars as well as a low maintanence front lawn perfect for providing that gorgeous curb appeal of the property.
To the rear of the home is the rear garden. The rear garden consists of a patio space, lawn and access to the home via the side entrance.
The rear garden would be perfect for hosting summer BBQs or letting the dogs out to play. Overall, this bungalow offers a well-balanced, single-storey layout with generous room sizes throughout.
Although the home would benefit from updating, it represents a fantastic opportunity for buyers looking to add value, whether as an investment project, a downsizing option, or a buyer seeking level access.
This property is full of potential and ready for its next owner to make it their own.
The home is well located within the popular village of Wingerworth, offering easy access to local amenities, including shops, services, and everyday conveniences.
The bungalow sits on a regular bus route, making it particularly attractive for those who value strong public transport links.
There is excellent connectivity to Chesterfield, with straightforward commuting to Clay Cross, Matlock, and surrounding areas, as well as onward routes further afield.
This combination of village living and convenient transport links makes the location appealing to a wide range of buyers.
Living Room 4.81m x 3.87m - 15'9” x 12'8” Carpeted Living Room, uPVC double glazed bay window to front aspect, access to hallway, Feature fireplace with mantel piece, Pendant light fitting Bedroom 1 3.6m x 3.6m - 11'10” x 11'10” Double bedroom, Carpeted flooring, uPVC double glazed window to rear aspect, radiator, access to hallway, Pendant light fitting Bedroom 2 3.6m x 3.56m - 11'10” x 11'8” Double bedroom, Carpeted flooring, uPVC double glazed bay window to front aspect, radiator, access to hallway, Pendant light fitting Kitchen Diner 5.9m x 3.82m - 19'4” x 12'6” Kitchen Diner, Carpeted flooring, uPVC double glazed window to Rear and Side aspect, radiator, Pendant light fittings, access to rear entrance hall Bathroom 2.6m x 1.7m - 8'6” x 5'7” Laminate flooring, uPVC frosted double glazed window to Rear aspect, radiator, Pendant light fittings, access to hallway
Value & comps
No previous sales on record.
Returns
Set an offer; the calculator follows it.
We're still gathering serviced-accommodation data for this area.
Archie refurb estimate: a Pro feature
0.0% below asking
This is not financial or investment advice. Prop AI Deals is not authorised by the Financial Conduct Authority (FCA) to provide investment advice.
All investment calculators, property analyses, and AI-generated insights are for informational purposes only. Property investment carries risk and may result in financial loss. All calculations should be independently verified and you should consult with FCA-authorised financial advisors before making any investment decisions.
Past performance does not guarantee future results. Tax implications vary by individual circumstances.
Deal
Properties like this can earn 2–3x BTL yields when converted to HMO, with retrofit costs around £10k/room. Sign in to see the full tier, yield projection, and cost breakdown.
Commercial properties like this can earn 30-50% higher yields when converted to residential under Class MA / Q / P / PA, with prior approval costing ~GBP 96/unit. Sign in to see the recommended route, yield uplift, and cost breakdown.
BRRR-suited properties can recycle 80-100% of investor capital on refi, leaving a high-yielding rental with most of the money out. Sign in to see the refurb cost stack, ARV projection, and refinance maths.
Detached + large garden = sub-division play. Pro tier unlocks the tier badge, plot size, uplift estimate, and regional land benchmark.
Short-lease flats trade at deep discount, but extending under the 1993 Act often costs far less than the discount. Pro tier unlocks the tier badge, premium breakdown, long-lease ARV and arbitrage maths.
See projected short-stay revenue vs a vanilla BTL for this property.
See real sub-let margins (HMO room rates & SA nightly rates) vs the landlord rent.
Area
Agent & docs

FAQ
About 302, Langer Lane, Chesterfield
Explore nearby