2-bedroom house · LA5 9PJ
For saleListed 45 days
Opportunity summary
See Archie’s verdict, returns by strategy and what to check before viewing.
About
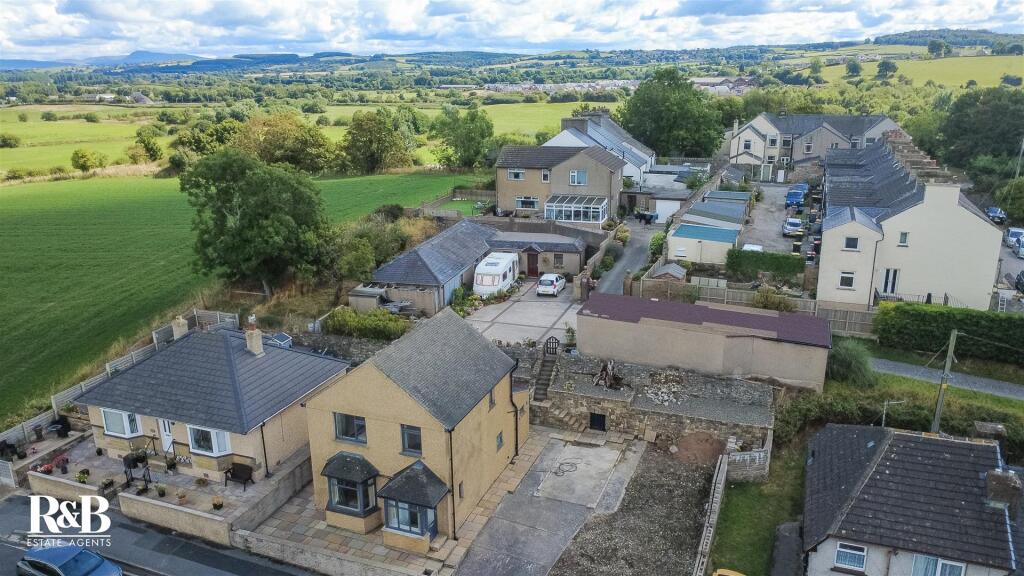
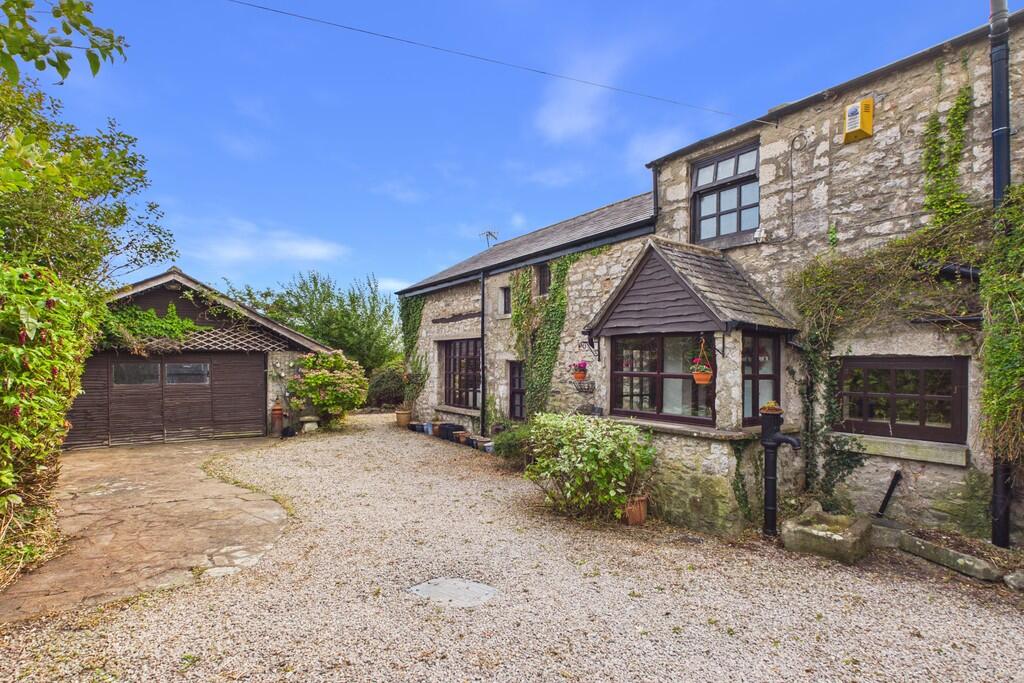
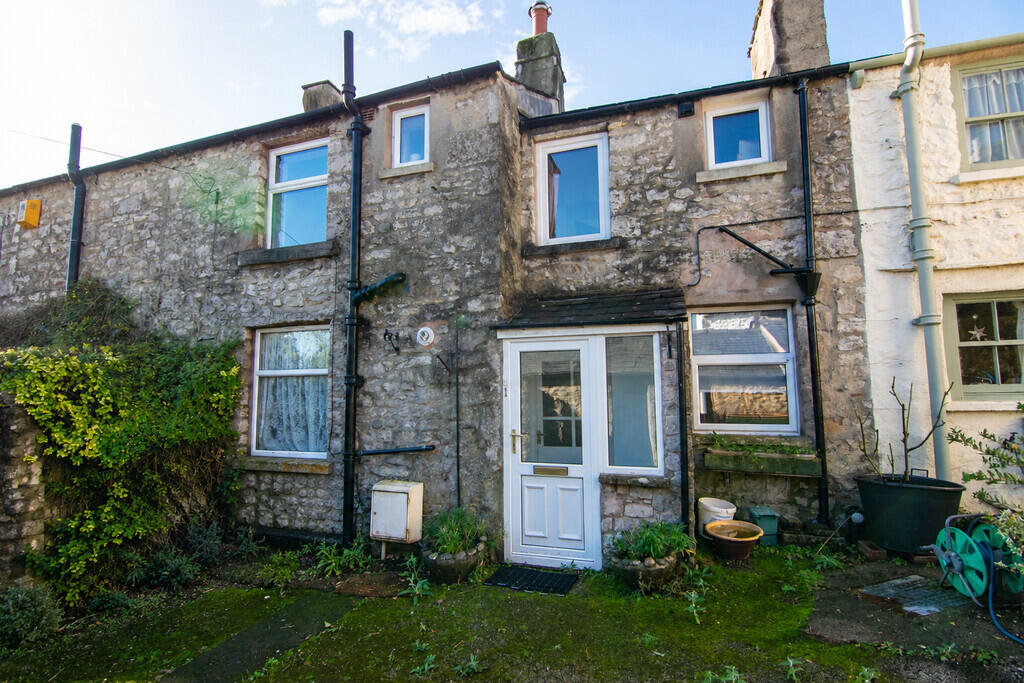
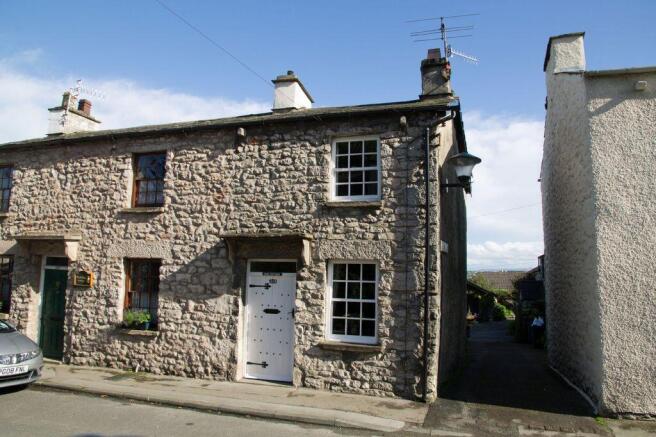
A deceptively spacious, two bedroom character cottage offering accommodation arranged over three floors, with two generous reception rooms, a versatile loft room and a particularly impressive tiered rear garden.
The property combines plenty of traditional detail, including feature fireplaces, exposed timber and a log-burning stove, with a well-appointed country-style kitchen, ground-floor WC and a versatile loft bedroom with multiple roof windows.
To the rear, the garden is a real feature of the property, rising over two distinct tiers with seating areas, established planting, a wooden shed and a greenhouse, creating a wonderfully private and individual outside space.
This really is a beautiful cottage located in the village Warton, close to Carnforth which has the railway station with direct links to Manchester and London and easy access to the M6 motorway Junction 35.
Viewings are highly recommended to appreciate the size and quality of the property on offer.
Council Tax Band: B (Lancaster City Council) Tenure: Freehold Hallway Entered through a composite front door with decorative glazed panels and fanlight above.
The hallway has tiled flooring, radiator and access through to the ground-floor accommodation.
Lounge 3.56m x 3.66m A characterful front reception room with a UPVC sash window overlooking the front garden.
The focal point is the substantial exposed stone fireplace with chunky timber mantel, complemented by exposed timber flooring.
Built-in shelving and storage have been incorporated alongside the fireplace, with a radiator.
Dining Room 3.83m x 3.95m A generously proportioned second reception room with a double-glazed window overlooking the rear.
A recessed fireplace houses a log-burning stove, while built-in display shelving adds further character.
The room has patterned wood-effect/parquet-style flooring, an upright radiator and stairs rising to the first floor, with useful storage beneath.
Kitchen 2.56m x 3.34m A beautifully presented, bespoke, wooden kitchen fitted with a range of wall and base units painted in Farrow and Ball Cooking Apple Green, complemented by Silestone work surfaces and brass handles.
The kitchen incorporates a large ceramic Belfast-style sink with a Frankie mixer tap, integrated Smeg electric oven and induction hob, integrated dishwasher and wine storage, with space available for a fridge/freezer.
Further features include open shelving, a white panelled ceiling, tiled flooring and a contemporary vertical radiator.
A wide double-glazed window overlooks the rear garden, while a composite rear door provides direct access outside. Inner Hallway Vaillant boiler and plumbing for washing machine.
Door into the WC and kitchen. WC Fitted with a low-flush WC and pedestal wash hand basin.
First Floor Landing Providing access to the first-floor bedrooms and bathroom, with stairs continuing to the loft bedroom.
Bedroom 1 2.72m x 4.81m A spacious double bedroom positioned to the front of the property with a UPVC sash window.
An attractive ornamental cast-iron fireplace provides a traditional focal point, complemented by a decorative ceiling light and radiator.
Bedroom 2 1.76m x 4.92m A long and versatile double bedroom with a double-glazed window overlooking the rear garden and a radiator.
The proportions allow flexibility for use as a bedroom, home office or combination of both.
Bathroom 1.87m x 2.69m Fitted with a white three-piece suite comprising panelled bath with thermostatic shower over, low-flush WC and vanity wash basin with storage drawers beneath.
There is part-tiled walling, tiled flooring, heated towel radiator and a double-glazed rear window with fitted blind.
SECOND FLOOR: Loft room 4.73m x 4.89m A particularly impressive and versatile room occupying the upper floor.
The room features a vaulted ceiling with substantial exposed and painted roof timbers, together with four Velux-style roof windows with fitted blinds, creating a bright and distinctive space.
There is ample room for both bedroom furniture and a separate sitting, reading or study area.
Further features include two radiators and stairs descending to the first floor with a spindled balustrade.
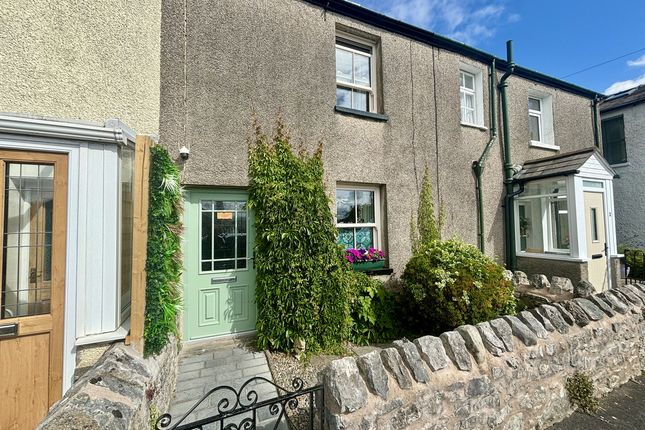
Externally Front Garden The property is set back behind a traditional stone boundary wall with wrought-iron pedestrian gate.
A pathway leads through an established cottage-style front garden with mature shrubs, flowering plants and rockery-style planting to the distinctive composite entrance door.
Rear Garden Immediately to the rear of the house there are two distinct garden areas.
A gravelled courtyard-style and a second secluded patio area surrounded by established planting, trellis work and mature shrubs, both providing space for outdoor seating and storage.
The garden then rises through to a further planted area with lawn, mature trees, shrubs and established borders.
A greenhouse and a wooden garden shed sit within this upper section beneath a timber pergola and there is an additional seating area positioned amongst the planting.
The mature greenery and flowering plants, fruit trees and a wide variety of established planting give the whole garden a very natural, cottage-garden feel.
Value & comps
No previous sales on record.
Returns
Set an offer; the calculator follows it.
We're still gathering serviced-accommodation data for this area.
Archie refurb estimate: a Pro feature
0.0% below asking
This is not financial or investment advice. Prop AI Deals is not authorised by the Financial Conduct Authority (FCA) to provide investment advice.
All investment calculators, property analyses, and AI-generated insights are for informational purposes only. Property investment carries risk and may result in financial loss. All calculations should be independently verified and you should consult with FCA-authorised financial advisers before making any investment decisions.
Past performance does not guarantee future results. Tax implications vary by individual circumstances.
Deal
Properties like this can earn 2–3x BTL yields when converted to HMO, with retrofit costs around £10k/room. Sign in to see the full tier, yield projection, and cost breakdown.
Commercial properties like this can earn 30-50% higher yields when converted to residential under Class MA / Q / P / PA, with prior approval costing ~GBP 96/unit. Sign in to see the recommended route, yield uplift, and cost breakdown.
BRRR-suited properties can recycle 80-100% of investor capital on refi, leaving a high-yielding rental with most of the money out. Sign in to see the refurb cost stack, ARV projection, and refinance maths.
Detached + large garden = sub-division play. Pro tier unlocks the tier badge, plot size, uplift estimate, and regional land benchmark.
Short-lease flats trade at deep discount, but extending under the 1993 Act often costs far less than the discount. Pro tier unlocks the tier badge, premium breakdown, long-lease ARV and arbitrage maths.
See projected short-stay revenue vs a vanilla BTL for this property.
See real sub-let margins (HMO room rates & SA nightly rates) vs the landlord rent.
Area
Agent & docs
FAQ
About Main Street, Warton, Carnforth
Explore nearby