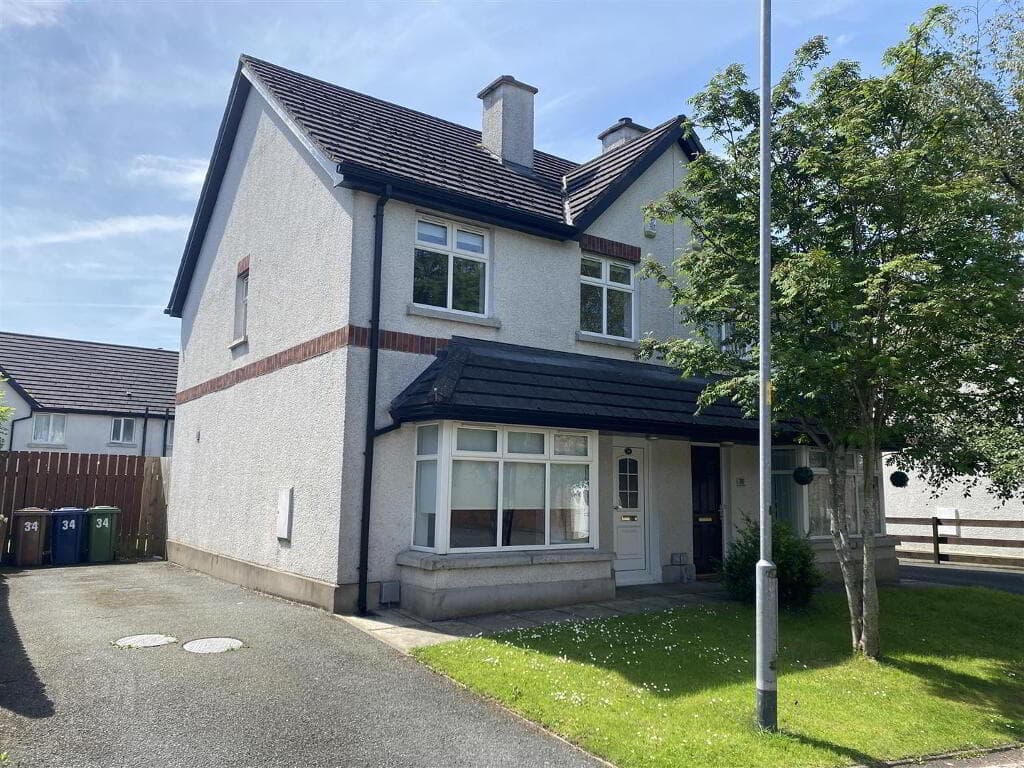
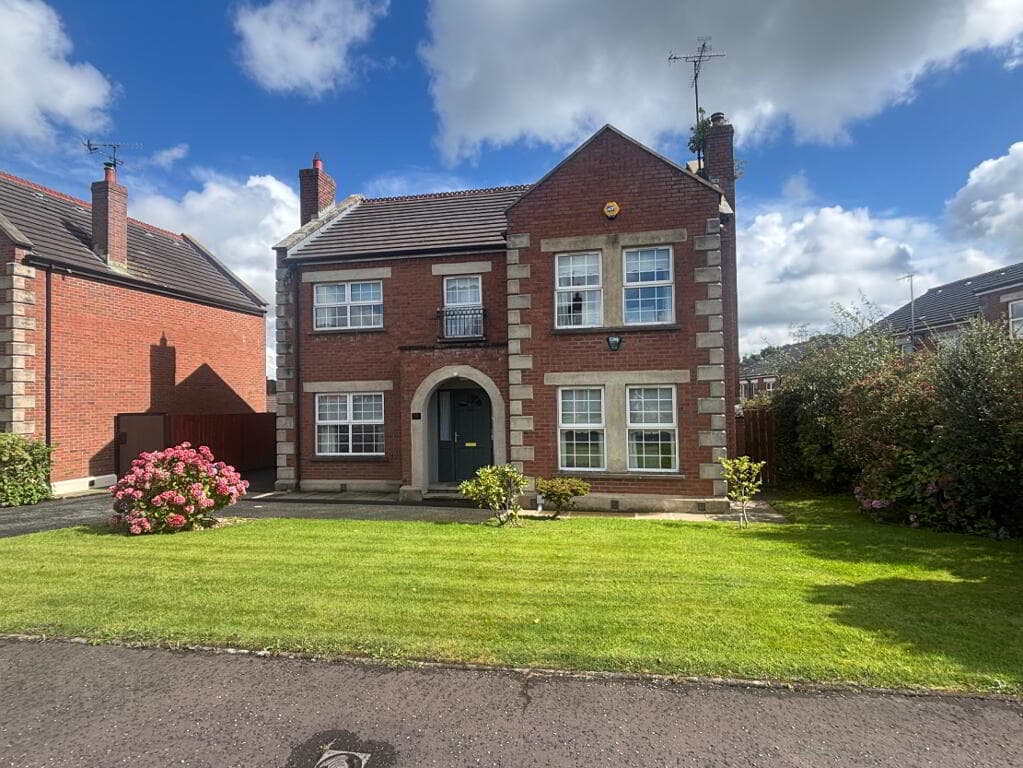
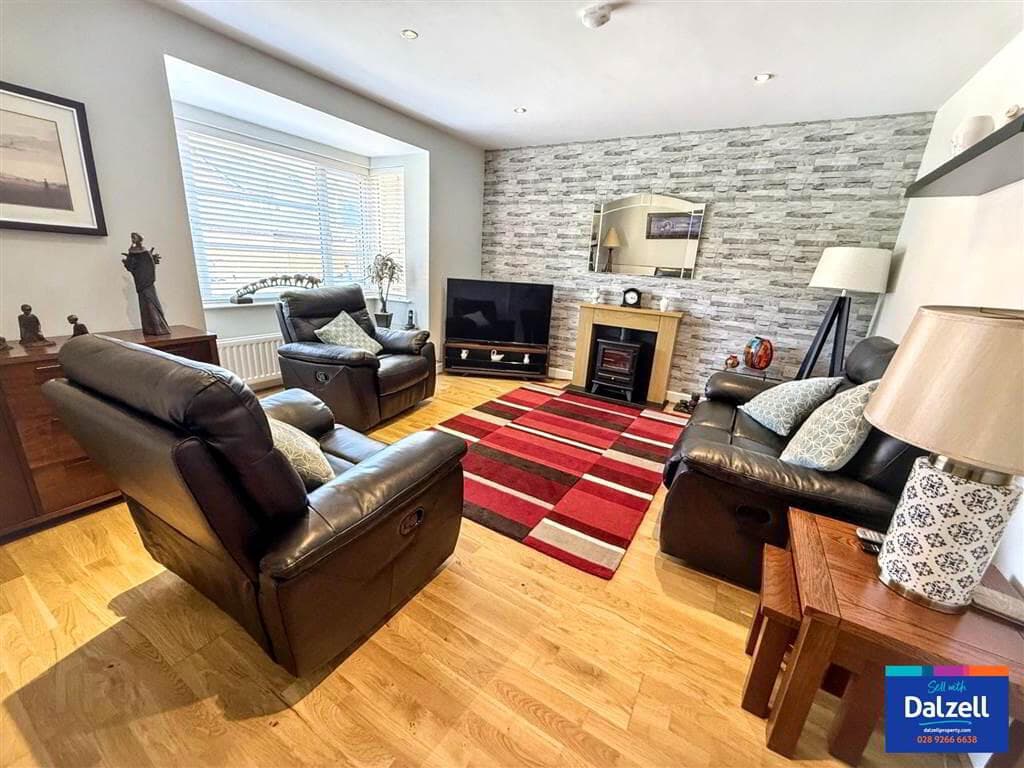
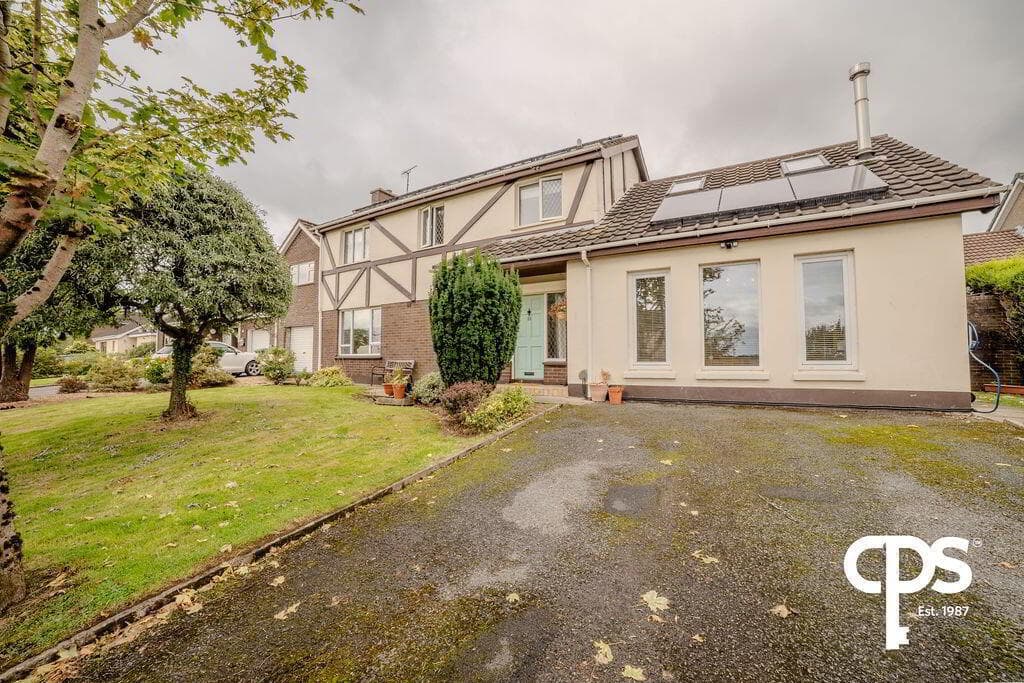
3-bedroom semi-detached house · BT42 0OO
Listing removedListed 60 days
Opportunity summary
See Archie’s verdict, returns by strategy and what to check before viewing.
About
Newly Build Semi-Detached Three Bedrooms With Principal En-Suite Spacious Lounge Kitchen With Informal Dining Area; Utility Room Family Bathroom; Furnished Cloakroom Secluded South Facing Rear Garden PVC Double Glazing; Gas Central Heating Sought After Development Close To Local Amenities High Specification Throughout Welcome to Buick Gate, a development of picture perfect village homes in Cullybackey, outside Ballymena.
The development is designed in continuity with the charm and richness of the surroundings.
Every home has elegant touches throughout the considered architecture, making the most out of space and light to deliver superb living areas.
The exterior elevations flow naturally throughout the site, with every house type combining a soft red brick with ivory render providing a contemporary architectural twist to these elegant 3 and 4 bedroom homes.
Whereas the design is inspired by the village's heritage, the build quality is inherently modern, using timber-framed construction to deliver the most environmentally sustainable, highest quality, energy-efficient homes.
Buick Gate is located off Tobar Park and within an area that is surprisingly self-contained with local amenities, including a train station, shops and schools (nursery through to secondary level), all under a mile from your front door.
Cullybackey train station enjoys direct routes north to Derry/Londonderry and south to Belfast City Centre.
The vibrant village street with its coffee houses, a bakery and grocery stores is just a few minutes away by car or via a quaint pedestrian pathway next to the development.
Tobar Park is across the road with a superb children's play area and parkland for those who enjoy the great outdoors.
Or walk along the Maine riverside walkway that meanders two miles from the village to the world-class Galgorm Resort and Spa. (Please Note - some images are for illustrative purposes only.
Layout and colours may change).
SPECIFICATION GENERAL FEATURES • Highly energy efficient homes • Timber framed construction • Gas high efficiency boiler with thermostatically controlled radiators • Painted panelled internal doors with chrome door mongery • Internal walls, woodwork, ceilings painted throughout • Choice of carpet from range with underlay to lounge, stairs, landing and bedrooms • Choice of wall mounted electric fire from range (at additional cost) • Extensive electrical specification to include USB charging points and prewire for burglar alarm and network (Cat.
6), BT and Sky plus • Mains supply smoke, heat and carbon monoxide detectors • 10 year Structural defect insurance from Global Home Warranties Ltd KITCHEN • Choice of soft closing doors and drawers, handles, worktop and matching upstand to kitchen and utility area (as applicable) • Appliances to include electric hob (upgrade to gas hob at additional cost), extractor hood, oven, integrated fridge freezer BATHROOMS, EN-SUITES & WC • Contemporary white sanitary ware • Thermostatically controlled bath/shower mixer and screen • Thermostatically controlled shower to shower cubicles • Vanity unit to en-suite • Heated towel rails to bathroom and en-suite • Soft close toilet seat and cover ACCOMMODATION GROUND FLOOR KITCHEN/DINING 5.00m x 3.81m (16'5 x 12'6) LOUNGE 5.00m x 3.81m (16'5 x 12'6) WC 1.98m x 0.94m (6'6 x 3'1) FIRST FLOOR PRINCIPAL BEDROOM 3.84m x 3.10m (12'7 x 10'2) EN-SUITE 2.21m x 1.55m (7'3 x 5'1) BEDROOM 2 3.53m x 3.45m (11'7 x 11'4) BEDROOM 3 3.45m x 2.51m (11'4 x 8'3) FAMILY BATHROOM 2.59m x 2.21m (8'6 x 7'3)
Value & comps
Land Registry doesn’t cover Scotland or Northern Ireland, so previous sales may not be on record.
Returns
Set an offer; the calculator follows it.
We're still gathering serviced-accommodation data for this area.
Archie refurb estimate: a Pro feature
0.0% below asking
This is not financial or investment advice. Prop AI Deals is not authorised by the Financial Conduct Authority (FCA) to provide investment advice.
All investment calculators, property analyses, and AI-generated insights are for informational purposes only. Property investment carries risk and may result in financial loss. All calculations should be independently verified and you should consult with FCA-authorised financial advisors before making any investment decisions.
Past performance does not guarantee future results. Tax implications vary by individual circumstances.
Deal
Properties like this can earn 2–3x BTL yields when converted to HMO, with retrofit costs around £10k/room. Sign in to see the full tier, yield projection, and cost breakdown.
Commercial properties like this can earn 30-50% higher yields when converted to residential under Class MA / Q / P / PA, with prior approval costing ~GBP 96/unit. Sign in to see the recommended route, yield uplift, and cost breakdown.
BRRR-suited properties can recycle 80-100% of investor capital on refi, leaving a high-yielding rental with most of the money out. Sign in to see the refurb cost stack, ARV projection, and refinance maths.
Detached + large garden = sub-division play. Pro tier unlocks the tier badge, plot size, uplift estimate, and regional land benchmark.
Short-lease flats trade at deep discount, but extending under the 1993 Act often costs far less than the discount. Pro tier unlocks the tier badge, premium breakdown, long-lease ARV and arbitrage maths.
See projected short-stay revenue vs a vanilla BTL for this property.
See real sub-let margins (HMO room rates & SA nightly rates) vs the landlord rent.
Area
Agent & docs
FAQ
About The Dwight, Site 13 Buick Gate, Tobar Park, Cullybackey, Ballymena, BT42 0OO
Explore nearby