3-bedroom detached house · DT11 0JD
For saleListed 98 days
Opportunity summary
See Archie’s verdict, returns by strategy and what to check before viewing.
About
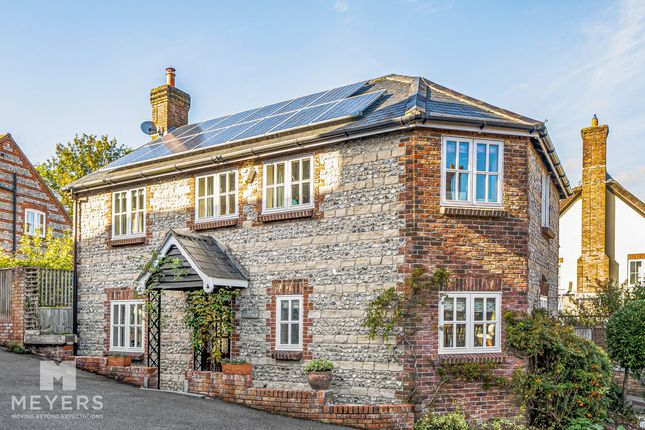
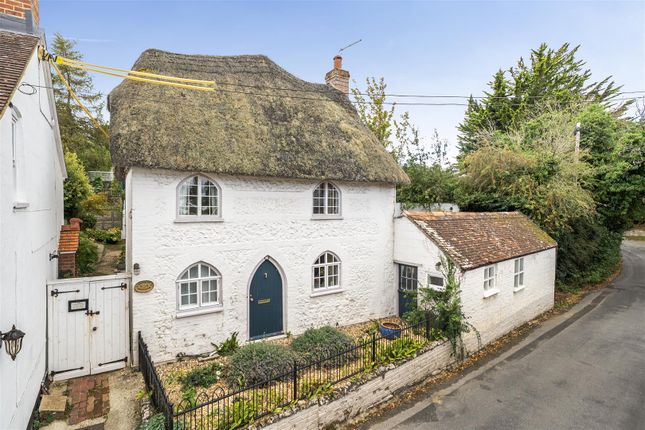
Occupying an attractive position within the heart of the highly sought-after Dorset village of Milborne St Andrew, Corner Cottage is a beautifully presented detached part thatched/part tiled home that effortlessly combines timeless character with modern comfort.
Set within delightful landscaped gardens and complemented by a substantial detached garage, workshop/storage facility and versatile ancillary accommodation, this charming village home offers a rare opportunity to acquire a quintessential Dorset cottage of considerable appeal.
From the moment of arrival, the property exudes warmth and character.
The distinctive thatched roof, white rendered elevations and mature gardens create an immediately striking first impression, while the carefully maintained grounds provide an attractive setting that enhances the cottage's unique charm.
A paved terrace framed by established planting offers an inviting approach and provides a wonderful space for outdoor entertaining, dining and relaxation throughout the warmer months.
Internally, the accommodation has been thoughtfully arranged to provide both practicality and comfort, with a layout ideally suited to modern family living, while retaining the cottage's traditional atmosphere.
The principal reception room is a particularly impressive space, extending to over seven metres in length and offering excellent proportions for both everyday living and entertaining.
Character features combine with natural light to create a welcoming environment, while the room provides flexibility for a variety of furniture arrangements.
The heart of the home is undoubtedly the generous kitchen and dining room.
Beautifully fitted with a comprehensive range of cream shaker-style cabinetry, the room blends country cottage aesthetics with contemporary convenience.
Extensive storage and ample preparation space make the kitchen highly functional, while the dedicated dining area provides an ideal setting for family meals and social gatherings.
Exposed timbers and a tiled floor with underfloor heating further enhance the room all year round with warmth and character.
One of the property's most appealing attributes is its versatile additional accommodation.
Connected - yet offering a degree of separation from the main house - this section currently comprises a study, bathroom and an additional bedroom.
This flexible arrangement lends itself to a variety of uses, including guest accommodation, multi-generational living, a dedicated home office suite, hobby space or consulting room, subject to individual requirements.
The first floor continues the property's appealing blend of character and practicality.
The principal bedroom is exceptionally spacious, enjoying generous proportions and substantial in-built storage space.
A second double bedroom is served by a family bathroom, creating comfortable accommodation for family members and guests alike.
The cottage's distinctive thatched roofline contributes to the unique character of the first-floor rooms, providing an atmosphere that is both cosy and distinctive.
Outside, the garden represents a significant feature of the property.
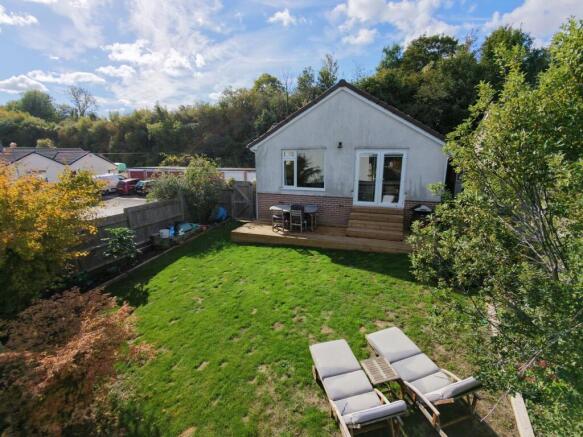
Beautifully landscaped, private and thoughtfully maintained, they offer a wonderful balance of lawn, mature shrubs, ornamental planting and patio areas.
The gardens provide year-round interest and are a secluded environment in which to enjoy the surrounding village setting.
Various seating areas allow residents to take advantage of different aspects throughout the day, whether enjoying a morning coffee, alfresco dining or simply relaxing amidst the attractive surroundings.
A further notable advantage is the substantial detached garage building.
Extending to approximately 457 sq ft, the garage offers excellent vehicle storage, while also providing significant workshop and storage space.
Such versatility will undoubtedly appeal to purchasers seeking secure parking, space for hobbies, or additional practical storage solutions.
Milborne St Andrew remains one of Dorset's most desirable villages, combining a thriving community atmosphere with excellent accessibility.
Surrounded by beautiful rolling countryside, the village offers a range of everyday amenities, while retaining its quintessential rural character.
The nearby county town of Dorchester is served by a local bus route and provides an extensive range of shopping choices, excellent rail links, educational and recreational facilities, while the wider Dorset landscape offers countless opportunities for walking, cycling and outdoor pursuits.
Corner Cottage presents an increasingly rare opportunity to acquire a detached part thatched/part tiled village home that successfully combines period charm, versatile accommodation and a well maintained and diverse garden.
With its characterful appearance, adaptable layout, generous ancillary space and desirable village location, the property is ideally suited to those seeking an attractive country residence within one of Dorset's most appealing communities.
Sitting Room (7.2 x 3.62 (23'7" x 11'10")) Kitchen/Diner (6.72 max x 4.45 max (22'0" max x 14'7" max)) Bedroom Three (3.46 x 3.6 (11'4" x 11'9")) Study (2.6 x 2.0 (8'6" x 6'6")) Primary Bedroom (6.05 max x 3.8 max (19'10" max x 12'5" max)) Bedroom Two (4.28 max x 2.85 max (14'0" max x 9'4" max)) Garage (8.3 x 4.08 (27'2" x 13'4")) Workshop (2.9 x 2.8 (9'6" x 9'2")) Additional Information The following details have been provided by the vendor, as required by Trading Standards.
These details should be checked by your legal representative for accuracy.
Property type: Detached Thatched Cottage Property construction: Traditional with thatched roof Mains Electricity Mains Water & Sewage: Supplied by Wessex Water Heating Type: Gas Broadband/Mobile signal/coverage: For further details please see the Ofcom Mobile Signal & Broadband checker.
Disclaimer These particulars, whilst believed to be accurate are set out as a general outline only for guidance and do not constitute any part of an offer or contract.
Intending purchasers should not rely on them as statements of representation of fact, but must satisfy themselves by inspection or otherwise as to their accuracy. All measurements are approximate.
Any details including (but not limited to): Lease details, service charges, ground rents, property construction, services, & covenant information are provided by the vendor and you should consult with your legal advisor/ satisfy yourself before proceeding.
No person in this firms employment has the authority to make or give any representation or warranty in respect of the property.
Believed to date back to the late 1700s and extended twice in recent years, Corner Cottage is a characterful thatched home that perfectly blends period charm with practical family living.
The current owners were drawn to the its lively village setting, beautiful garden and spacious kitchen/dining room, which has become the heart of the home.
The property has been ideal for entertaining, from family gatherings to quieter evenings enjoying the garden, which visitors often comment on.
The owners have particularly enjoyed the friendly community, with its pub, village hall, sports facilities and regular and varied social events which newcomers often comment upon.
Value & comps
No previous sales on record.
Returns
Set an offer; the calculator follows it.
We're still gathering serviced-accommodation data for this area.
Archie refurb estimate: a Pro feature
0.0% below asking
This is not financial or investment advice. Prop AI Deals is not authorised by the Financial Conduct Authority (FCA) to provide investment advice.
All investment calculators, property analyses, and AI-generated insights are for informational purposes only. Property investment carries risk and may result in financial loss. All calculations should be independently verified and you should consult with FCA-authorised financial advisers before making any investment decisions.
Past performance does not guarantee future results. Tax implications vary by individual circumstances.
Deal
Properties like this can earn 2–3x BTL yields when converted to HMO, with retrofit costs around £10k/room. Sign in to see the full tier, yield projection, and cost breakdown.
Commercial properties like this can earn 30-50% higher yields when converted to residential under Class MA / Q / P / PA, with prior approval costing ~GBP 96/unit. Sign in to see the recommended route, yield uplift, and cost breakdown.
BRRR-suited properties can recycle 80-100% of investor capital on refi, leaving a high-yielding rental with most of the money out. Sign in to see the refurb cost stack, ARV projection, and refinance maths.
Detached + large garden = sub-division play. Pro tier unlocks the tier badge, plot size, uplift estimate, and regional land benchmark.
Short-lease flats trade at deep discount, but extending under the 1993 Act often costs far less than the discount. Pro tier unlocks the tier badge, premium breakdown, long-lease ARV and arbitrage maths.
See projected short-stay revenue vs a vanilla BTL for this property.
See real sub-let margins (HMO room rates & SA nightly rates) vs the landlord rent.
Area
Agent & docs
FAQ
About Corner Cottage, Blandford Hill, Blandford Forum
Explore nearby