3-bedroom house · SO20 8DL
Listing removedListed 524 days
Opportunity summary
See Archie’s verdict, returns by strategy and what to check before viewing.
About
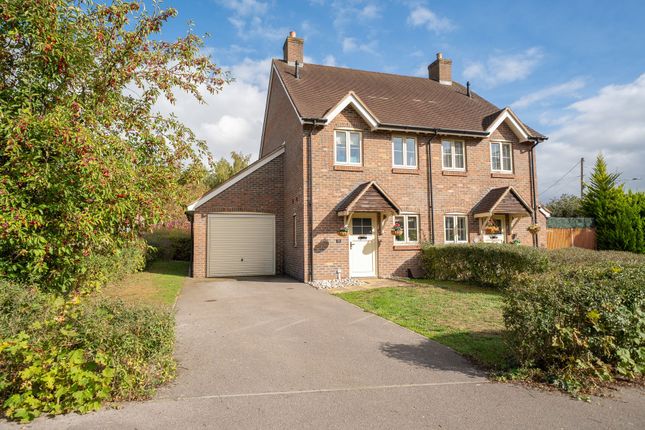
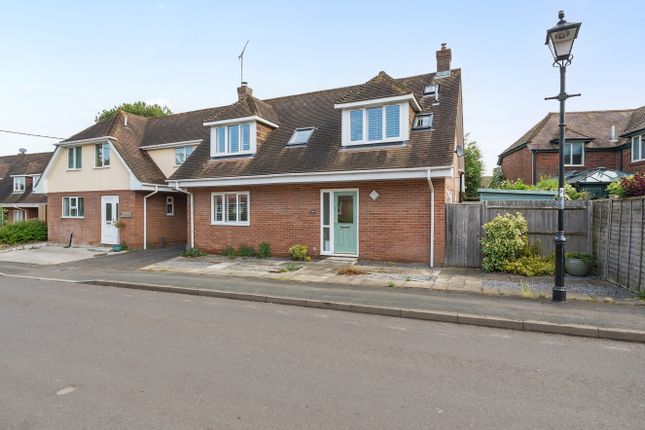
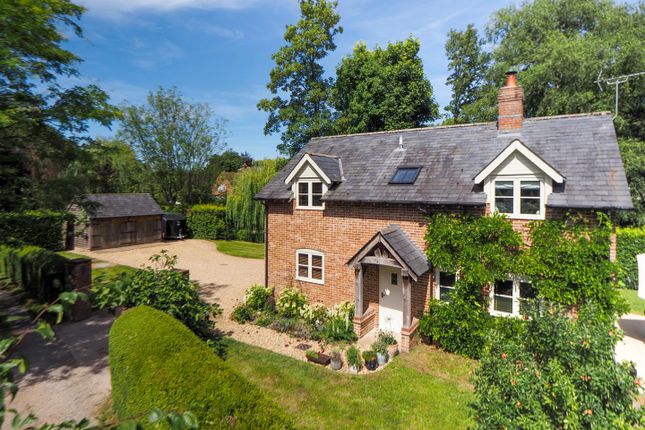
A well presented semi detached family house with large single garage/workshop and utility and a south facing rear garden in a well established Close on the edge of the village.
A modern brick under tile semi detached house situated on a corner plot with a southerly facing rear garden mainly enclosed by a curved brick wall covered in Wisteria.
The well presented and tastefully decorated accommodation comprising hall and cloakroom, living room with bay window, open plan kitchen/diner with connecting door through to a large garage/workshop with utility area.
On the first floor there are three bedrooms, one en suite and the main bathroom. At the front of the house there is a drive to park with lawn on either side and an ornamental Pear tree.
Location This property is situated in the village of Over Wallop (renowned for its many period houses and cottages) which has a post office/store, church and public house.
The neighbouring village of Middle Wallop has a garage/shop and public house and village hall. There is a primary school in Nether Wallop.
Grateley mainline railway station is within a 5 minute drive and provides regular services to London Waterloo (1 hour 20 minutes).
The picturesque town of Stockbridge, traversed by the River Test, is 10 minutes’ drive away and has local shops, Co-op with a post office, doctors and dental surgeries, schools and an abundance of pubs and restaurants.
Andover, approximately 6 miles away, offers a comprehensive range of shopping, educational and leisure facilities, as well as a mainline railway station.
The cathedral cities of Salisbury and Winchester are both within about 20 minutes drive and the A303 is close at hand allowing convenient access to London and the West Country.
Approach Path with ornate conifers to one side leads to: Entrance Porch Tiled on exposed chamfered gallows brackets. Overhead lantern style light.
Cream washed panelled front door with high level obscure glazed panel into: Reception Hall Turning staircase with balustrade to one side rising to the first floor. Two pendant light points.
Door to deep cupboard that extends to under the stairs providing storage with light and coat hooks. Open doorway into kitchen/dining room.
Further panelled doors to living room and: Cloakroom White suite. Wash hand basin with corner mixer tap, mirror above, cupboard under. Low level WC, metro tiled splash back. Ceramic tiled flooring.
Chrome towel radiator. Obscure glazed window to side aspect. Ceiling light point. Extractor fan. Living Room Featuring a wide bay picture window to the front aspect with bespoke fitted shutters.
Two pendant light points. Space for wall hung television. Kitchen / Dining Room Spacious, light and airy. Stainless steel 11⁄2 bowl sink unit with mixer tap and drainer.
Roll top oak effect work surfaces with similar upstand and metro tiled splashbacks. A range of cream high and low level cupboards and drawers, incorporating deep pan drawers.
Eye level Neff double oven and grill. Four ring Neff gas hob with curved glass/stainless steel hood above with extractor fan and light. Integrated fridge and freezer. Integrated dishwasher.
Ceramic tiled flooring throughout with space for a large dining/entertaining table, pendant light point over. Further LED downlighters.
Sliding glazed door with similar glazed panel to side opening on to the rear patio and garden. Further high window overlooking the rear garden.
Panelled door into a substantial attached garage/workshop which incorporates a utility area. First Floor Central Landing Pendant light point. Loft hatch.
Panelled doors to: Principal Bedroom Double bedroom. Picture window to the front aspect with views between the houses toward farmland. Two pendant light points.
Deep alcove with high sliding doors concealing comprehensive wardrobe storage. Further panelled door into: En Suite Shower Room Well proportioned.
White suite comprising ceramic wash hand basin with corner mixer tap, tiled splashback, mirror, shaver socket and shaving mirror above, double cupboard beneath. Low level WC.
Sliding glass door into large walk-in shower cubicle with overhead and handheld attachment. Ceramic tiled flooring. Obscure glazed window to front aspect with deep tiled sill.
Tall chrome towel radiator. LED downlighters. Extractor fan. Bedroom 2 Double bedroom. Picture window overlooking the rear garden. Pendant light point.
Bedroom 3 Good sized single bedroom with window overlooking the rear garden. Pendant light point. Family Bathroom White suite.
Panelled bath with mixer tap/handheld attachment and overhead shower, tiled surround with tiled sill to one end.
Ceramic basin with mixer tap, two deep drawers beneath, deep tiled sill above, mirror and shaver socket. Low level WC. Tall chrome towel radiator. Ceramic tiled flooring.
LED downlighter and extractor fan. Outside Garage / Workshop Wide up and over door to front, high ceiling with fluorescent striplight, power points, painted flooring.
Part glazed UPVC door opening out on to the rear garden. Utility area: Roll top oak effect work surface with similar upstand and cupboard beneath.
Inset stainless steel sink with mixer tap and drainer. Recess and plumbing for washing machine. Further recess for dryer. Wall hung Valiant lpg fired boiler.
Front Access off Close onto stone edged tarmac drive providing parking and access to the large attached garage.
Lawned areas extend to either side of the driveway enclosed by Laurel hedging with a path to the front entrance porch. Ornamental Pear tree. Rear Garden This enjoys the benefit of a southerly aspect.
Split level paved terrace a higher area retained by brick walling with raised rose, shrub and Lavender borders. Central lawn with surrounding shrubs and roses. Small ornamental pond.
The garden is screened to the side by tall feather edged fencing and from the Close by a tall curved brick wall with a fabulous central Wisteria which spans out to either side.
Gate leads out onto the village Close. Services Mains water, electricity, connected private drainage and lpg metered gas.
Note: No household services or appliances have been tested and no guarantees can be given by Evans and Partridge.
Managment Charge There is an annual charge £884 pa (2025) for maintenance of the roads and communal areas. Directions SO20 8DL Council Tax C
Value & comps
No previous sales on record.
Returns
Set an offer; the calculator follows it.
We're still gathering serviced-accommodation data for this area.
Archie refurb estimate: a Pro feature
0.0% below asking
This is not financial or investment advice. Prop AI Deals is not authorised by the Financial Conduct Authority (FCA) to provide investment advice.
All investment calculators, property analyses, and AI-generated insights are for informational purposes only. Property investment carries risk and may result in financial loss. All calculations should be independently verified and you should consult with FCA-authorised financial advisers before making any investment decisions.
Past performance does not guarantee future results. Tax implications vary by individual circumstances.
Deal
Properties like this can earn 2–3x BTL yields when converted to HMO, with retrofit costs around £10k/room. Sign in to see the full tier, yield projection, and cost breakdown.
Commercial properties like this can earn 30-50% higher yields when converted to residential under Class MA / Q / P / PA, with prior approval costing ~GBP 96/unit. Sign in to see the recommended route, yield uplift, and cost breakdown.
BRRR-suited properties can recycle 80-100% of investor capital on refi, leaving a high-yielding rental with most of the money out. Sign in to see the refurb cost stack, ARV projection, and refinance maths.
Detached + large garden = sub-division play. Pro tier unlocks the tier badge, plot size, uplift estimate, and regional land benchmark.
Short-lease flats trade at deep discount, but extending under the 1993 Act often costs far less than the discount. Pro tier unlocks the tier badge, premium breakdown, long-lease ARV and arbitrage maths.
See projected short-stay revenue vs a vanilla BTL for this property.
See real sub-let margins (HMO room rates & SA nightly rates) vs the landlord rent.
Area
Agent & docs
FAQ
About 7, Fine Acres Rise, Stockbridge
Explore nearby