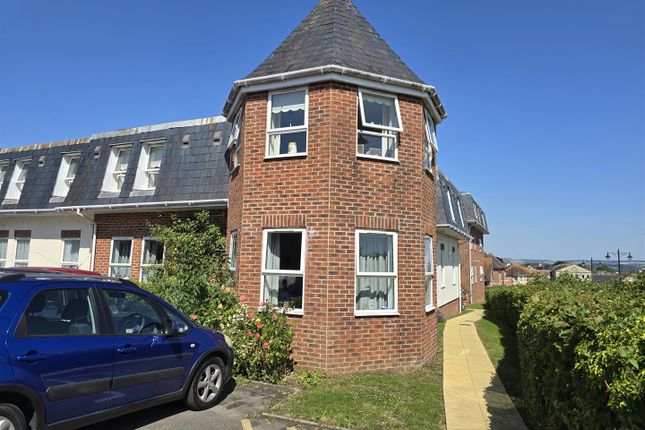
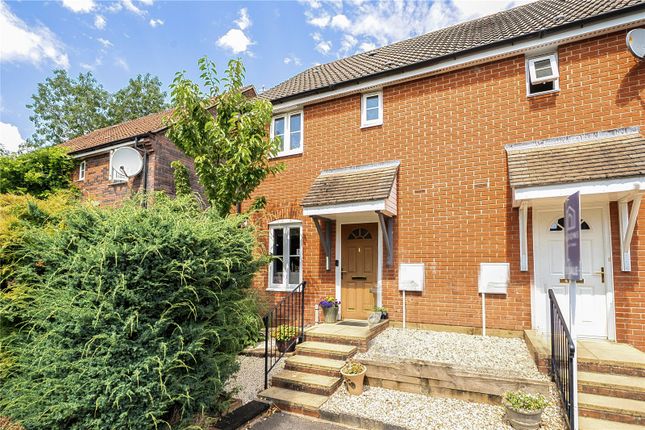
2-bedroom terraced house · DT10 1BB
Listing removedListed 397 days
Opportunity summary
See Archie’s verdict, returns by strategy and what to check before viewing.
About
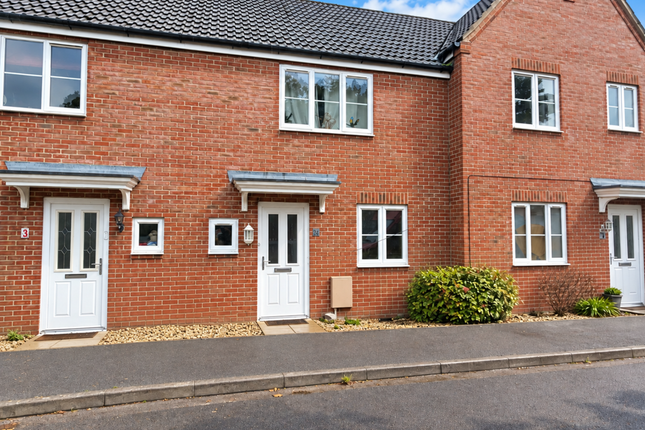
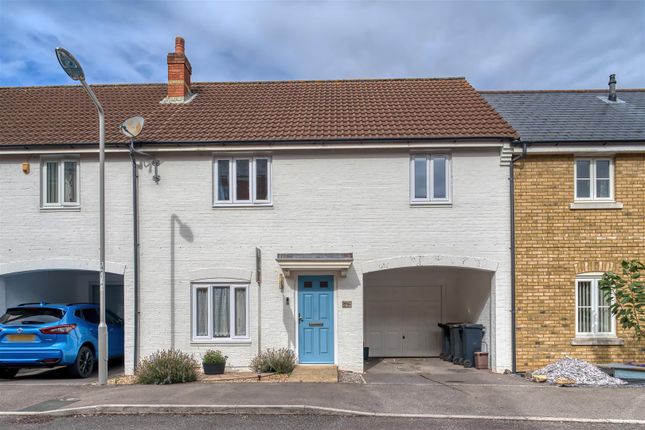
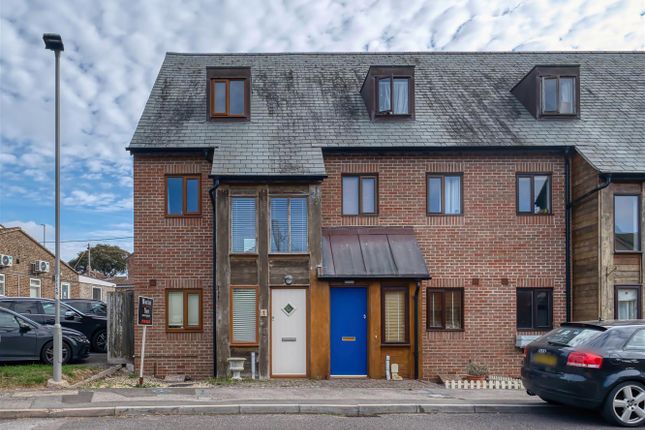
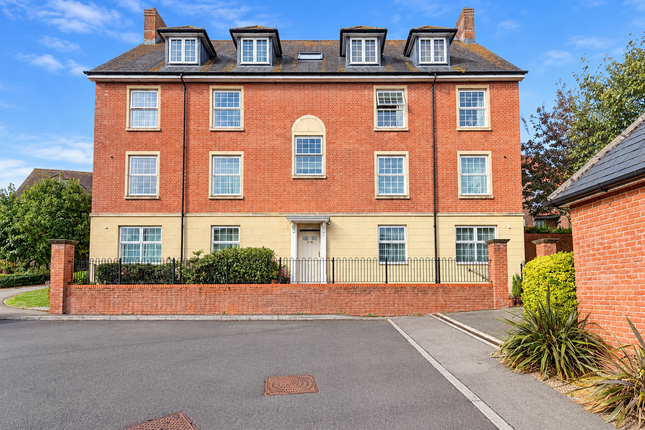
A well-presented two-bedroom home featuring a modern kitchen, spacious dual-aspect sitting/dining room with doors to the courtyard, and a contemporary shower room.
The property includes a walk-in wardrobe to the main bedroom, countryside views from both bedrooms, and stylish finishes throughout, with convenient storage and quality wood-effect flooring.
Descriptions: An excellent opportunity to acquire a recently refurbished mid-terraced home, offering two double bedrooms and distant countryside views from the first floor.
Ideally positioned, the property is just moments from the heart of Sturminster Newton, with the town centre quite literally on the doorstep.
Sturminster Newton provides a wide range of amenities, including independent shops, national retailers, doctors’ and dentists’ surgeries, schools for all ages, and a variety of leisure and entertainment venues.
For outdoor enthusiasts, beautiful country and riverside walks are just a short stroll away, making this an ideal home for those seeking both convenience and lifestyle.
Ground Floor: The front door opens into a welcoming entrance hall with a generous storage cupboard housing the electrical consumer unit. Here you’ll also find the central heating thermostat.
The space is finished with wood-effect laminate flooring and oak doors leading to the cloakroom and sitting/dining room, with an opening into the kitchen.
The kitchen overlooks the rear garden and is fitted with a stylish range of modern, soft-closing handleless units, including floor cupboards with a corner carousel, a separate drawer unit, and eye-level cupboards.
Ample laminate work surfaces are complemented by a tiled splashback and a stainless-steel sink with swan-neck mixer tap.
Appliances include an integrated dishwasher, fridge/freezer, ceramic hob with extractor hood, and a built-in eye-level double electric oven.
There is also space and plumbing for a washing machine and tumble dryer. The floor continues in wood-effect laminate for a seamless look.
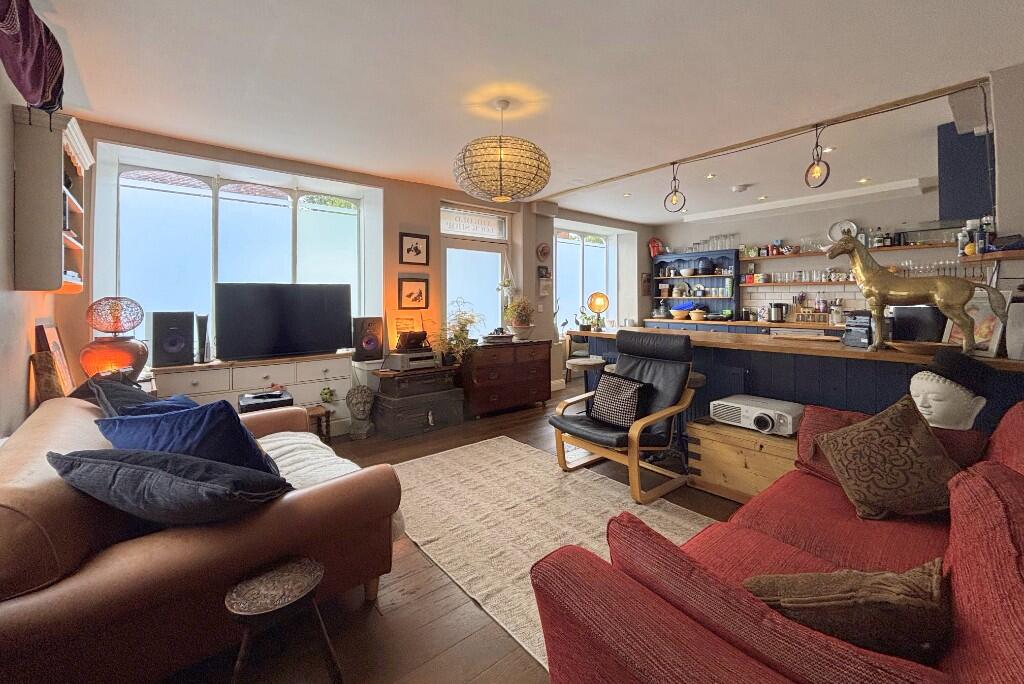
The sitting/dining room benefits from a dual aspect, with a window to the front and double doors-flanked by a full-height window-opening onto the rear courtyard.
From here, stairs lead to the first floor. First Floor: The landing provides access to the loft space and all rooms via oak doors.
There are two double bedrooms, both enjoying rear-facing views of woodland and open countryside. The principal bedroom also features a walk-in wardrobe with hanging rails and lighting.
The shower room is fitted with a contemporary suite comprising a large walk-in shower enclosure with a mains shower offering both monsoon and rainfall heads, a low-level WC with dual-flush system, and a vanity washbasin with mono tap.
The walls are fully tiled, and the floor is finished in matching wood-effect laminate.
Outside: To the front of the property there are flower beds and an outside tap and a short distance from the property is an allocated parking space.
The rear Courtyard garden is enclosed with walls and fencing and is laid to patio making it a fabulous little seating area
Value & comps
No previous sales on record.
Returns
Set an offer; the calculator follows it.
We're still gathering serviced-accommodation data for this area.
Archie refurb estimate: a Pro feature
0.0% below asking
This is not financial or investment advice. Prop AI Deals is not authorised by the Financial Conduct Authority (FCA) to provide investment advice.
All investment calculators, property analyses, and AI-generated insights are for informational purposes only. Property investment carries risk and may result in financial loss. All calculations should be independently verified and you should consult with FCA-authorised financial advisors before making any investment decisions.
Past performance does not guarantee future results. Tax implications vary by individual circumstances.
Deal
Properties like this can earn 2–3x BTL yields when converted to HMO, with retrofit costs around £10k/room. Sign in to see the full tier, yield projection, and cost breakdown.
Commercial properties like this can earn 30-50% higher yields when converted to residential under Class MA / Q / P / PA, with prior approval costing ~GBP 96/unit. Sign in to see the recommended route, yield uplift, and cost breakdown.
BRRR-suited properties can recycle 80-100% of investor capital on refi, leaving a high-yielding rental with most of the money out. Sign in to see the refurb cost stack, ARV projection, and refinance maths.
Detached + large garden = sub-division play. Pro tier unlocks the tier badge, plot size, uplift estimate, and regional land benchmark.
Short-lease flats trade at deep discount, but extending under the 1993 Act often costs far less than the discount. Pro tier unlocks the tier badge, premium breakdown, long-lease ARV and arbitrage maths.
See projected short-stay revenue vs a vanilla BTL for this property.
See real sub-let margins (HMO room rates & SA nightly rates) vs the landlord rent.
Area
Agent & docs
FAQ
About 12, Innes Court, Station Road, Sturminster Newton
Explore nearby