3-bedroom detached house · BN8 5BJ
For saleListed 256 days
Opportunity summary
See Archie’s verdict, returns by strategy and what to check before viewing.
About
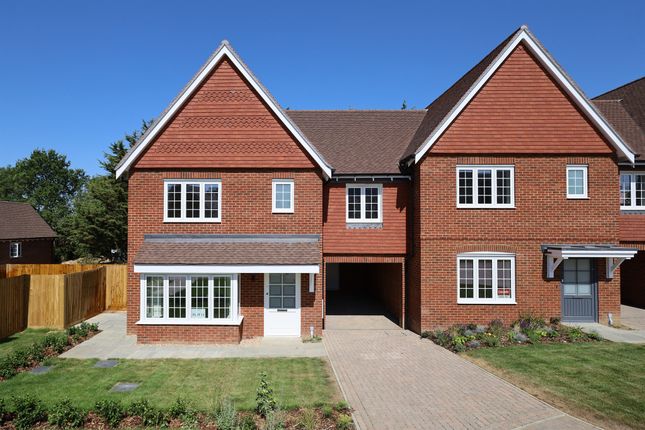
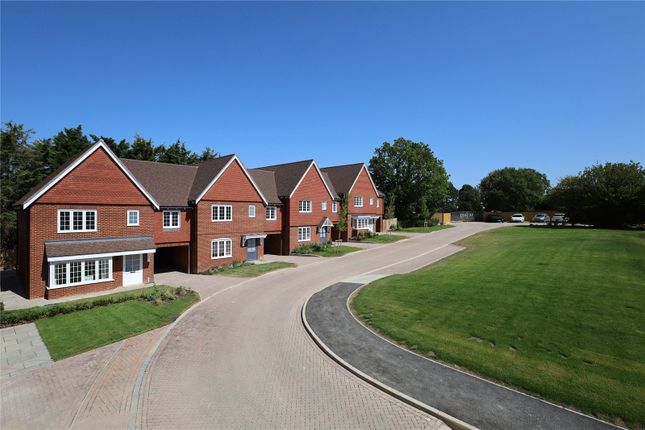
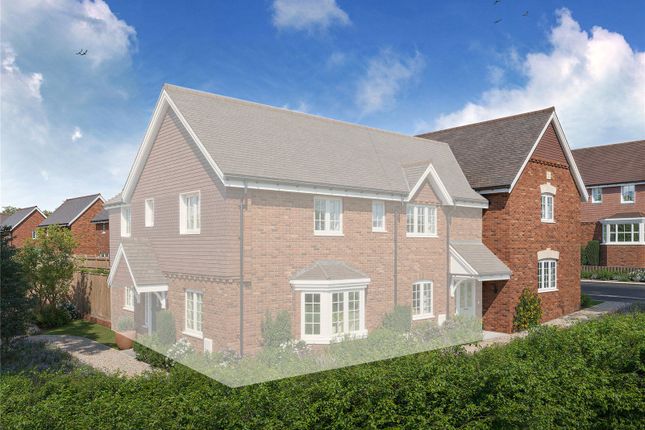
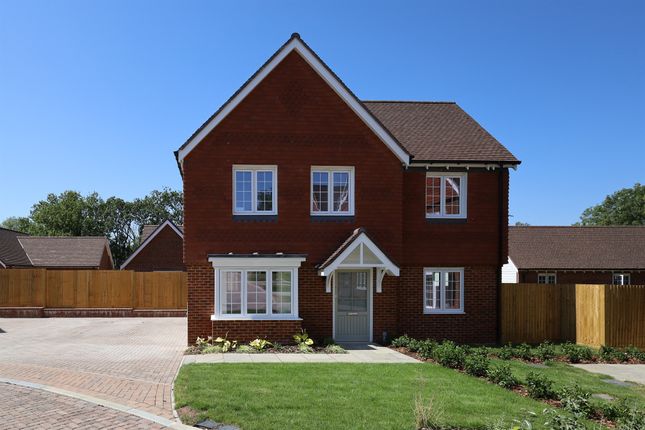
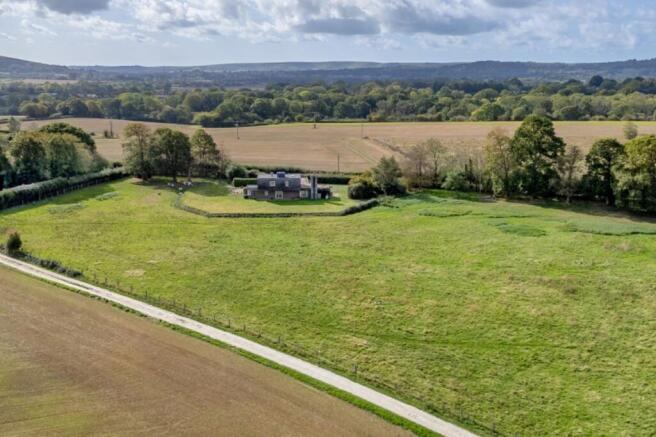
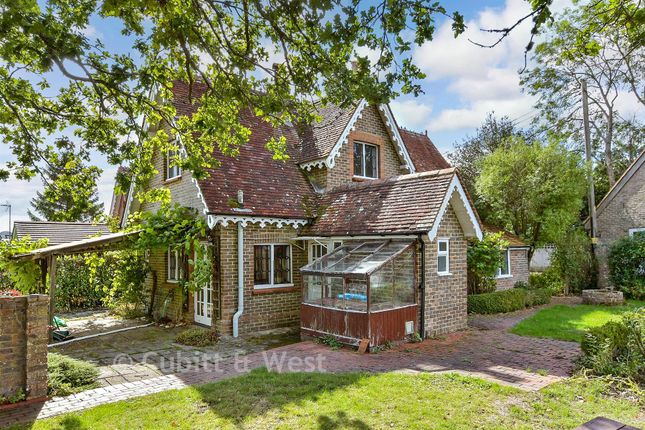
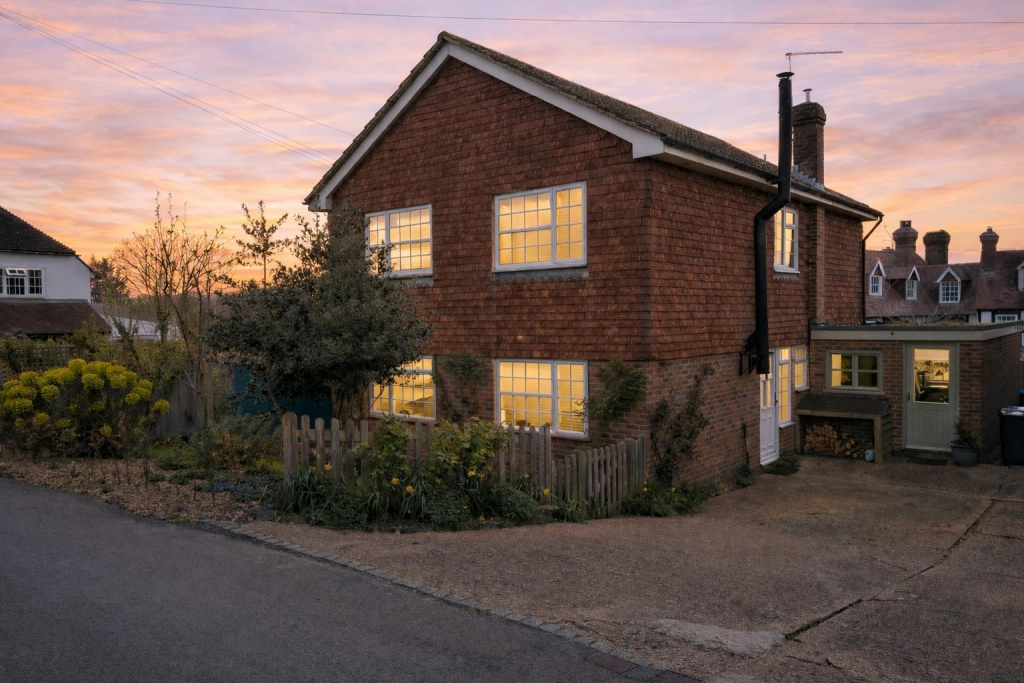
Charles Wycherley Independent Estate Agents are delighted to introduce to the market this fine detached period house situated on the outskirts of Barcombe village with excellent views over open fields to the front and rear and with a long 150ft garden.
This characterful property has 3 double bedrooms and a shower/bathroom on the first floor.
The ground floor has an entrance hall, front sitting room, dining room, open-plan kitchen/breakfast room and a utility with downstairs cloakroom to the rear.
There is a front garden and long driveway leading to the garage with outbuildings, and the large rear garden with gazebo overlooking fields to the rear.
Crink View is a few hundred yards out of the main village of Barcombe and elevated over Barcombe Mills, with fine views across fields.
Barcombe is a traditional village with two excellent public houses, a village shop, primary school, recreation ground and a nearby village hall which caters for many local activities.
Lewes is easily reached in both directions, either via the Uckfield Road (A26) to the east to the east of the village, or through Cooksbridge with its Railway Station to the south-west.
Barcombe also has an excellent bus service into Lewes` historic town centre, which offers a vast range of independent shops, cafes, pubs and restaurants, 3 superstores, the popular Depot Cinema and a mainline Railway Station (London Victoria 65 mins, London Bridge 90 mins & Brighton 15 mins).
ACCOMMODATION WITH APPROXIMATE MEASUREMENTS COMPRISES:- FIRST FLOOR LANDING Sash window with westerly aspect. Hatch to insulated roof space. Stairs with painted wood balustrade to ground floor.
BEDROOM 1 14`8 x 13`4. Sash window with secondary glazing and view over the front garden towards open fields. Double wardrobe cupboard with pine doors. Picture rail and dado rail. Radiator. Pine door.
BEDROOM 2 13`5 x 13`5. Sash window with secondary glazing and view over the front garden towards open fields. Radiator. Double wardrobe cupboard with pine doors. Pine door. BEDROOM 3 10`4 x 10`2.
Sash window with secondary glazing and westerly aspect. Airing cupboard with pre-lagged copper hot water tank, immersion heater and slatted shelves. Radiator. SHOWER/BATHROOM 13`10 x 7`2.
uPVC double glazed window. Roll-top bath with clawed feet. Shower cubicle with tiled walls and Mira independent shower and tray. Low level w.c. Bidet with mixer tap. Pedestal wash basin. Wall light.
Radiator. Picture rail. Exposed wood floorboards. GROUND FLOOR ENTRANCE PORCH Part glazed door. Shelf. Part glazed door to:- ENTRANCE HALL Stairs to first floor landing. Exposed wood floorboards.
Radiator with shelf top. SITTING ROOM 13`6 x 11`6. Open fireplace with cast iron grate, oak mantle and tiled insets. Cornice and high skirtings. Radiator. 2 Ceilings lights and dimmer switch.
Exposed wood floorboards. DINING ROOM 12`8 x 11`9. Sash window with secondary glazing overlooking the front garden. Alcove for storage. Picture rail and high skirtings. Dimmer switch.
Exposed wood floorboards. L` shaped KITCHEN/BREAKFAST ROOM 16` max x 13`6 max. Double aspect with windows to east and west, with central wood panelled arch.
Recessed circular sink unit with mixer tap and grooved drainer to granite worktop. Oak wood drawer and cupboard under and fitted Neff dishwasher. Fireplace with Jotul wood-burner.
Exposed brick wall and chimney breast with fitted shelves. Free-standing electric cooker. Space understairs. Fitted fridge with oak double cupboard over. Oak cupboard with electric meter and fuse box.
Wood panelled central arch. Space for dining table. Radiator. Larder cupboard with pine door, fitted shelves and window. Door to brick patio and driveway. UTILITY ROOM 11`1 x 7`2.
Double aspect to east and rear with door to rear garden. Butlers sink with grooved drainer to wooden worktop. Space and plumbing for washing machine. Modern Grant oil fired boiler.
Further worktop with pine drawer and cupboard under. CLOAKROOM Window. High level w.c. Corner wash basin. OUTSIDE FRONT GARDEN Path to entrance porch with outside light.
Level lawned garden with trees, shrubs and flower borders. Long brick pavier driveway providing tandem parking for at least 4 cars, leading to:- GARAGE 16`10 x 8`. Double wooden doors.
Storage shed, 10`8 x 7`10, window and door to garden, corrugated roof, power and lighting.
REAR GARDEN Approximately 150` depth, with brick patio and central lawn including arbor and shrub and flower borders. Oil tank. Vegetable garden. Rear lawned section with apple trees.
Hedge boundary and oak fencing to rear paddock. Wood gazebo, 7`10 x 7`9, with brick floor, bench seat and fine views.
what3words /// period.hacksaw.underway Notice Please note we have not tested any apparatus, fixtures, fittings, or services.
Interested parties must undertake their own investigation into the working order of these items. All measurements are approximate and photographs provided for guidance only.
Value & comps
No previous sales on record.
Returns
Set an offer; the calculator follows it.
We're still gathering serviced-accommodation data for this area.
Archie refurb estimate: a Pro feature
0.0% below asking
This is not financial or investment advice. Prop AI Deals is not authorised by the Financial Conduct Authority (FCA) to provide investment advice.
All investment calculators, property analyses, and AI-generated insights are for informational purposes only. Property investment carries risk and may result in financial loss. All calculations should be independently verified and you should consult with FCA-authorised financial advisors before making any investment decisions.
Past performance does not guarantee future results. Tax implications vary by individual circumstances.
Deal
Properties like this can earn 2–3x BTL yields when converted to HMO, with retrofit costs around £10k/room. Sign in to see the full tier, yield projection, and cost breakdown.
Commercial properties like this can earn 30-50% higher yields when converted to residential under Class MA / Q / P / PA, with prior approval costing ~GBP 96/unit. Sign in to see the recommended route, yield uplift, and cost breakdown.
BRRR-suited properties can recycle 80-100% of investor capital on refi, leaving a high-yielding rental with most of the money out. Sign in to see the refurb cost stack, ARV projection, and refinance maths.
Detached + large garden = sub-division play. Pro tier unlocks the tier badge, plot size, uplift estimate, and regional land benchmark.
Short-lease flats trade at deep discount, but extending under the 1993 Act often costs far less than the discount. Pro tier unlocks the tier badge, premium breakdown, long-lease ARV and arbitrage maths.
See projected short-stay revenue vs a vanilla BTL for this property.
See real sub-let margins (HMO room rates & SA nightly rates) vs the landlord rent.
Area
Agent & docs

FAQ
About Barcombe Mills Road, Barcombe
Explore nearby