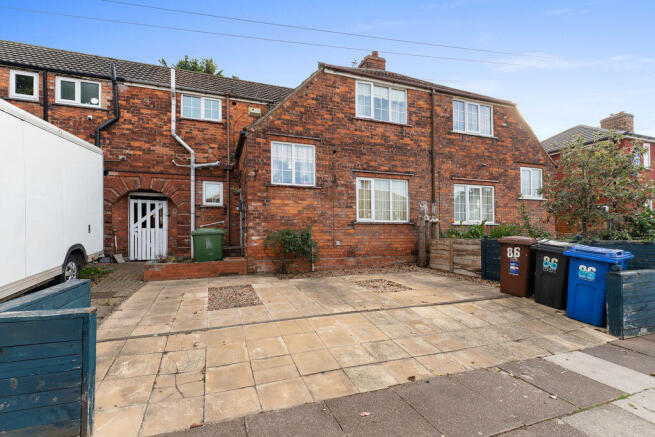
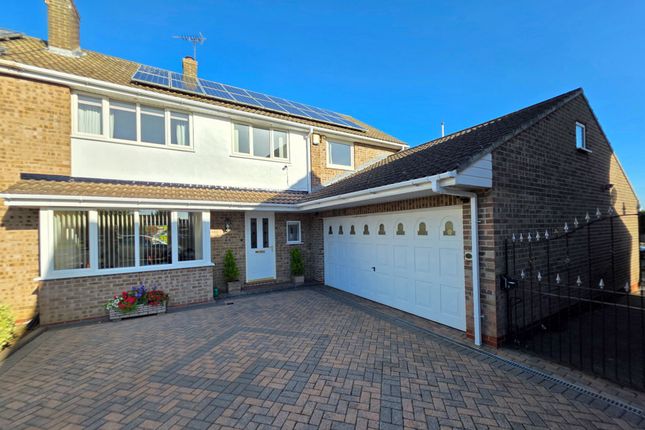
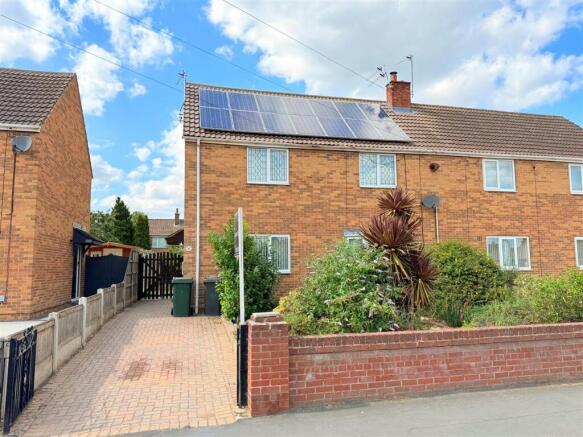
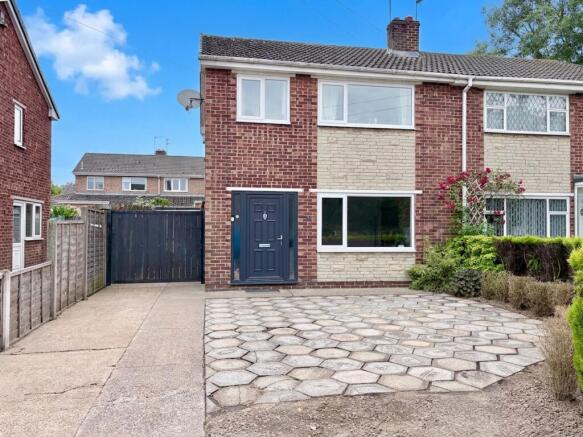
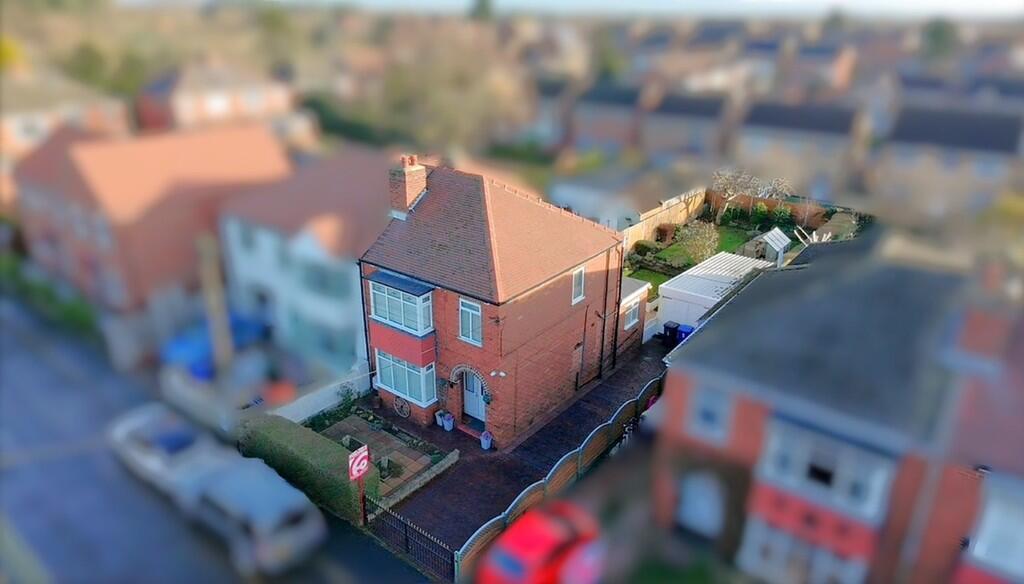
3-bedroom semi-detached house · DN3 3NX
For saleListed 67 days
Opportunity summary
See Archie’s verdict, returns by strategy and what to check before viewing.
About
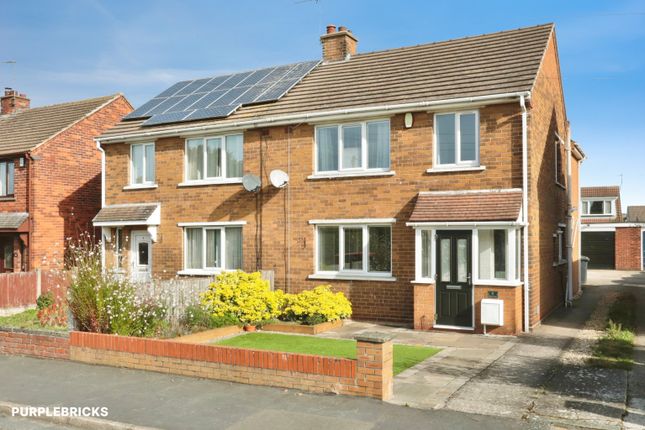
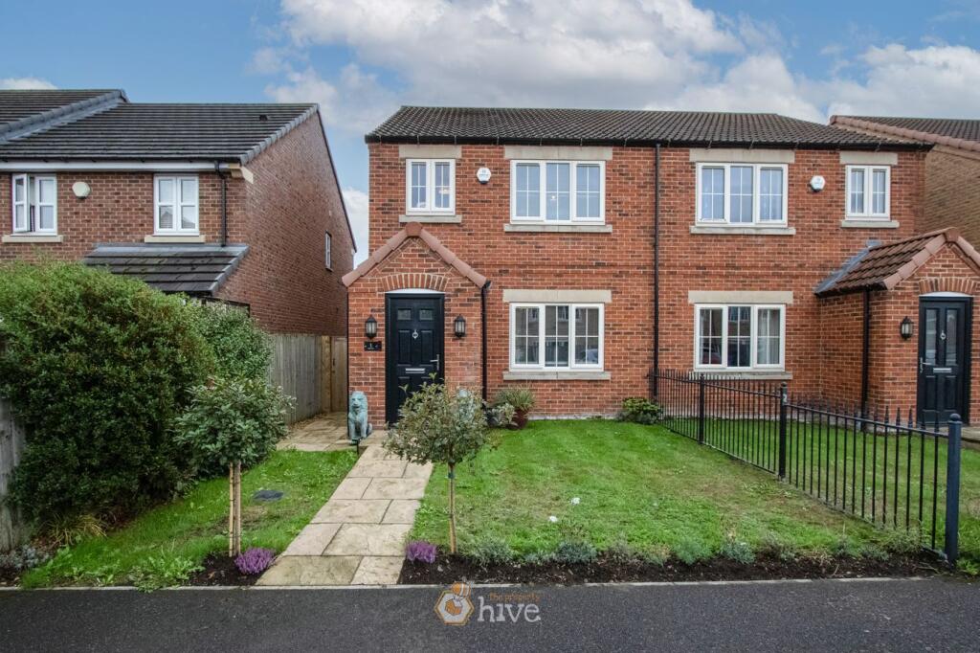
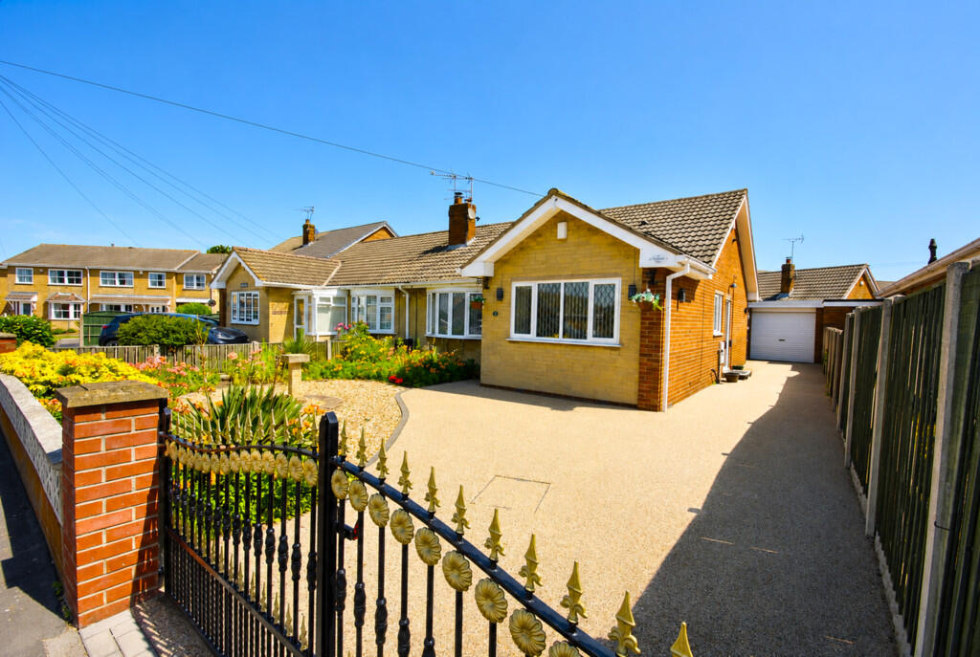
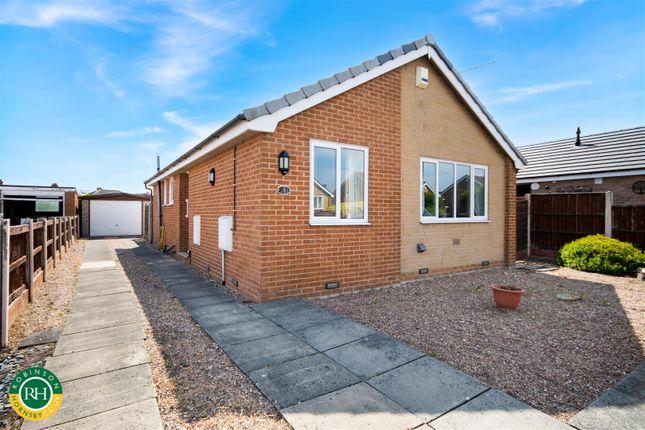
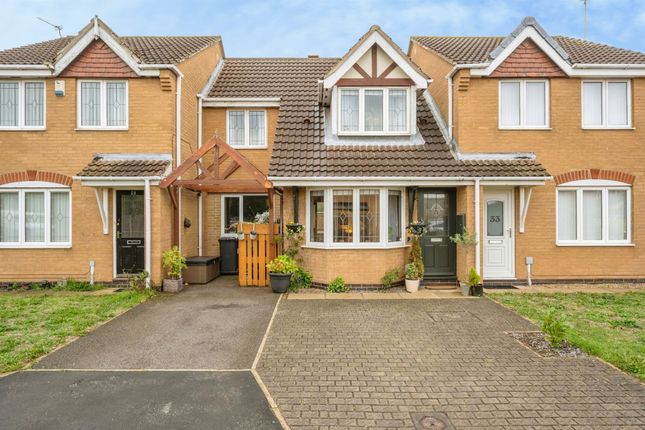
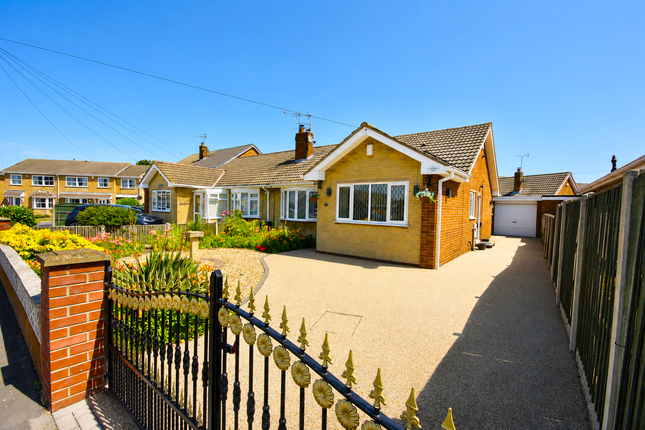
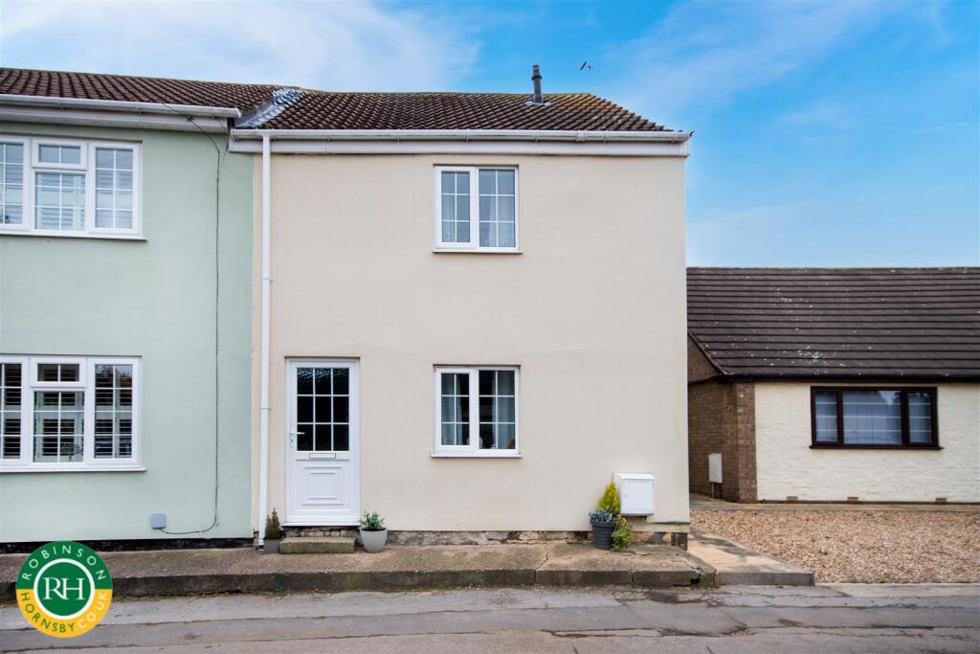
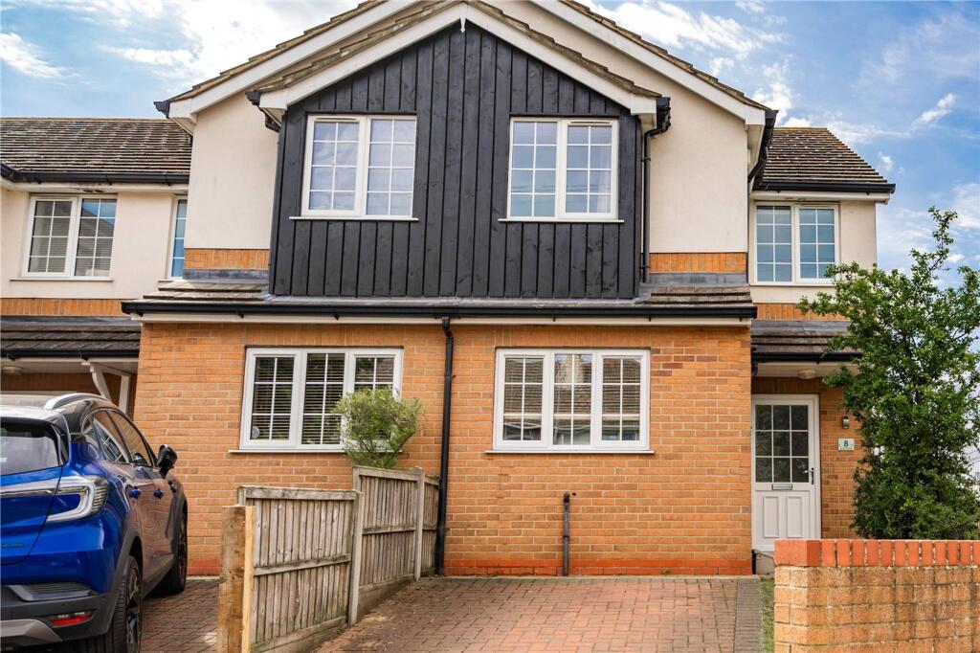
Occupying a generous corner plot in the sought-after village of Branton, this extended three-bedroom semi-detached home enjoys fantastic open views across neighbouring fields, offering a wonderful balance of village living, family space and countryside surroundings.
A welcoming entrance hall leads into the heart of the home, where the spacious lounge provides a comfortable setting for everyday family life.
A separate dining/sitting room offers additional versatility, creating the perfect space for entertaining guests, family gatherings or a second reception area.
The kitchen is conveniently positioned between the reception rooms and is complemented by a useful single-storey extension, adding valuable living accommodation.
To the rear, the conservatory provides an enjoyable year-round space to relax while overlooking the attractive garden and surrounding countryside views.
To the first floor, the property offers three well-proportioned bedrooms alongside a family bathroom, creating comfortable accommodation for growing families, first-time buyers seeking extra space or those looking to downsize without compromise.
Externally, the property truly stands out with its generous corner plot position.
The enclosed rear garden is a particular highlight, enjoying an attractive private outlook across neighbouring fields and mature woodland beyond.
Beautifully maintained, the garden provides a wonderful space for relaxing, entertaining and enjoying the surroundings, with a greenhouse, garden room and established planting adding further appeal.
A sizeable driveway offers ample off-road parking and leads to the garage, providing further storage and practicality.
Branton remains one of Doncaster's most popular residential villages thanks to its excellent local amenities, well-regarded schools and convenient transport connections, making this an ideal location for families and commuters alike.
Viewing is highly recommended. Take a look around with the 3D Virtual Tour before arranging your personal viewing appointment.
Key Features 3D Virtual Tour Available Three Bedroom Semi-Detached Family Home Generous Corner Plot Position Spacious Lounge Separate Dining/Sitting Room Conservatory Single-Storey Extension Family Bathroom Rear Enclosed Garden Attractive Open Views Across Neighbouring Fields Sizeable Driveway and Garage Popular Branton Village Location Excellent Local Amenities, Schools and Transport Links Floor Plan 1 Entry Hallway Kitchen Lounge Sitting Room/Dining Room Conservatory Floor Plan 2 Master Bedroom Bedroom 1 Bedroom 2 Family Bathroom Front Aspect Rear Garden Surrounding Views Property Information Council Tax Band - B Utilities - Mains Gas, Mains Electricity, Mains Water Water Meter - Tenure - Solar Panels - Space Heating System - Approximate Heating System Installation Date - Water Heating System - Approximate Water Heating Installation Date - Boiler Location - Approximate Electrical System Installation Date - Permanent Loft Ladder - Loft Insulation - Loft Boarded out – Whilst every effort is made to ensure that the information contained in these particulars is reliable, they do not constitute or form part of an offer or any contract.
The Property Hive accept no liability for the accuracy of the contents, and therefore they should be independently verified by prospective buyers or tenants before agreeing an offer.
All measurements provided are approximate and should be verified before exchange of contracts. No appliances, fixtures or fittings have been tested and should be checked by...
Value & comps
No previous sales on record.
Returns
Set an offer; the calculator follows it.
We're still gathering serviced-accommodation data for this area.
Archie refurb estimate: a Pro feature
0.0% below asking
This is not financial or investment advice. Prop AI Deals is not authorised by the Financial Conduct Authority (FCA) to provide investment advice.
All investment calculators, property analyses, and AI-generated insights are for informational purposes only. Property investment carries risk and may result in financial loss. All calculations should be independently verified and you should consult with FCA-authorised financial advisors before making any investment decisions.
Past performance does not guarantee future results. Tax implications vary by individual circumstances.
Deal
Properties like this can earn 2–3x BTL yields when converted to HMO, with retrofit costs around £10k/room. Sign in to see the full tier, yield projection, and cost breakdown.
Commercial properties like this can earn 30-50% higher yields when converted to residential under Class MA / Q / P / PA, with prior approval costing ~GBP 96/unit. Sign in to see the recommended route, yield uplift, and cost breakdown.
BRRR-suited properties can recycle 80-100% of investor capital on refi, leaving a high-yielding rental with most of the money out. Sign in to see the refurb cost stack, ARV projection, and refinance maths.
Detached + large garden = sub-division play. Pro tier unlocks the tier badge, plot size, uplift estimate, and regional land benchmark.
Short-lease flats trade at deep discount, but extending under the 1993 Act often costs far less than the discount. Pro tier unlocks the tier badge, premium breakdown, long-lease ARV and arbitrage maths.
See projected short-stay revenue vs a vanilla BTL for this property.
See real sub-let margins (HMO room rates & SA nightly rates) vs the landlord rent.
Area
Agent & docs
FAQ
About Milton Road, Branton, Doncaster, DN3
Explore nearby