2-bedroom terraced house · BS21 5HQ
Sold STCListed 58 days
Opportunity summary
See Archie’s verdict, returns by strategy and what to check before viewing.
About
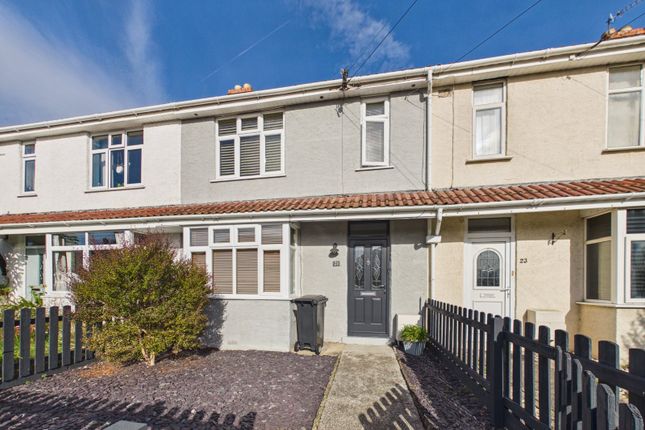
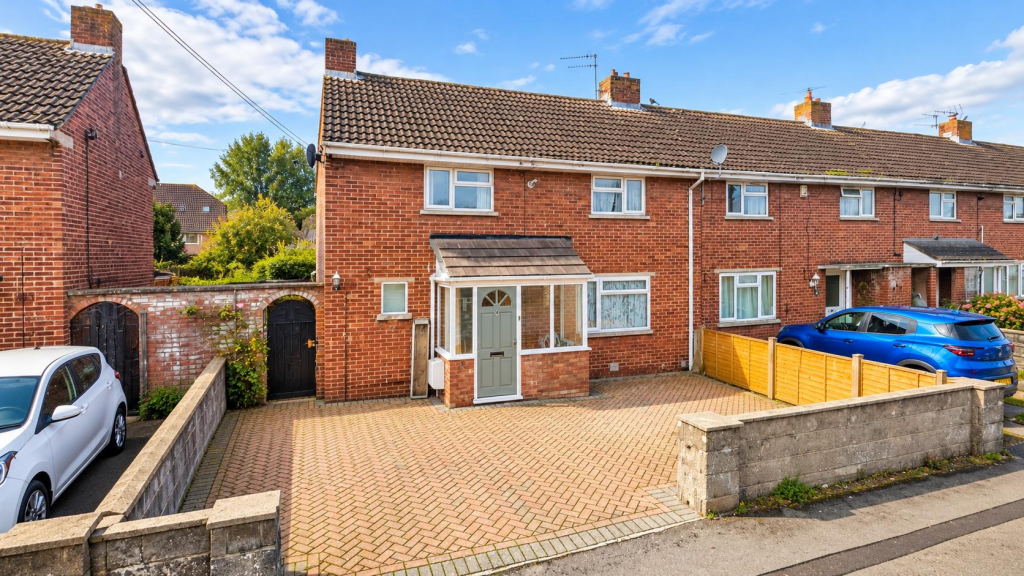
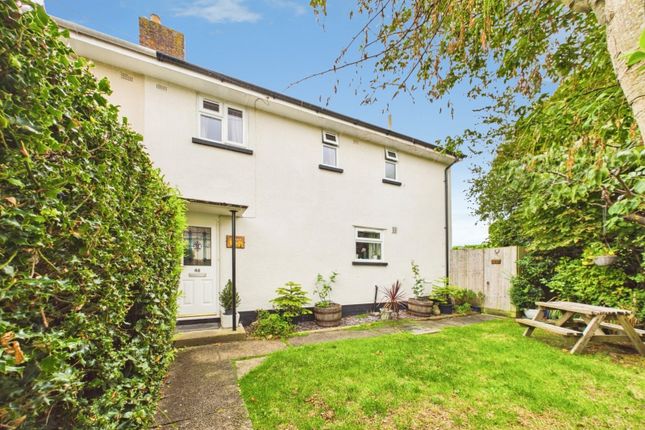
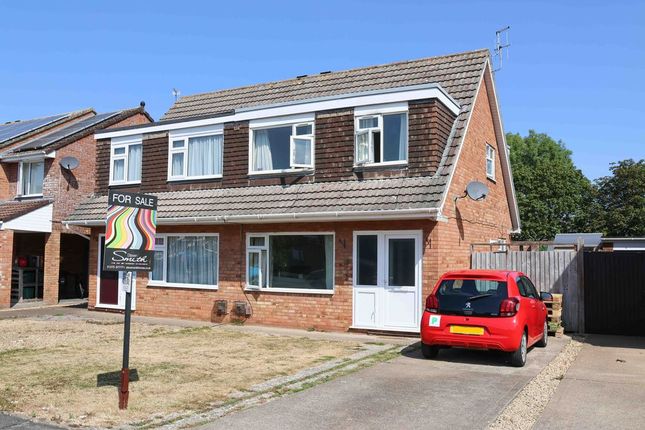
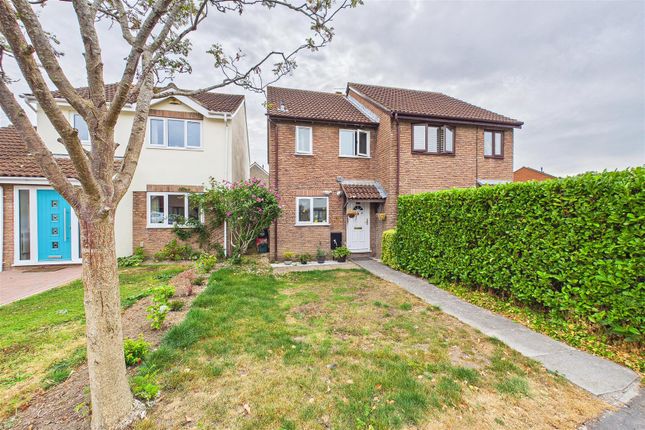
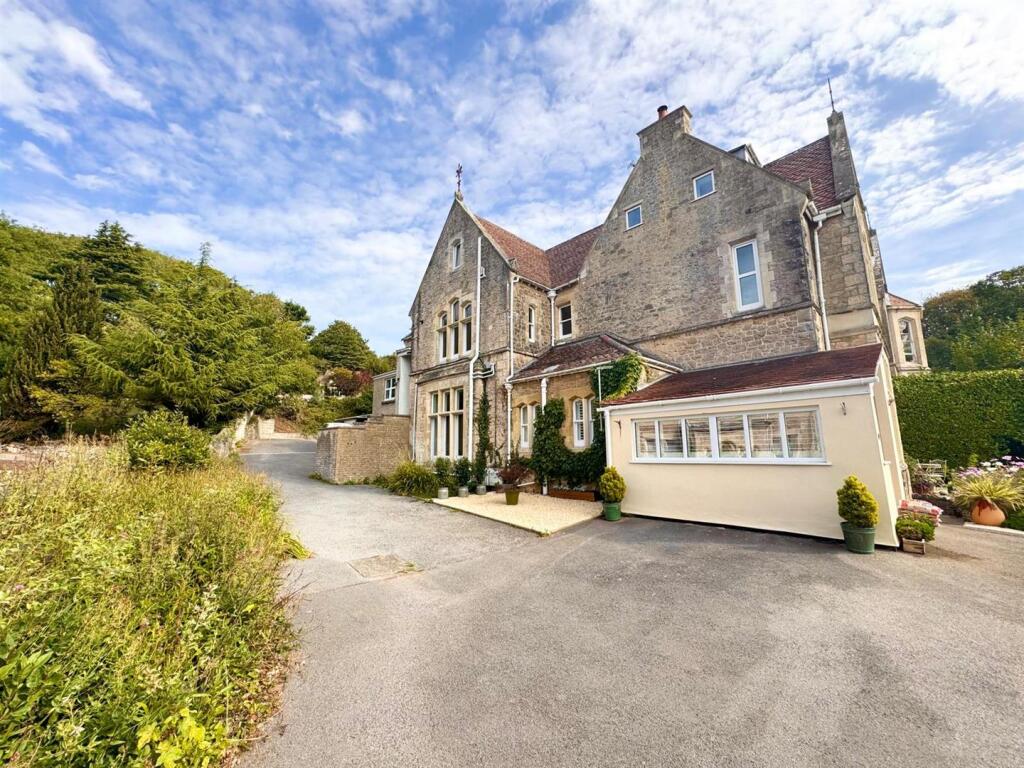
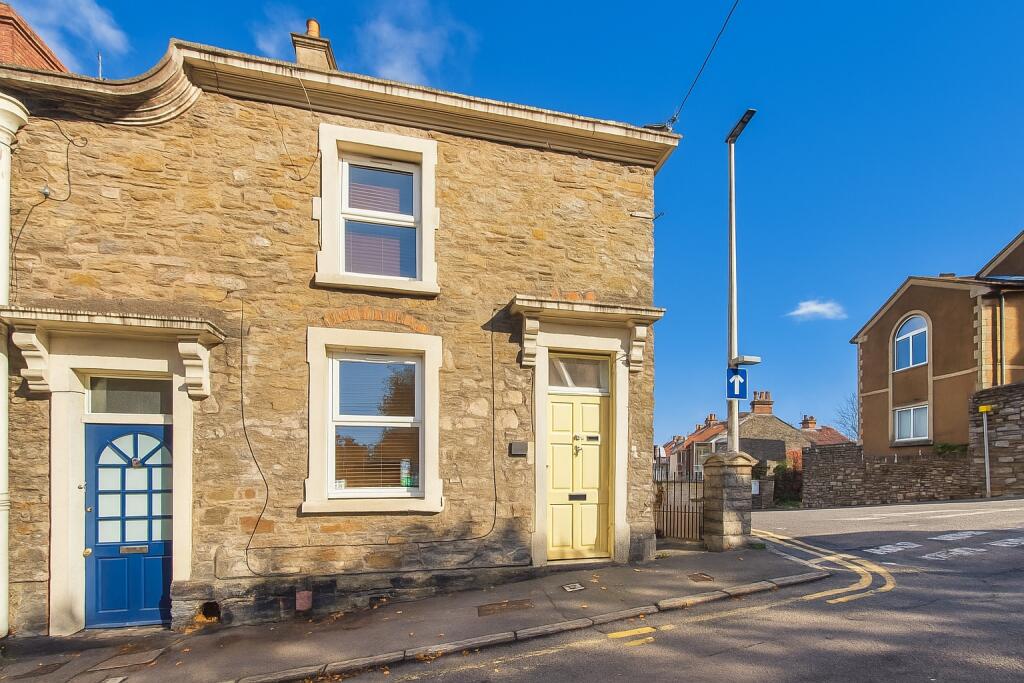
This modern two bedroom end of terrace home offers an exceptional opportunity for first time buyers, downsizers, or investors, especially with the added benefit of being offered for sale with no onward chain.
Situated in a cul de sac just off Millcross, the property perfectly captures the relaxed coastal lifestyle that makes Clevedon such a desirable place to live.
The ground floor features a bright and inviting lounge diner that serves as a versatile hub for both everyday relaxation and entertaining.
Adjoining this space is a well appointed kitchen, where a door opens directly onto the enclosed, south facing rear garden.
Bathed in sunshine throughout the day, the garden has been thoughtfully hard landscaped for ultimate ease of maintenance, creating a seamless extension of your living space perfect for alfresco dining, weekend barbecues, or simply unwinding with a morning coffee.
Upstairs, the home continues to impress with two well proportioned bedrooms and a family bathroom. Further enhancing the practicality of this modern home is an allocated parking space right outside.
Living off Millcross places you in a highly sought after pocket of Clevedon that beautifully balances convenience with leisure.
You are just moments away from excellent local schools, supermarkets and handy transport links for commuting.
A short, scenic stroll or drive takes you into the heart of Clevedon, where you can immerse yourself in the vibrant local lifestyle.
Enjoy independent shopping and café culture along Hill Road, take iconic sunset walks along the historic Victorian Pier, or spend your weekends swimming at Marine Lake and exploring the coastal paths.
This property represents a low maintenance home in a community that offers the very best of North Somerset living.
Accommodation (All Measurements Approximate) Ground floor Front door opens to: Lounge/Diner (18' 0'' x 11' 10'' (5.48m x 3.60m)) Measurements include stairs to first floor, window to front, feature fireplace, wood effect floor.
Door opens to: Kitchen (11' 10'' x 7' 0'' (3.60m x 2.13m)) Fitted with a range of wall and base units with working surfaces with stainless steel sink, plumbing for washing machine, electric oven with four ring gas hob, space for a fridge/freezer, tiled splashbacks, tiled floor, window and door to the south facing rear garden.
First Floor Landing. Access to loft space. Bedroom 1 (12'2" x 11'10" max 8'10" min) Measurements include two built in wardrobes. Window to front.
Bedroom 2 (10' 9'' x 6' 9'' (3.27m x 2.06m)) Measurements exclude the airing cupboard housing the Worcester gas fired combination boiler. Window to rear.
Bathroom Three piece suite of WC, washhand basin, bath with mains shower, fully tiled walls, wood effect floor, chrome ladder radiator, obscure window.
Outside From Cobley Croft there is immediate access to an allocated parking space, there is also an additional parking space in the car park adjacent to the property and labelled 17.
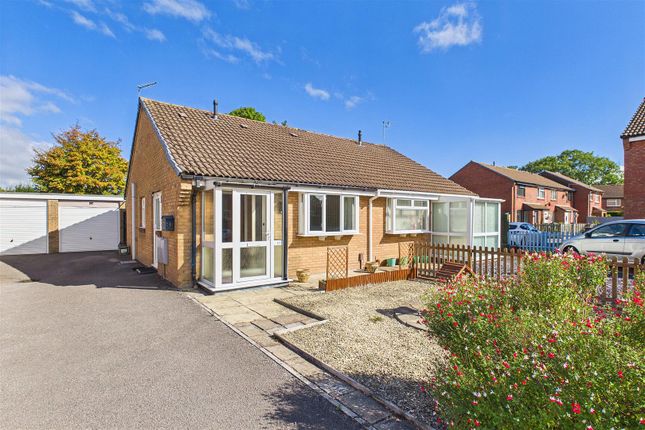
A pathway then leads to the front door, the front garden is laid to lawn, there is an outside lockable storage space.
The pathway continues around the side of the property and gives access via a lockable gate to: The Rear Garden The rear garden has been hard landscaped for ease of maintenance and immediately outside of the property there is a patio which opens up to an area of stone shingle and at the rear of the garden there is a shed.
To the left hand side there is a mixture of brick wall and panelled fencing and further panelled fencing to the right hand side and rear of the garden.
The garden has the advantage of being southerly facing. Health And Safety Statement We would like to bring to your attention the potential risks of viewing a property that you do not know.
Please take care as we cannot be responsible for accidents that take place during a viewing.
Value & comps
No previous sales on record.
Returns
Set an offer; the calculator follows it.
We're still gathering serviced-accommodation data for this area.
Archie refurb estimate: a Pro feature
0.0% below asking
This is not financial or investment advice. Prop AI Deals is not authorised by the Financial Conduct Authority (FCA) to provide investment advice.
All investment calculators, property analyses, and AI-generated insights are for informational purposes only. Property investment carries risk and may result in financial loss. All calculations should be independently verified and you should consult with FCA-authorised financial advisors before making any investment decisions.
Past performance does not guarantee future results. Tax implications vary by individual circumstances.
Deal
Properties like this can earn 2–3x BTL yields when converted to HMO, with retrofit costs around £10k/room. Sign in to see the full tier, yield projection, and cost breakdown.
Commercial properties like this can earn 30-50% higher yields when converted to residential under Class MA / Q / P / PA, with prior approval costing ~GBP 96/unit. Sign in to see the recommended route, yield uplift, and cost breakdown.
BRRR-suited properties can recycle 80-100% of investor capital on refi, leaving a high-yielding rental with most of the money out. Sign in to see the refurb cost stack, ARV projection, and refinance maths.
Detached + large garden = sub-division play. Pro tier unlocks the tier badge, plot size, uplift estimate, and regional land benchmark.
Short-lease flats trade at deep discount, but extending under the 1993 Act often costs far less than the discount. Pro tier unlocks the tier badge, premium breakdown, long-lease ARV and arbitrage maths.
See projected short-stay revenue vs a vanilla BTL for this property.
See real sub-let margins (HMO room rates & SA nightly rates) vs the landlord rent.
Area
Agent & docs

FAQ
About 17, Cobley Croft, Clevedon
Explore nearby