3-bedroom house · RH15 0EU
Listing removedListed 98 days · slow let
Opportunity summary
See Archie’s verdict, returns by strategy and what to check before viewing.
About
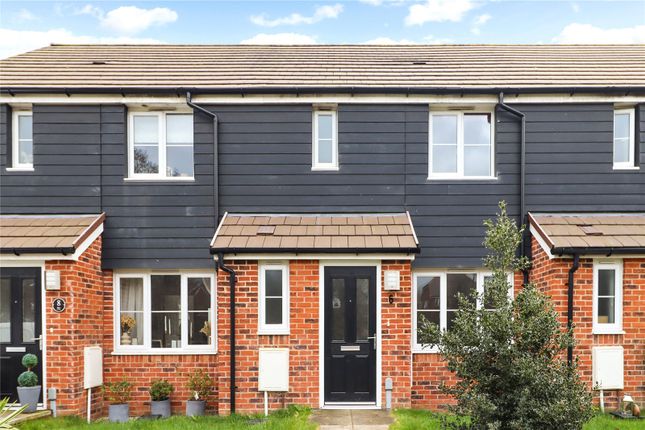
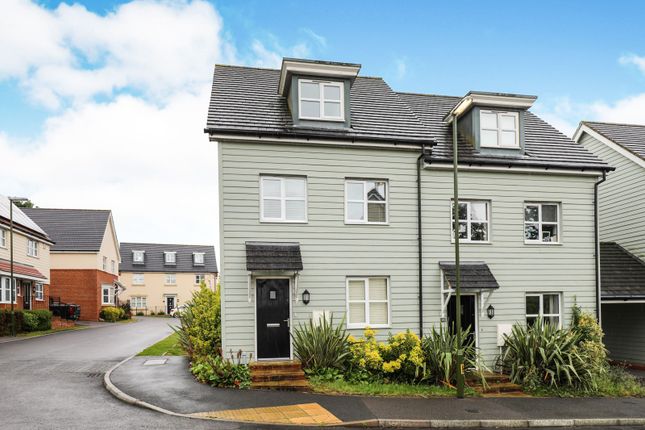
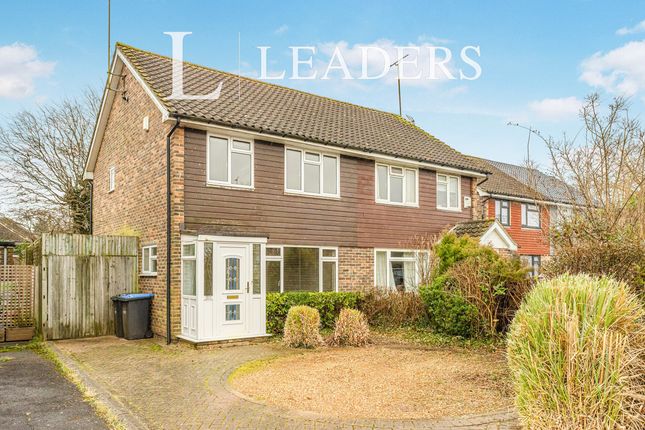
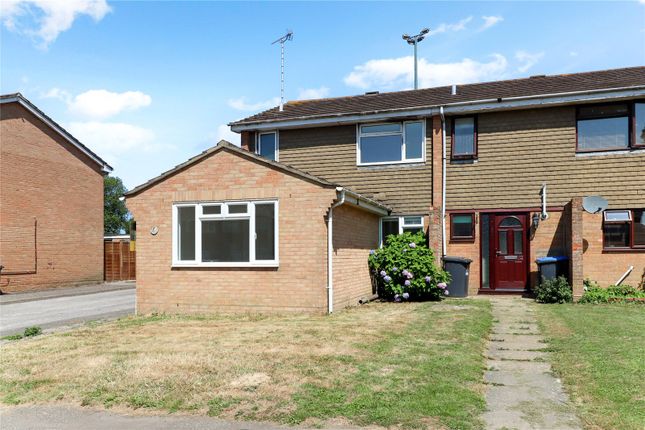
Henry Adams Haywards Heath Lettings are pleased to offer this well presented three bedroom link detached home, which is located in a popular area of Burgess Hill, with close proximity to local schools and within easy walking distance of the town centre and train station.
EPC Rating: C.
The accommodation briefly comprises an entrance hall and an under stairs cupboard, a refitted downstairs cloakroom and just off the hall is the living room which is situated at the front of the property with a large bay window.
There is a separate dining room and newly fitted kitchen with appliances, both rooms offer access to the rear garden.
Upstairs there are two double bedrooms with wardrobes, and one well-proportioned single.
The shower room is fitted with a white suite consisting of a shower cubicle, a wash basin with mirror above and vanity unit, and a low level wc.
The front garden is predominantly laid to lawn with a driveway and garage.
The rear garden is enclosed by a fence border and features mature shrubs and trees, an area of lawn and a patio area adjacent to the house, as well as a garden shed.
Other attributes include double glazing and gas central heating and freshly painted throughout the house including new carpets and wood effect flooring.
Gardening services included in the rent (enquire within for full details). Council tax band E.
Material Information Type of Property - Detached House Construction - Brick and Flat/Pitched Roof Rooms - See Description for Measurements.
Utility Information - Electricity, Gas & Fresh Water supplied by South East Water Sewerage - Mains drainage (South East Water) Heating - Gas Fired Central Heating Broadband - tbc (Download speed available from Ofcom or your provider) Mobile Reception - Multiple Networks Available (Information available from Ofcom) Parking - 1 Car Parking Space on Driveway plus unrestricted street parking plus garage Building Safety - No issues known to agent.
Restrictions (Lease, Building Status, Covenants) - None known to agent Rights and Easements - None known to agent Flood Risk - Very low risk Coastal Erosion - Very low risk Planning Permission or Proposal for development (Local authority postcode search) - Planning applications nearby please see local authority website for further information.
Property accessibility/adaptations - A step into front door. Downstairs cloakroom available.
Coalfield or mining area - No Entrance Hall Hall with under stairs storage cupboard and access to all rooms. 1.32m x 2.90m Cloakroom Newly fitted with hand basin and wc.
1.58m x 1.06m Living Room A spacious room with a large window to the front of the property. 5.47m x 4.67m Dining Room Adjacent to the kitchen, with a patio door leading out to the garden.
Stairs leading to bedrooms and bathroom.
2.71m x 4.21m Kitchen Fitted with matching wall and base units, appliances include an under counter fridge, a slimline dishwasher, an oven and a hob, and a washing machine.
Back door leading to the garden. 2.62m x 3.25m Landing 2.88m x 2.03m Bedroom One A well-proportioned double, with built in wardrobe storage and a window overlooking the rear garden.
3.28m x 3.37m Bedroom Two Double second bedroom also benefitting from built in wardrobe storage and a window overlooking the front garden.
2.65m x 3.42m Bedroom Three A well-proportioned single bedroom with window to the front. 2.75m x 2.50m Shower Room Shower cubicle with glass screen, and shower, wc and wash basin.
2.01m x 2.04m Garage With power and lighting. Up and over door to the front and a single door to the rear.
5.56m x 2.51m Garden Regular Gardening services are included within the monthly rental - Enquire for more information.
Value & comps
No previous sales on record.
Rental comparables are shown in the Rental section below. Sold comparables remain for area capital context only.
Returns
We're still gathering serviced-accommodation data for this area.
This is not financial or investment advice. Prop AI Deals is not authorised by the Financial Conduct Authority (FCA) to provide investment advice.
All investment calculators, property analyses, and AI-generated insights are for informational purposes only. Property investment carries risk and may result in financial loss. All calculations should be independently verified and you should consult with FCA-authorised financial advisors before making any investment decisions.
Past performance does not guarantee future results. Tax implications vary by individual circumstances.
Deal
Properties like this can earn 2–3x BTL yields when converted to HMO, with retrofit costs around £10k/room. Sign in to see the full tier, yield projection, and cost breakdown.
Commercial properties like this can earn 30-50% higher yields when converted to residential under Class MA / Q / P / PA, with prior approval costing ~GBP 96/unit. Sign in to see the recommended route, yield uplift, and cost breakdown.
BRRR-suited properties can recycle 80-100% of investor capital on refi, leaving a high-yielding rental with most of the money out. Sign in to see the refurb cost stack, ARV projection, and refinance maths.
Detached + large garden = sub-division play. Pro tier unlocks the tier badge, plot size, uplift estimate, and regional land benchmark.
Short-lease flats trade at deep discount, but extending under the 1993 Act often costs far less than the discount. Pro tier unlocks the tier badge, premium breakdown, long-lease ARV and arbitrage maths.
See projected short-stay revenue vs a vanilla BTL for this property.
See real sub-let margins (HMO room rates & SA nightly rates) vs the landlord rent.
Area
Agent & docs
FAQ
About 52, Marlborough Drive, Burgess Hill
Explore nearby