6-bedroom detached house · TW16 6DL
For saleListed 11 days
Opportunity summary
See Archie’s verdict, returns by strategy and what to check before viewing.
About
From the kitchen island to the outdoor bar, this is a home that invites people to gather.
Long lunches overlooking the garden, evenings on the terrace and films in your own cinema are all part of its appeal, complemented by beautifully fitted bedrooms and a principal suite occupying an entire floor.
The defining space is the kitchen, dining and family room, extending to approximately 41 ft by 26 ft at its widest points.
Two substantial roof lanterns bring light from above, while broad expanses of glazing frame the established garden.
Open the bi-folding doors and the terrace becomes a natural continuation of the room, creating a wonderfully sociable setting for family life and larger occasions.
Within this space, the kitchen makes a confident architectural statement.
A substantial island with waterfall edges anchors the room, with breakfast seating beneath a line of reflective pendant lights.
Contemporary cabinetry, Miele appliances and dedicated wine storage give the kitchen both presence and practicality.
Integrated ceiling speakers introduce another thoughtful detail, allowing music to become part of the atmosphere while keeping the interior visually uncluttered.
There is ample room for a generous dining table and a comfortable seating area, each enjoying its own relationship with the garden.
Fitted cabinetry provides storage and display space, bringing a consistent finish to this expansive room. Outside, the emphasis on entertaining continues.
The outdoor kitchen incorporates a built-in barbecue and bar seating, with generous terraces providing space for dining and lounging.
A covered outdoor lounge adds a further place to spend time with friends and family.
Beyond the terrace, a broad lawn stretches between established borders, where clipped shrubs, mature trees and contrasting foliage give the garden depth and character.
The principal suite offers a more private experience.
Occupying the second floor and extending to approximately 30 ft, it brings together sleeping, seating and bathing areas beneath an expressive roofline.
Dormer windows draw in natural light, fitted cabinetry makes excellent use of the space, and air conditioning adds to its comfort.
A freestanding bath, twin basins and a walk-in shower complete an indulgent setting in which to begin and end the day. Add in the fitted projector cinema screen and you have nothing more to ask for.
Five further bedrooms occupy the first floor, giving considerable flexibility for family, guests and working from home.
One room features an integrated desk and extensive shelving, while fitted wardrobes and cabinetry are prominent throughout the bedroom accommodation.
Two en-suite shower rooms and a separate family bathroom serve this level, with contemporary sanitaryware, illuminated recesses and carefully coordinated finishes.
For quieter evenings, the separate sitting room combines timber flooring with an exposed brick fireplace, a substantial timber mantel and a wood-burning stove.
The cinema room introduces a richer, more atmospheric palette, with dark panelling and a fitted media wall incorporating cabinetry and display shelving.
Together, these rooms give the house several distinct places to relax. The same attention extends to its everyday organisation.
A generous walk-in pantry, separate utility room and fitted boot room support the principal living spaces, providing the storage and practicality that make a substantial family home comfortable to use.
The entrance hall brings its own sense of occasion, with glass stair balustrades, warm timber detailing and a cascading arrangement of pendant lights connecting the floors.
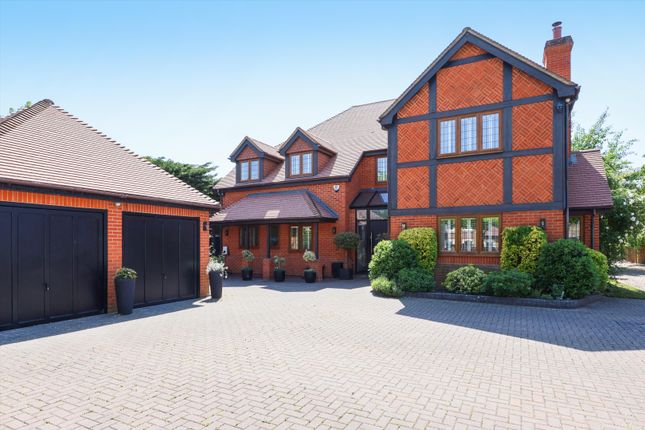
Outside, the gabled brick façade and decorative timberwork give the house a distinctive identity, complemented by established planting around the approach.
Set on a private road behind electric gates, the property benefits from extensive driveway parking and a detached double garage.
The house provides approximately 3,899 sq ft of accommodation, with the garage bringing the overall total to approximately 4,205 sq ft.
Highfield Road places the amenities of Sunbury, Shepperton and Walton-on-Thames within reach, alongside the River Thames and a choice of independent schools, including Halliford School, Hampton School and St George’s College.
Road and rail connections provide access towards London and the wider Surrey area
Value & comps
No previous sales on record.
Returns
Set an offer; the calculator follows it.
We're still gathering serviced-accommodation data for this area.
Archie refurb estimate: a Pro feature
0.0% below asking
This is not financial or investment advice. Prop AI Deals is not authorised by the Financial Conduct Authority (FCA) to provide investment advice.
All investment calculators, property analyses, and AI-generated insights are for informational purposes only. Property investment carries risk and may result in financial loss. All calculations should be independently verified and you should consult with FCA-authorised financial advisers before making any investment decisions.
Past performance does not guarantee future results. Tax implications vary by individual circumstances.
Deal
Properties like this can earn 2–3x BTL yields when converted to HMO, with retrofit costs around £10k/room. Sign in to see the full tier, yield projection, and cost breakdown.
Commercial properties like this can earn 30-50% higher yields when converted to residential under Class MA / Q / P / PA, with prior approval costing ~GBP 96/unit. Sign in to see the recommended route, yield uplift, and cost breakdown.
BRRR-suited properties can recycle 80-100% of investor capital on refi, leaving a high-yielding rental with most of the money out. Sign in to see the refurb cost stack, ARV projection, and refinance maths.
Detached + large garden = sub-division play. Pro tier unlocks the tier badge, plot size, uplift estimate, and regional land benchmark.
Short-lease flats trade at deep discount, but extending under the 1993 Act often costs far less than the discount. Pro tier unlocks the tier badge, premium breakdown, long-lease ARV and arbitrage maths.
See projected short-stay revenue vs a vanilla BTL for this property.
See real sub-let margins (HMO room rates & SA nightly rates) vs the landlord rent.
Area
Agent & docs
FAQ
About Flat The Old Nurseries, 3, Highfield Road, Surrey
Explore nearby