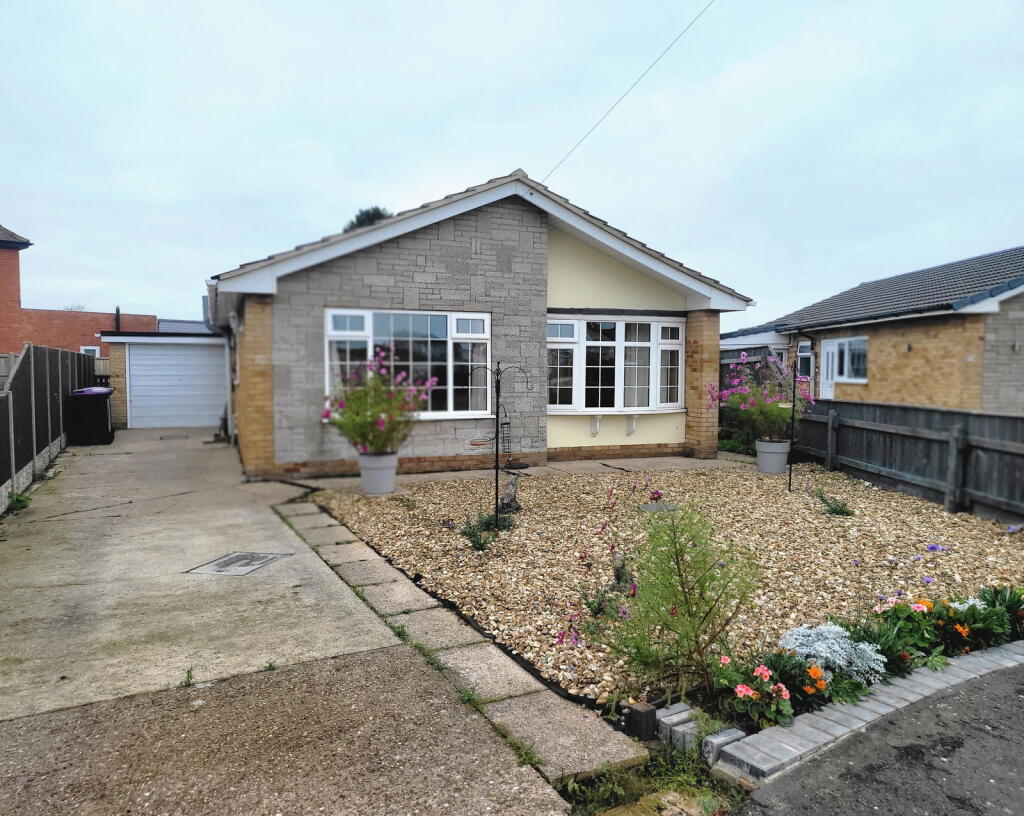
3-bedroom bungalow · PE24 5QX
For saleListed 464 days
Opportunity summary
See Archie’s verdict, returns by strategy and what to check before viewing.
About
**NO ONWARD CHAIN** Oxford Family Estates have a little hidden seaside gem of a property for sale.
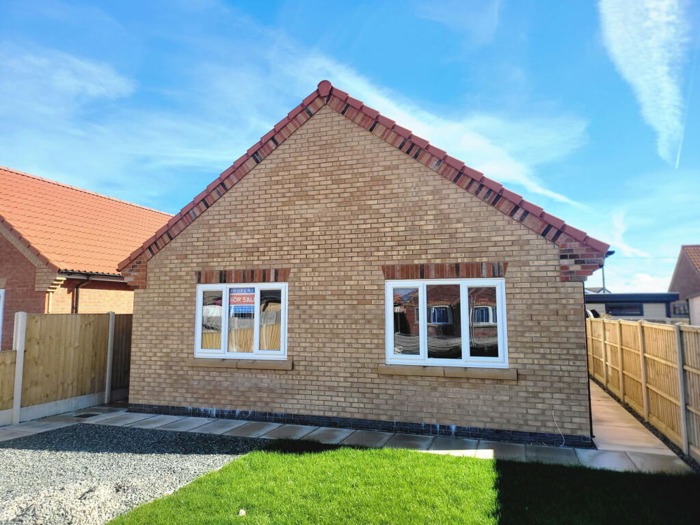
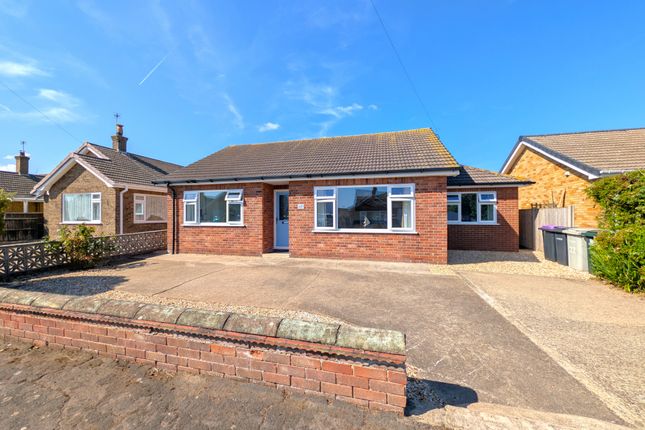
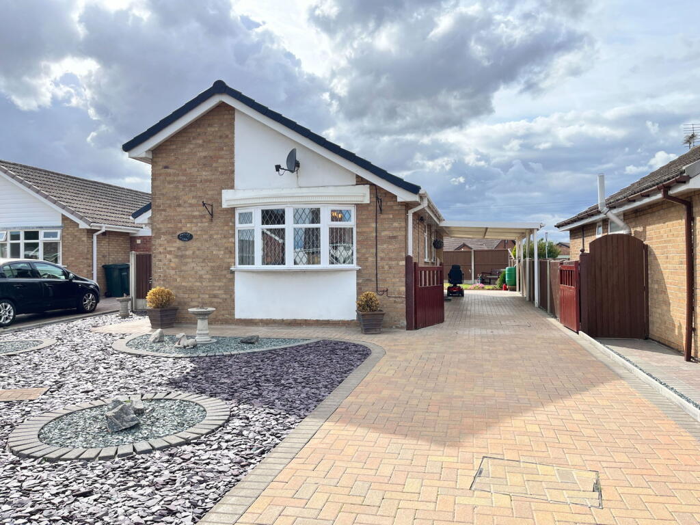
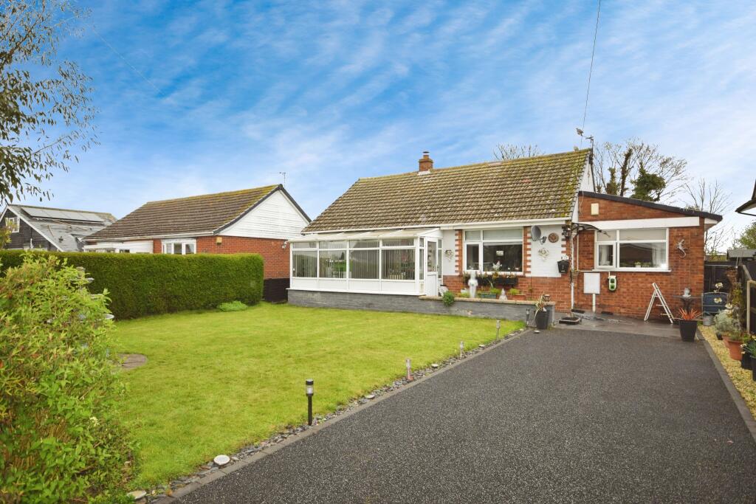
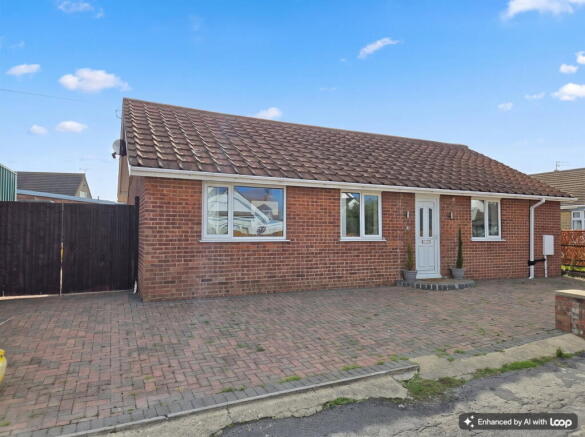
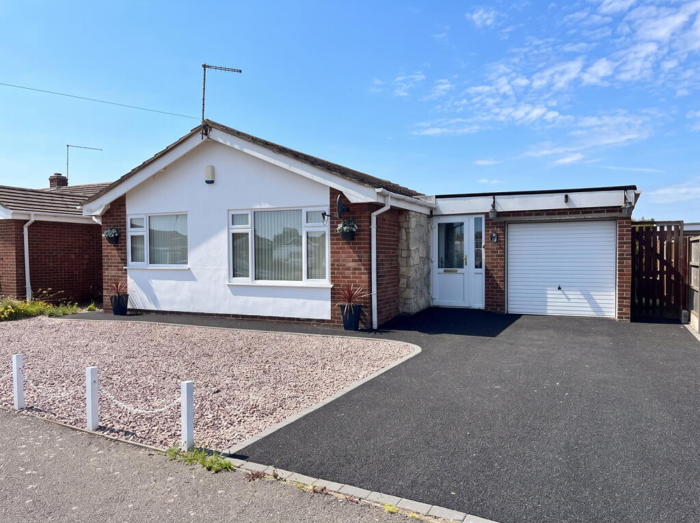
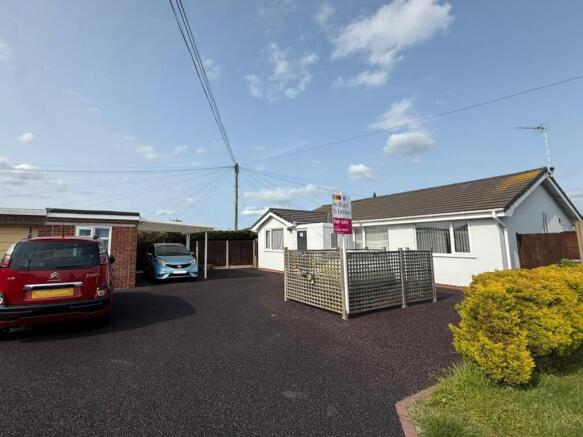
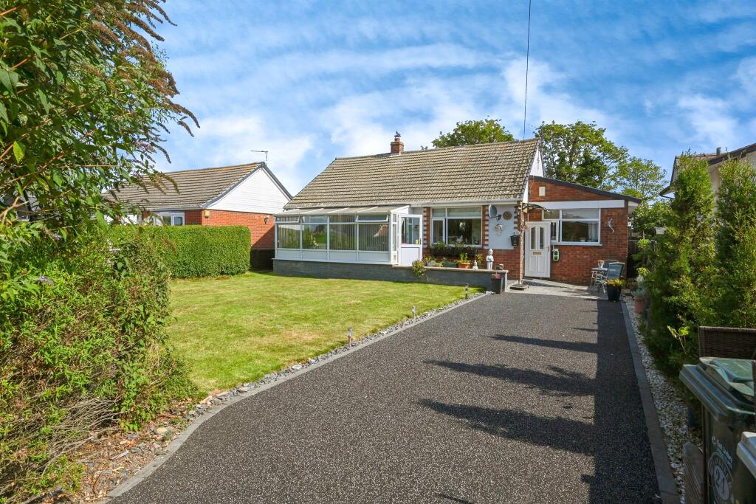
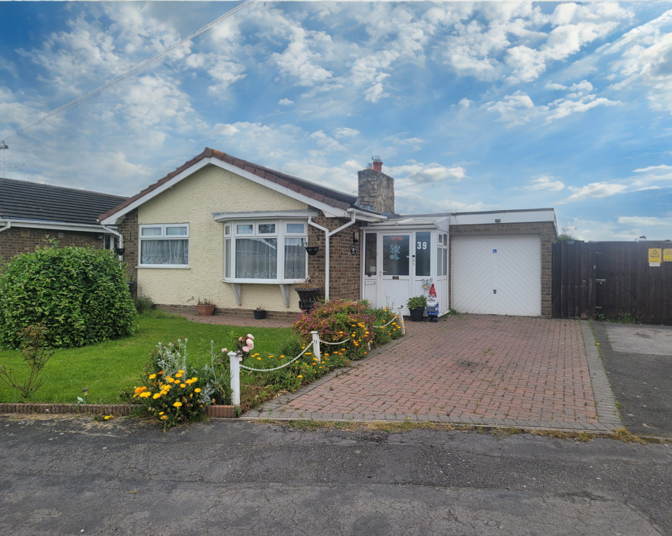
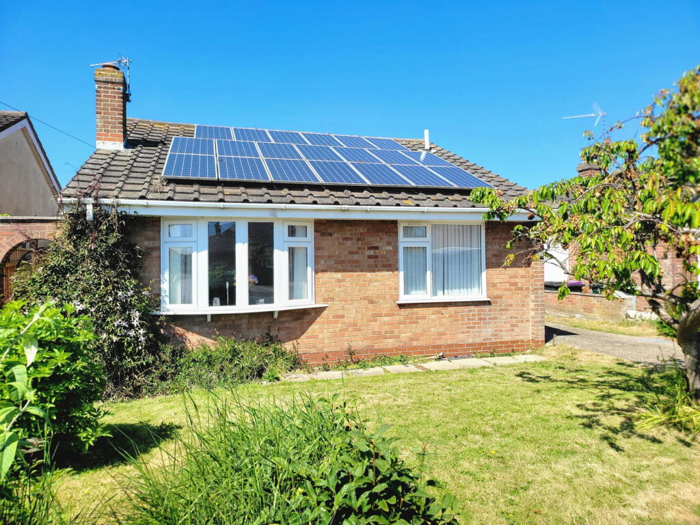
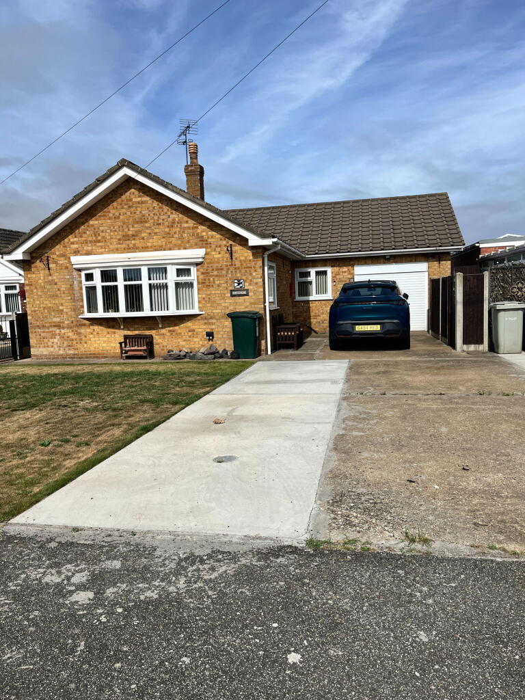
This 3 bedroom Detached Bungalow is nicely positioned in a small row of properties just off the sea front with no frontage onto a road but private access to the rear for vehicles.
The property also benefits from a cosy lounge with a log burner, an extended kitchen with room for dining and a conservatory in the lovely and private rear garden. with parking for two vehicles.
Entrance Hallway Enter the property under the covered porch entrance, through the modern composite door. The welcoming hallway services all rooms with gorgeous wooden flooring flowing throughout.
Loft access with fitted ladders, insulated and housing the immersion heater.
Lounge 4.64m x 3.60 (15'2" x 11'9") Fitted with a log burner in a brick fireplace, with the wooden flooring and dual aspect Upvc double glazed windows to front and side elevations.
Kitchen 4.55m max x 3.63m max (14'11" x 11'10") Extended kitchen is fitted with a range of wall and base units. It has a stainless steel sink under the window to the side elevation.
There is space and plumbing for washing machine and dishwasher. Kenwood double oven and 5 ring hob under inglenook, and space for tower fridge freezer.
There is wood effect laminate flooring throughout and Upvc double glazed sliding door out to conservatory. There is also a single door out to rear garden and veranda.
The kitchen is currently laid out with a 4 person dining table, creating a lovely sociable space flowing into the conservatory.
Conservatory Upvc double glazed conservatory with Georgian style glass roof and 3 sets of sliding doors out to the garden, to bring the outside in!
Master Bedroom 3.08m x 3.02m (10'1 x 9'10") Double bedroom currently laid out with king size bed, bedside cabinets, dresser and wardrobe.
With French style double doors out to the rear garden & veranda. Electric radiator.
Bedroom 2 3.33m x 2.93m (10'11" x 9'7") Double bedroom with lovely wooden floors throughout with original feature fireplace (capped off).
Electric radiator under Upvc double glazed window to the front elevation. Bedroom 3 3.02m x 2.59m (9'10" x 8'5") Single room currently being used as addition office and storage space.
With electric radiator and Upvc double glazed window to the side elevation, with internal shutters.
Bathroom 1.98m x 1.91m (6'5" x 6'3") Claw foot bath with mixer shower above , vanity unit sink and toilet. The bathroom has partially tiled walls with vinyl wood effect flooring.
Outside The front of the property is accessed through private walkways connecting the promenade from the beach and St Leonards Drive/Ancaster avenue.
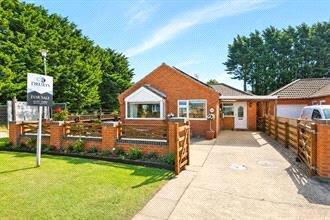
The gated and mature front garden has a range of plants, bushes, shrubs and a concrete path leading up to the wooden cladded front, creating that holiday home by the sea feeling.
Gated access to the rear of the property with a largely stoned rear garden, enclosed planters and views of the dunes next to the beach.
The veranda and wooden paths lead out to a seating area to enjoy the enclosed space and sunshine near the beach.
Ideal for dog owners as the rear garden is fully enclosed, and the beach is literally a 10 second walk away!
Chapel St Leonards Chapel St Leonards is a lovely sea-side village on the east coast nestled between the major resorts of Skegness and Mablethorpe.
It has a population of around 3,000 and is well known for its beautiful sandy beaches and long promenades.
During the summer months it benefits greatly from tourists creating a lovely vibrant atmosphere.
The village has a lot to offer with a wide range of shops including butchers, chemist, estate agents, co-op, spar, cafes, restaurants and pubs.
There is a village hall with a full programme of regular activities, doctors surgery, two churches and a primary school.
Value & comps
No previous sales on record.
Returns
Set an offer; the calculator follows it.
We're still gathering serviced-accommodation data for this area.
Archie refurb estimate: a Pro feature
0.0% below asking
This is not financial or investment advice. Prop AI Deals is not authorised by the Financial Conduct Authority (FCA) to provide investment advice.
All investment calculators, property analyses, and AI-generated insights are for informational purposes only. Property investment carries risk and may result in financial loss. All calculations should be independently verified and you should consult with FCA-authorised financial advisers before making any investment decisions.
Past performance does not guarantee future results. Tax implications vary by individual circumstances.
Deal
Properties like this can earn 2–3x BTL yields when converted to HMO, with retrofit costs around £10k/room. Sign in to see the full tier, yield projection, and cost breakdown.
Commercial properties like this can earn 30-50% higher yields when converted to residential under Class MA / Q / P / PA, with prior approval costing ~GBP 96/unit. Sign in to see the recommended route, yield uplift, and cost breakdown.
BRRR-suited properties can recycle 80-100% of investor capital on refi, leaving a high-yielding rental with most of the money out. Sign in to see the refurb cost stack, ARV projection, and refinance maths.
Detached + large garden = sub-division play. Pro tier unlocks the tier badge, plot size, uplift estimate, and regional land benchmark.
Short-lease flats trade at deep discount, but extending under the 1993 Act often costs far less than the discount. Pro tier unlocks the tier badge, premium breakdown, long-lease ARV and arbitrage maths.
See projected short-stay revenue vs a vanilla BTL for this property.
See real sub-let margins (HMO room rates & SA nightly rates) vs the landlord rent.
Area
Agent & docs

FAQ
About Roman Bank, Chapel St. Leonards, Skegness, PE24 5QX
Explore nearby