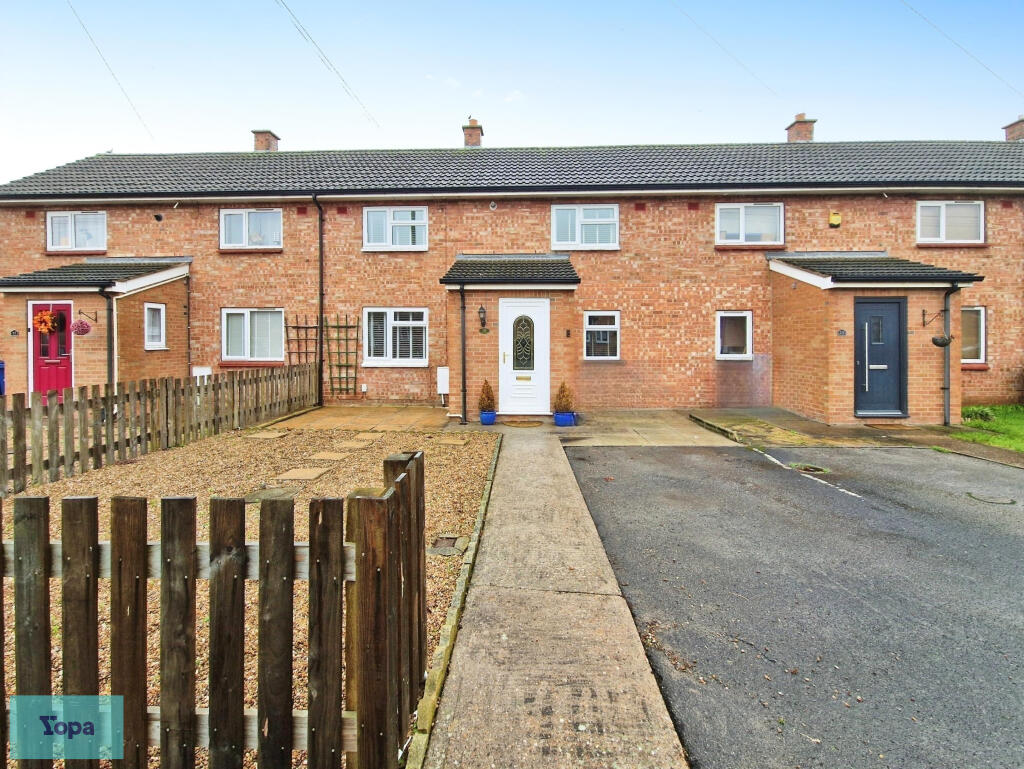
2-bedroom terraced house · DN9 3PZ
Listing removedListed 316 days
Opportunity summary
See Archie’s verdict, returns by strategy and what to check before viewing.
About
PROPERTY DESCRIPTION Keys Property are delighted to present this well maintained two-bedroom end terraced home, offered for sale as a 50% shared-ownership purchase.
This attractive property provides a fantastic opportunity for first-time buyers wishing to take their first steps onto the property ladder.
Located in a popular residential area in Auckley, Doncaster, the home is ideally placed for sought-after schools, motorway connections, public transport links, local amenities and the renowned Yorkshire Wildlife Park.
The accommodation begins with a welcoming entrance hall entered through a secure front door.
The hall features wood-effect laminate flooring, a radiator and a pendant light fitting, and provides access to the lounge, kitchen and ground floor WC.
Stairs rise from the hall to the first-floor landing.
The lounge/diner is a spacious and inviting reception room with soft carpeting underfoot, French doors leading out to the rear garden and an additional rear-aspect window allowing plenty of natural light.
The room provides ample space for relaxing, watching television and accommodating a dining table with store cupboard, single pendant light fitting and a radiator.
The kitchen is well equipped with a range of modern shaker style wall and floor units with wood effect worktops. A stainless-steel sink and drainer is positioned beneath a front-facing window.
Integrated appliances include a gas hob with extractor hood above and an electric oven beneath, with further space for a fridge/freezer, plumbing for a washing machine and room for a wine cooler.
Vinyl floor covering and single pendant light fitting.
The ground floor WC is fitted with a wash hand basin and WC, and benefits from a front-aspect obscured window, vinyl floor covering and a radiator.
To the first floor, the landing is carpeted and provides access to both bedrooms and the bathroom. Loft access is available via a fixed ladder, and the area is lit by a single pendant light fitting.
The principal bedroom is located at the rear of the property and offers generous floor space with room for wardrobes and additional bedroom furniture.
The room features carpeted flooring, a radiator and a pendant light fitting. Bedroom two is a further double room situated to the front of the home and includes a useful built-in storage cupboard.
This bedroom also features carpet, a radiator and a pendant light. The bathroom has been recently refurbished and includes a modern bath with shower above, WC and wash hand basin.
An obscured side-aspect window provides natural light, and the room benefits from PVC-panelled walls, vinyl floor tiles, spot lighting and a heated towel rail.
Externally, the front garden is mainly laid to lawn with a variety of shrubs, with a path leading along the side of the property to the front entrance.
The rear garden is private, enclosed and has been kept to a good standard. French doors from the lounge open onto a paved patio area.
The garden is designed for low maintenance with pebbled sections, planted shrubs and a storage shed positioned at the rear. This home is offered on a 50% shared ownership basis.
Buyers will purchase a 50% share and pay rent to the housing association on the remaining share.
Applicants must meet shared ownership eligibility requirements, including having a household income under £80,000, being unable to afford a suitable property on the open market and intending to live in the property as their sole residence.
All applicants are required to undergo an affordability assessment carried out by the housing association’s appointed financial advisor, and will need to provide supporting documentation such as payslips, bank statements and a mortgage in principle before approval can be granted.
Full details regarding rent, service charges and lease terms can be provided upon request. For further information or to arrange a viewing of this impressive home, please contact 3Keys Property on .
ENTRANCE HALL LOUNGE/DINER 4.08m x 4.53m (13' 5" x 14' 10") MAXIMUM MEASUREMENT KITCHEN 1.95m x 3.93m (6' 5" x 12' 11") WC 0.93m x 2.03m (3' 1" x 6' 8") FIRST FLOOR LANDING PRINCIPAL BEDROOM 3.01m x 4.09m (9' 11" x 13' 5") BATHROOM 2.03m x 2.39m (6' 8" x 7' 10") BEDROOM 2 2.96m x 4.07m (9' 9" x 13' 4") MAXIMUM MEASUREMENT ADDITIONAL INFORMATION TENURE: Leasehold - 125 Years from April 2007 RENT & OTHER CHARGES BASED ON 50% OWNERSHIP: EPC Rating: C Disclaimer DISCLAIMER Whilst every care has been taken in preparing this leaflet, buyers should verify any information they rely upon with the vendor or their solicitor before viewing, making an offer, or exchanging contracts.
Measurements and distances are approximate and provided for guidance only and should not be relied upon.
None of the services, systems or appliances in the property have been tested and no guarantee is given regarding their working order.
Prospective purchasers should make their own enquiries where necessary.
We have not checked rights of way, covenants, easements, wayleaves, or existing or proposed planning permissions or building regulations affecting the property or surrounding area.
Photographs are for general guidance only and it should not be assumed that any items shown are included in the sale.
Value & comps
No previous sales on record.
Returns
Set an offer; the calculator follows it.
We're still gathering serviced-accommodation data for this area.
Archie refurb estimate: a Pro feature
0.0% below asking
This is not financial or investment advice. Prop AI Deals is not authorised by the Financial Conduct Authority (FCA) to provide investment advice.
All investment calculators, property analyses, and AI-generated insights are for informational purposes only. Property investment carries risk and may result in financial loss. All calculations should be independently verified and you should consult with FCA-authorised financial advisors before making any investment decisions.
Past performance does not guarantee future results. Tax implications vary by individual circumstances.
Deal
Properties like this can earn 2–3x BTL yields when converted to HMO, with retrofit costs around £10k/room. Sign in to see the full tier, yield projection, and cost breakdown.
Commercial properties like this can earn 30-50% higher yields when converted to residential under Class MA / Q / P / PA, with prior approval costing ~GBP 96/unit. Sign in to see the recommended route, yield uplift, and cost breakdown.
BRRR-suited properties can recycle 80-100% of investor capital on refi, leaving a high-yielding rental with most of the money out. Sign in to see the refurb cost stack, ARV projection, and refinance maths.
Detached + large garden = sub-division play. Pro tier unlocks the tier badge, plot size, uplift estimate, and regional land benchmark.
Short-lease flats trade at deep discount, but extending under the 1993 Act often costs far less than the discount. Pro tier unlocks the tier badge, premium breakdown, long-lease ARV and arbitrage maths.
See projected short-stay revenue vs a vanilla BTL for this property.
See real sub-let margins (HMO room rates & SA nightly rates) vs the landlord rent.
Area
Agent & docs
FAQ
About Lancaster Court, Auckley, DN9
Explore nearby