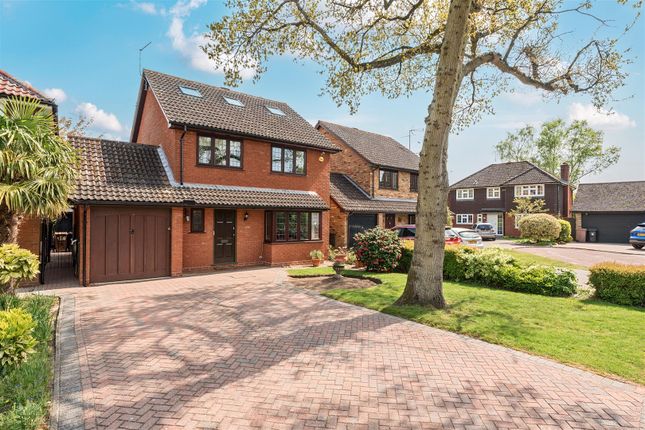
6-bedroom detached house · RG40 3LD
For saleListed 6 days
Opportunity summary
See Archie’s verdict, returns by strategy and what to check before viewing.
About
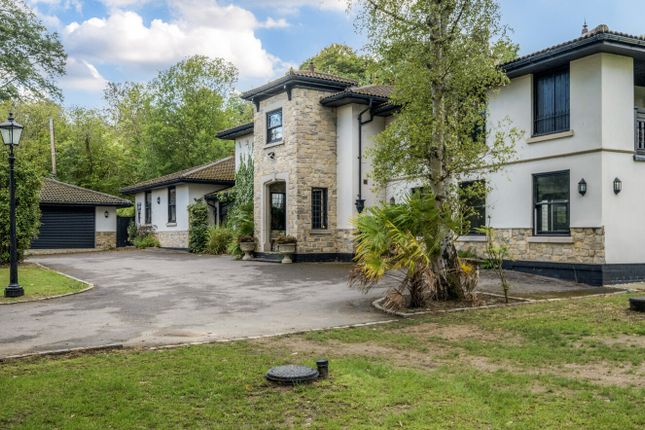
SIX BEDROOM DETACHED HOME IN FINCHAMPSTEAD Enjoying a secluded position, set well back from the road behind neighbouring homes, this exceptional contemporary residence extends to approximately 4,700 sq ft.
Influenced by the relaxed elegance of Mediterranean architecture, the design places an emphasis on light, space and fluid indoor-outdoor living, resulting in a home that feels both sophisticated and effortlessly welcoming.
Behind its striking façade, the property opens into a dramatic double-height reception hall, where a floating oak and glass staircase creates an immediate sense of scale and architectural interest.
Throughout the home, clean lines, expansive glazing and carefully considered proportions combine to create an environment that is both impressive and practical for modern family living.
At the heart of the property is a stunning open-plan kitchen/dining room extending over 26 feet, featuring a substantial central island, premium integrated appliances and extensive glazing overlooking the gardens.
Large sliding doors provide a seamless transition to the expansive terrace beyond, creating an exceptional space for entertaining and everyday living.
Complementing the kitchen is a spacious living room with feature media wall, a separate family room, study, guest cloakroom and a well-appointed utility room.
The utility provides internal access to the substantial oversized garage, reflecting the home’s comprehensive smart technology infrastructure.
The first floor provides four exceptionally generous bedrooms, each thoughtfully designed to offer both comfort and privacy.
The magnificent principal suite spans the full depth of the property and features twin walk-in dressing rooms, a luxurious en-suite bathroom complete with a freestanding bath, walk-in shower and premium fittings, together with a Juliet balcony enjoying views across the rear garden.
Bedrooms two and three are equally impressive, each benefiting from their own walk-in dressing room and contemporary en-suite facilities.
A substantial fourth bedroom is served by a beautifully appointed family bathroom, completing the first-floor accommodation.
Externally, the property enjoys a mature and private setting, with established trees and landscaping providing excellent screening from neighbouring homes.
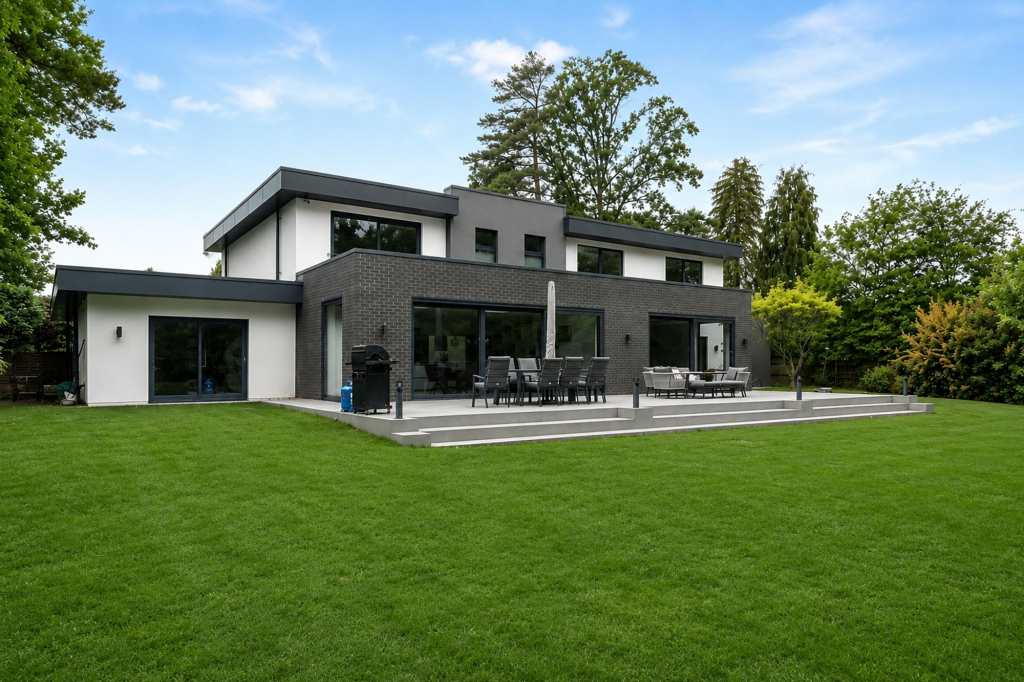
A substantial terrace stretches across the rear elevation, creating an ideal space for outdoor dining, entertaining and relaxation, while the landscaped gardens offer ample space for family enjoyment.
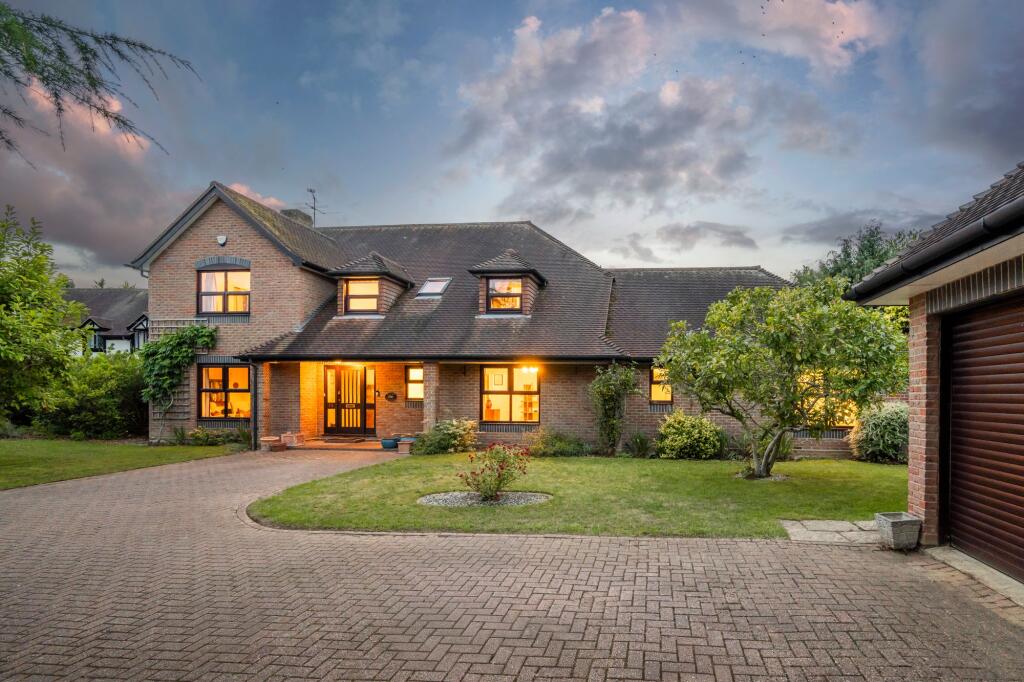
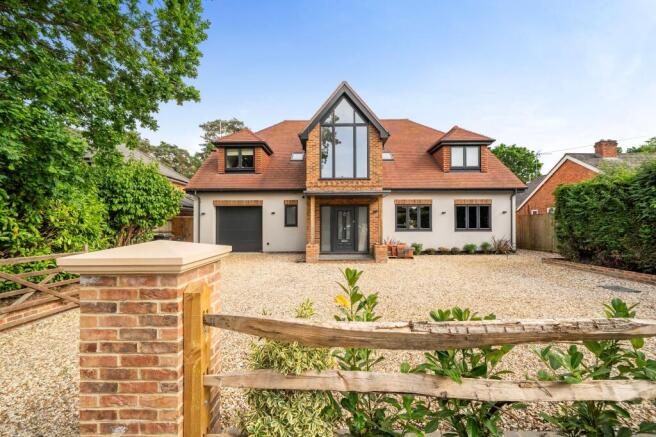
To the front, a generous driveway provides extensive parking and leads to the oversized integral garage, offering significantly more space than a conventional double garage and excellent versatility for vehicle storage, a workshop, gym space or additional storage.
An electric vehicle charging point further enhances the home’s modern credentials.
Finished to an exceptional standard throughout, with large-format porcelain flooring, underfloor heating, contemporary lighting, extensive glazing and integrated smart home technology, this remarkable home successfully combines architectural quality with everyday practicality.
Rarely does a property offer such a compelling blend of design, space and privacy, with every element carefully considered to create a truly exceptional family home.
The property is conveniently positioned for access to a range of amenities, excellent transport links and highly regarded schools.
Nearby Wokingham offers a comprehensive selection of shops, restaurants, cafés and leisure facilities, while the surrounding Berkshire countryside provides numerous opportunities for walking, cycling and outdoor pursuits.
For commuters, Wokingham railway station provides regular services to London Waterloo, whilst nearby Twyford station benefits from the Elizabeth Line and direct services to London Paddington, offering excellent connectivity into Central London and beyond.
The area is also well served by road, with convenient access to both the M3 and M4 motorways, linking the region with London, Heathrow Airport and the wider national motorway network.
The area is particularly well regarded for its educational provision.
A number of highly respected independent schools are within easy reach, including Wellington College, Wellington College Prep, Holme Grange School, Luckley House School and Yateley Manor School, together with a selection of well-performing state schools serving the local area.
We are Dach Real Estate - a new estate agency, but with over 14 years of local experience helping buyers and sellers in the local area.
Click to enquire to book a viewing directly into our diary - quickly and without fuss. Thinking of moving or selling nearby? Contact us for a free, no-obligation valuation.
EPC Rating: C Disclaimer These particulars are prepared as a general guide only. They do not constitute an offer or contract.
All descriptions, dimensions, references to condition, tenure and necessary permissions for use and occupation, and other details are given in good faith but should not be relied upon as statements of fact.
Buyers must satisfy themselves by inspection or otherwise. Dach Real Estate is a member of the Property Redress Scheme.
Value & comps
No previous sales on record.
Returns
Set an offer; the calculator follows it.
We're still gathering serviced-accommodation data for this area.
Archie refurb estimate: a Pro feature
0.0% below asking
This is not financial or investment advice. Prop AI Deals is not authorised by the Financial Conduct Authority (FCA) to provide investment advice.
All investment calculators, property analyses, and AI-generated insights are for informational purposes only. Property investment carries risk and may result in financial loss. All calculations should be independently verified and you should consult with FCA-authorised financial advisors before making any investment decisions.
Past performance does not guarantee future results. Tax implications vary by individual circumstances.
Deal
Properties like this can earn 2–3x BTL yields when converted to HMO, with retrofit costs around £10k/room. Sign in to see the full tier, yield projection, and cost breakdown.
Commercial properties like this can earn 30-50% higher yields when converted to residential under Class MA / Q / P / PA, with prior approval costing ~GBP 96/unit. Sign in to see the recommended route, yield uplift, and cost breakdown.
BRRR-suited properties can recycle 80-100% of investor capital on refi, leaving a high-yielding rental with most of the money out. Sign in to see the refurb cost stack, ARV projection, and refinance maths.
Detached + large garden = sub-division play. Pro tier unlocks the tier badge, plot size, uplift estimate, and regional land benchmark.
Short-lease flats trade at deep discount, but extending under the 1993 Act often costs far less than the discount. Pro tier unlocks the tier badge, premium breakdown, long-lease ARV and arbitrage maths.
See projected short-stay revenue vs a vanilla BTL for this property.
See real sub-let margins (HMO room rates & SA nightly rates) vs the landlord rent.
Area
Agent & docs
FAQ
About Pine Drive, Finchampstead, RG40
Explore nearby