4-bedroom detached house · NR16 2ES
For saleListed 242 days
Opportunity summary
See Archie’s verdict, returns by strategy and what to check before viewing.
About
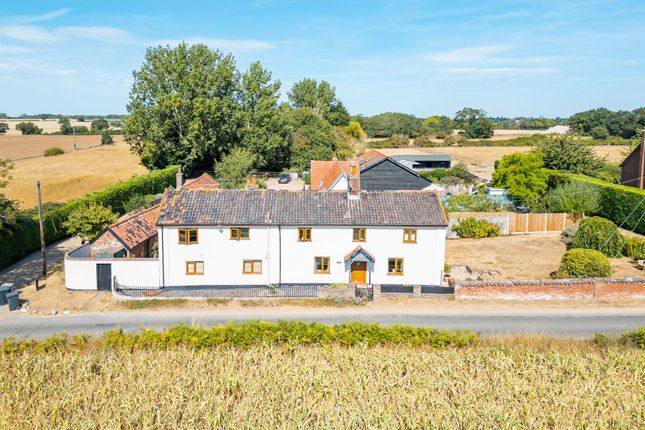
Harmony estate agents is delighted to present this fantastic, much-loved family home offering generous accommodation, over 2 ½ acres of land, outbuildings, and exceptional potential to become a truly bespoke forever home.
Set back along an unadopted village road and surrounded by open countryside, this substantial detached four-bedroom family home sits within approximately 2 ½ acres of grounds, offering privacy, space, and breathtaking field views.
This has been a much-loved family home since 2010, and the current sellers speak warmly of the wonderful lifestyle it has provided, boasting ample space for children to grow, room to entertain, and the freedom of rural living with scope to further enhance and personalise.
With a range of outbuildings and extensive land, the property presents an exciting opportunity for those seeking a forever family home with ample potential for extension, adaptation, or lifestyle use (subject to the usual consents).
The property benefits oil central heating, double glazed windows and doors and mains drains. The front facade is impressive with wrap around gardens and brick built open timber porch.
The home is entered via a spacious entrance hall, which provides access to the main living accommodation and also to a downstairs bedroom.
This ground-floor bedroom offers excellent flexibility and could equally be used as a playroom, home office, or study, making it ideal for evolving family needs or multigenerational living.
A downstairs WC comprising of sink with tiled splashback and toilet is conveniently positioned nearby along with storage below the stairs.
The heart of the home is the generous L-shaped living/dining room, a warm and welcoming space designed for both everyday family life and entertaining.
A wood-burning stove creates a cosy focal point during the cooler months with large hearth and timber mantle surround, with multple windows prividing an abundance of natural light to flow while doors open directly onto the patio area, creating an easy flow between indoor and outdoor living.
There is ample room for a large dining table, perfect for family meals and hosting guests, all while enjoying views across the grounds.
The kitchen is a light-filled and sociable space, fitted with matching wall and base units, a mid-height oven, and a sink positioned beneath a window.
Multiple windows allow natural light to pour in and frame views of the surrounding land.
There is space for a freestanding fridge freezer, integrated dishwasher and ample worktop space to prepare family cooked meals, flowing futher through to a well-proportioned utility room with ample cabinetry, worktops and plumbing for a washing machine and a tumble dryer, providing further practicality.
From the utility room, internal access leads directly into the garage, ideal for storage, workshop space, or secure parking.
As you ascend upstairs, the home features a split-level landing, offering a practical and well-considered layout.
Straight ahead leads to a double bedroom with built in wardrobes with its own en-suite, making it ideal for guests, older children, or multigenerational living, offering privacy and independence within the home.
Following the stairs, there are three further well sized bedrooms, all well-sized and full of natural light.
The principal bedroom is particularly impressive, benefiting from a dual-aspect outlook with beautiful field views and a private en-suite shower room built in wardrobes, creating a peaceful practical retreat.
Whilst three of the bedrooms benefit from ensuites, the fourth bedroom is served by a family bathroom, fitted with a bath and shower over, wash basin, and toilet perfectly suited to a busy family life.
The property truly comes into its own outdoors.
The grounds extend to approximately 2 ½ acres, providing vast open space for children to play, animals, gardening, or simply enjoying the peace and privacy of rural living.
There are a number of outbuildings, offering superb potential for storage, workshops, hobby rooms (subject to any necessary permissions).
The home enjoys open field views to the front and rear, creating a wonderful sense of escape and connection to the countryside.
This home offers a rare combination of village life, privacy, and land, making it ideal for those looking to create a long-term family base with scope to improve and tailor the property to their own tastes.
Prospective purchasers should kindly note that the property is located nearby to Crown Chickens, which may result in occasional agricultural noise and rural activity and no maintenace fee for the road leading up to the property.
EPC - D Council Tax - D
Value & comps
No previous sales on record.
Returns
Set an offer; the calculator follows it.
We're still gathering serviced-accommodation data for this area.
Archie refurb estimate: a Pro feature
0.0% below asking
This is not financial or investment advice. Prop AI Deals is not authorised by the Financial Conduct Authority (FCA) to provide investment advice.
All investment calculators, property analyses, and AI-generated insights are for informational purposes only. Property investment carries risk and may result in financial loss. All calculations should be independently verified and you should consult with FCA-authorised financial advisors before making any investment decisions.
Past performance does not guarantee future results. Tax implications vary by individual circumstances.
Deal
Properties like this can earn 2–3x BTL yields when converted to HMO, with retrofit costs around £10k/room. Sign in to see the full tier, yield projection, and cost breakdown.
Commercial properties like this can earn 30-50% higher yields when converted to residential under Class MA / Q / P / PA, with prior approval costing ~GBP 96/unit. Sign in to see the recommended route, yield uplift, and cost breakdown.
BRRR-suited properties can recycle 80-100% of investor capital on refi, leaving a high-yielding rental with most of the money out. Sign in to see the refurb cost stack, ARV projection, and refinance maths.
Detached + large garden = sub-division play. Pro tier unlocks the tier badge, plot size, uplift estimate, and regional land benchmark.
Short-lease flats trade at deep discount, but extending under the 1993 Act often costs far less than the discount. Pro tier unlocks the tier badge, premium breakdown, long-lease ARV and arbitrage maths.
See projected short-stay revenue vs a vanilla BTL for this property.
See real sub-let margins (HMO room rates & SA nightly rates) vs the landlord rent.
Area
Agent & docs

FAQ
About Park Common, Kenninghall, NR16 - Detached family home set over 2 1/2 acres
Explore nearby