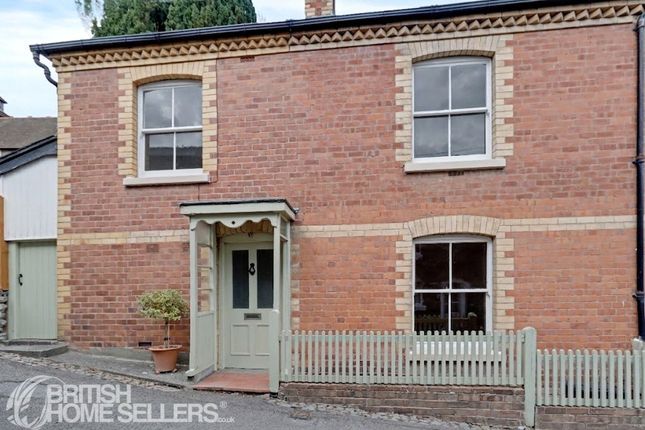
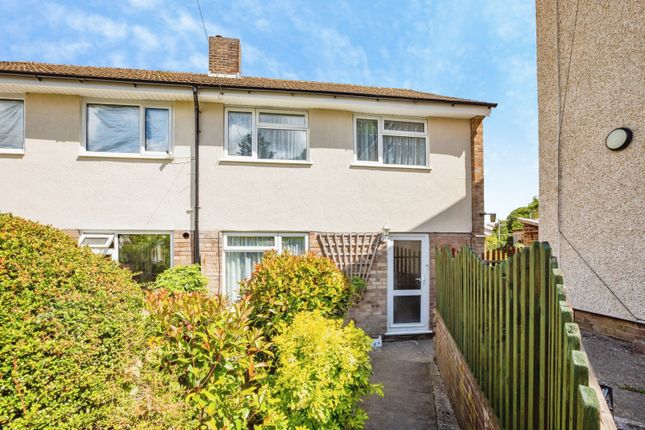
2-bedroom semi-detached house · LD7 1BA
For saleListed 196 days
Opportunity summary
See Archie’s verdict, returns by strategy and what to check before viewing.
About
A charming, semi-detached two-bedroom townhouse, thoughtfully updated over the years to create a well-appointed home.
It features a rear garden and enjoys stunning views over the town and surrounding countryside. Energy Rating: D.
Location Castle Road is located within the conservation area, and provides convenient access to both the town centre and the stunning surrounding countryside.
Knighton, a historic market town set on the Welsh–English border, is surrounded by picturesque countryside and rolling hills.
The town offers a welcoming community and a wide range of everyday amenities, all within easy walking distance of the property, including independent shops, healthcare facilities, and leisure opportunities.
For those who commute or enjoy exploring further afield, Knighton benefits from its own railway station on the Heart of Wales Line, providing links to larger towns and cities along this scenic route.
The beautiful rural setting is ideal for those who enjoy outdoor pursuits, with scenic walks and open countryside close at hand.
For a broader range of services and shopping, the market towns of Ludlow and Leominster are approximately 17 and 20 miles away respectively, while the cathedral city of (truncated) Ground Floor Entering through the front door into a central hall, the quality of the updating during our seller’s ownership is immediately evident, with lovely oak flooring and space for coats and shoes.
A staircase leads to both the lower ground floor and the first floor. From the hall, doors lead into the living room, where you are instantly captured by the fantastic views — a real wow factor.
The room enjoys views over the surrounding town and far-reaching countryside, perfectly framed by a large rear window.
A further window to the front allows an abundance of light to flood the room, creating a wonderful space to sit and watch the world go by.
Returning to the hall, the bathroom is a good-sized room, again benefiting from a window with fantastic views.
It is fitted with a modern white suite comprising a corner bath, WC and pedestal wash hand basin, with part tiled walls, linoleum flooring and useful built-in shelving.
Lower Ground Floor Moving back to the hall and down the stairs, a whitewashed stone wall with a carpeted staircase leads to the kitchen/dining room.
There is a continuation of the oak flooring, and once again you are drawn to the double doors providing access to the garden and those fantastic views.
The dining area is well proportioned and flows into the kitchen, which is filled with light from a rear window.
The modern kitchen comprises a range of base and wall units with granite work surfaces over and an inset stainless steel sink.
There is space and plumbing for laundry appliances, along with an electric oven and hob with extractor fan over, complemented by limestone floor tiles.
A lovely space for entertaining, with direct access out to the rear garden, ideal for indoor-outdoor living.
First Floor Moving up to the bedroom accommodation, there are two bedrooms from the hallway, both very well-proportioned rooms.
Bedroom one benefits from windows to both the front and rear, while bedroom two enjoys a rear aspect along with a useful built-in cupboard over the stairs.
The property has been renovated over the years and now offers a very well-appointed, turn-key home.
Rear Garden The rear garden is accessible via side pedestrian access, with steps leading down, as well as directly from the kitchen/dining room through French doors.
It is attractively arranged over terraced levels, featuring decked seating areas and sections of lawn, complemented by mature shrubs and well-stocked flowering borders.
Characterful stone walls and steps enhance the overall charm, creating an inviting outdoor space ideal for both relaxing and entertainin Parking On-street parking may be available nearby; however, this has not been formally verified.
The seller advises that they are typically able to park in front of the property. Agents Note: Next-door neighbour has Shared Access to rear.
Value & comps
No previous sales on record.
Returns
Set an offer; the calculator follows it.
We're still gathering serviced-accommodation data for this area.
Archie refurb estimate: a Pro feature
0.0% below asking
This is not financial or investment advice. Prop AI Deals is not authorised by the Financial Conduct Authority (FCA) to provide investment advice.
All investment calculators, property analyses, and AI-generated insights are for informational purposes only. Property investment carries risk and may result in financial loss. All calculations should be independently verified and you should consult with FCA-authorised financial advisers before making any investment decisions.
Past performance does not guarantee future results. Tax implications vary by individual circumstances.
Deal
Properties like this can earn 2–3x BTL yields when converted to HMO, with retrofit costs around £10k/room. Sign in to see the full tier, yield projection, and cost breakdown.
Commercial properties like this can earn 30-50% higher yields when converted to residential under Class MA / Q / P / PA, with prior approval costing ~GBP 96/unit. Sign in to see the recommended route, yield uplift, and cost breakdown.
BRRR-suited properties can recycle 80-100% of investor capital on refi, leaving a high-yielding rental with most of the money out. Sign in to see the refurb cost stack, ARV projection, and refinance maths.
Detached + large garden = sub-division play. Pro tier unlocks the tier badge, plot size, uplift estimate, and regional land benchmark.
Short-lease flats trade at deep discount, but extending under the 1993 Act often costs far less than the discount. Pro tier unlocks the tier badge, premium breakdown, long-lease ARV and arbitrage maths.
See projected short-stay revenue vs a vanilla BTL for this property.
See real sub-let margins (HMO room rates & SA nightly rates) vs the landlord rent.
Area
Agent & docs
FAQ
About Castle Road, Knighton, Powys
Explore nearby