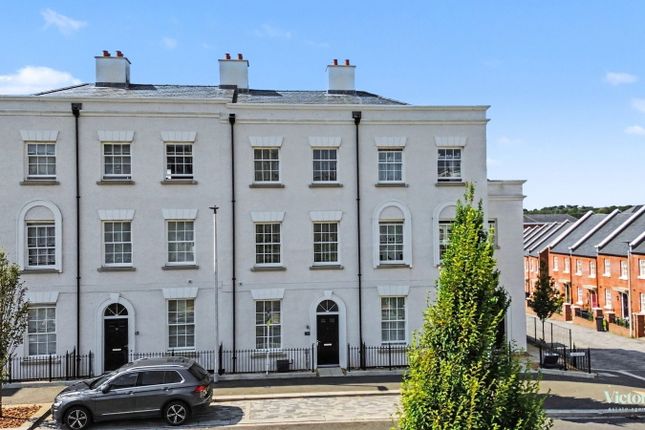
4-bedroom house · PL9 8BY
Listing removedReduced £10k (−2%) on 7 AugListed 149 days
Opportunity summary
See Archie’s verdict, returns by strategy and what to check before viewing.
About
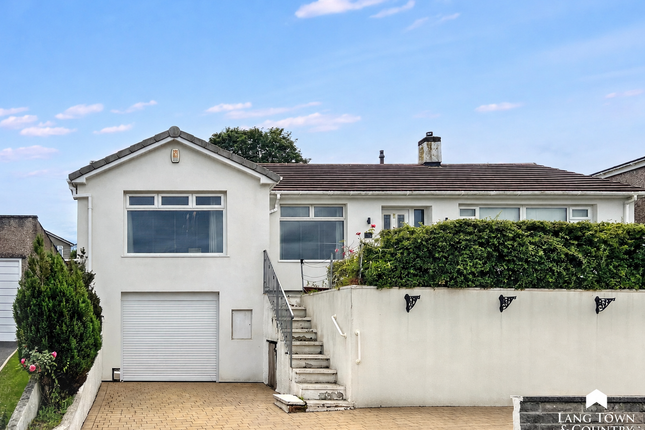
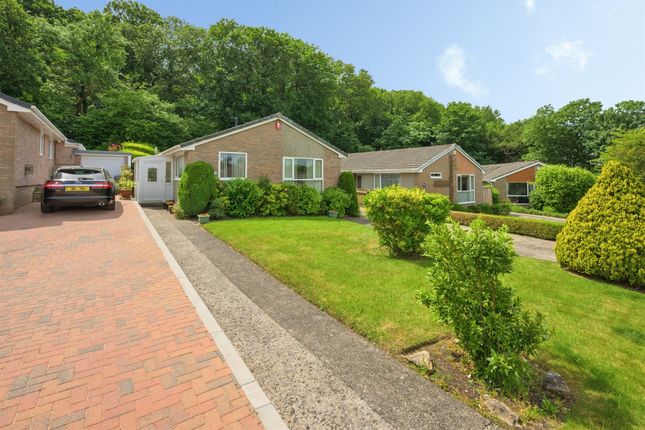
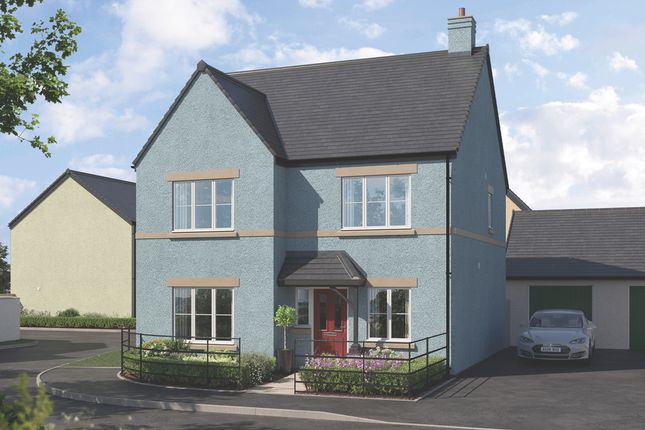
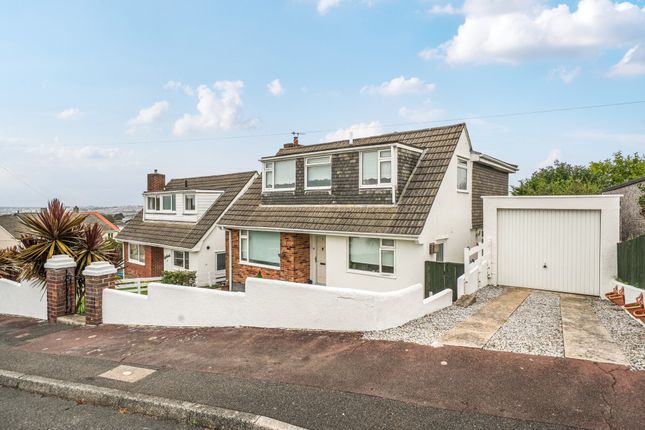
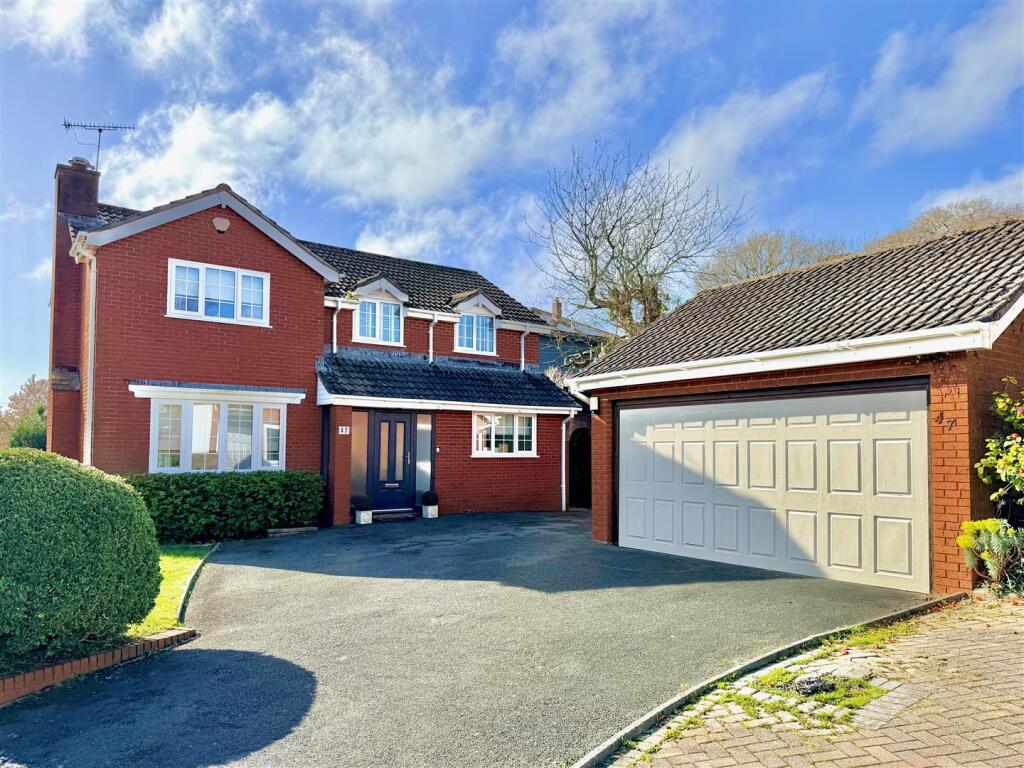
Nestled in the desirable PL9 8BY area, this inviting, well maintained four-bedroom home offers spacious and flexible living, complete with a double garage and a generous garden, all within a convenient location.
Step inside to discover a thoughtfully laid out interior, designed for comfortable family living.
The significant open-plan reception room provides an expansive and adaptable space for relaxation and entertaining, benefiting from ample natural light and creating a central hub for the home.
The property seamlessly blends functionality with a welcoming atmosphere, promising a delightful living experience.
The home features four well-proportioned bedrooms, offering plenty of space for family members or guests.
A particularly impressive feature is the principal suite, thoughtfully located on the first floor.
This dedicated sanctuary includes built-in wardrobes, providing excellent storage, and a private en-suite bathroom for added convenience and luxury.
Descend a few steps into the characterful large bedroom, where a feature large window perfectly frames and overlooks the tranquil, enclosed garden, creating a peaceful and private retreat.
With two bathrooms in total, convenience is assured for busy mornings and tranquil evenings. Each room offers a comfortable haven, ready to be personalised to your taste.
Outside, the property truly shines with its large garden, providing a wonderful outdoor sanctuary. The enclosed nature of the garden offers privacy and a secure environment.
Whether you envision al fresco dining on the terrace with safe access from the rear of the home, a safe play area, or simply a peaceful retreat, this expansive space offers endless possibilities.
The double garage provides secure parking and additional storage, with the added feature of a WC & stairs ascending to a further room, adding to the practicality of this charming home.
Benefiting from gas central heating, the property ensures a warm and efficient environment throughout the colder months.
Mains electricity and water supply further enhance the ease of living in this well-appointed residence.
Situated in a sought-after postcode, the property enjoys excellent access to local amenities, schools, and transport links, making it an ideal choice for a wide range of prospective homeowners.
This is a property that truly combines comfort, space, and a superb location. Discover the potential and charm of this home – early viewing is highly recommended.
Verified Material Information Costs and tenure Tenure: Freehold Council tax band: D EPC rating: C The building Semi-detached bungalow, standard brick and block construction Accessibility adaptations: None Services Mains electricity Mains water Mains foul drainage Mains surface water drainage Mains gas central heating Heating features: Wood burner Broadband: FTTP (Fibre to the Premises) Mobile coverage: O2 good, Vodafone good, Three good, EE good Parking: Driveway, On Street, Off Street, and Garage Risks and restrictions Not a listed building Not in a conservation area Title register restrictions (DN225152): - You cannot change the outside appearance of the house or build any new structures without first getting approval for the plans from the original development company or their architect.
- You are not allowed to put up any temporary buildings or structures on the land without written permission from the development company.
- The property must only be used as a single private home and cannot be used for advertising.
- You must not do anything on the property that could be a nuisance, annoyance, or danger to your neighbours.
- The front garden must be kept as a flower or decorative garden only; you are not allowed to hang laundry or clothes out to dry in the front garden.
- You cannot keep livestock such as poultry, pigs, or pigeons on the property; only standard domestic pets are permitted.
- The owner is responsible for keeping the drains, sewers, and water pipes on the property in good repair and clear of blockages.
- The current owner has entered into an indemnity covenant, which means they have formally agreed to comply with the rules and obligations found in the older legal documents for the property.
No environmental risks recorded No specialist issues recorded All information is provided without warranty. Contains hm Land Registry data © Crown copyright and database right 2021.
This data is licensed under the Open Government Licence v3.0. The information contained is intended to help you decide whether the property is suitable for you.
You should verify any answers which are important to you with your property lawyer or surveyor or ask for quotes from the appropriate trade experts: Builder, plumber, electrician, damp, and timber expert.
Value & comps
No previous sales on record.
Returns
Set an offer; the calculator follows it.
We're still gathering serviced-accommodation data for this area.
Archie refurb estimate: a Pro feature
0.0% below asking
This is not financial or investment advice. Prop AI Deals is not authorised by the Financial Conduct Authority (FCA) to provide investment advice.
All investment calculators, property analyses, and AI-generated insights are for informational purposes only. Property investment carries risk and may result in financial loss. All calculations should be independently verified and you should consult with FCA-authorised financial advisers before making any investment decisions.
Past performance does not guarantee future results. Tax implications vary by individual circumstances.
Deal
Properties like this can earn 2–3x BTL yields when converted to HMO, with retrofit costs around £10k/room. Sign in to see the full tier, yield projection, and cost breakdown.
Commercial properties like this can earn 30-50% higher yields when converted to residential under Class MA / Q / P / PA, with prior approval costing ~GBP 96/unit. Sign in to see the recommended route, yield uplift, and cost breakdown.
BRRR-suited properties can recycle 80-100% of investor capital on refi, leaving a high-yielding rental with most of the money out. Sign in to see the refurb cost stack, ARV projection, and refinance maths.
Detached + large garden = sub-division play. Pro tier unlocks the tier badge, plot size, uplift estimate, and regional land benchmark.
Short-lease flats trade at deep discount, but extending under the 1993 Act often costs far less than the discount. Pro tier unlocks the tier badge, premium breakdown, long-lease ARV and arbitrage maths.
See projected short-stay revenue vs a vanilla BTL for this property.
See real sub-let margins (HMO room rates & SA nightly rates) vs the landlord rent.
Area
Agent & docs
FAQ
About 13, Hartwell Avenue, Plymouth
Explore nearby