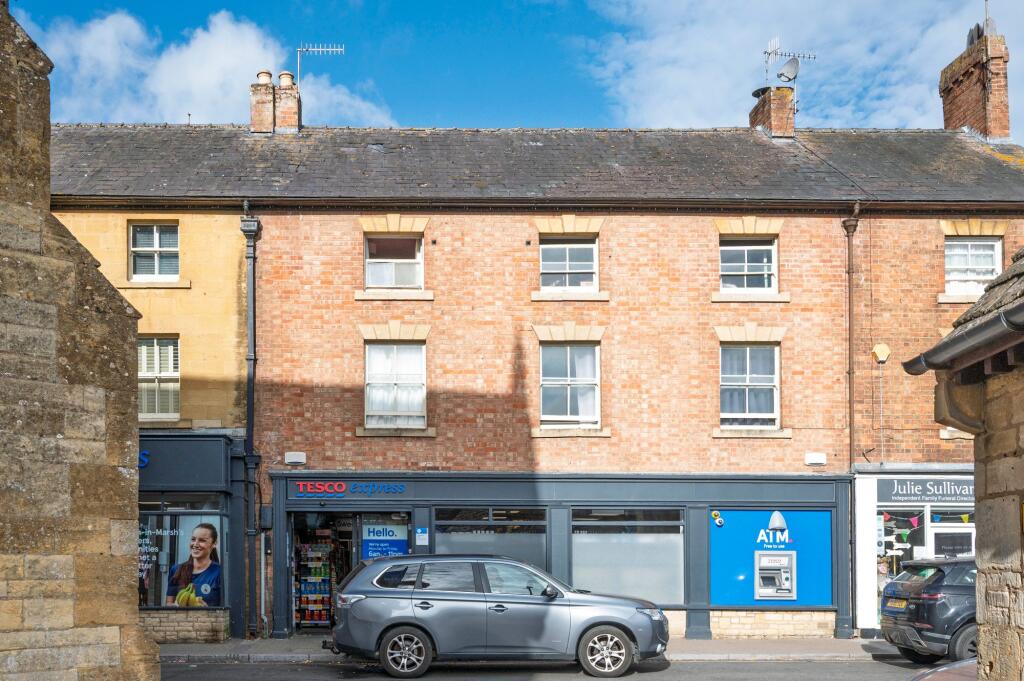
2-bedroom flat · GL56 0DE
Listing removedListed 503 days
Opportunity summary
See Archie’s verdict, returns by strategy and what to check before viewing.
About
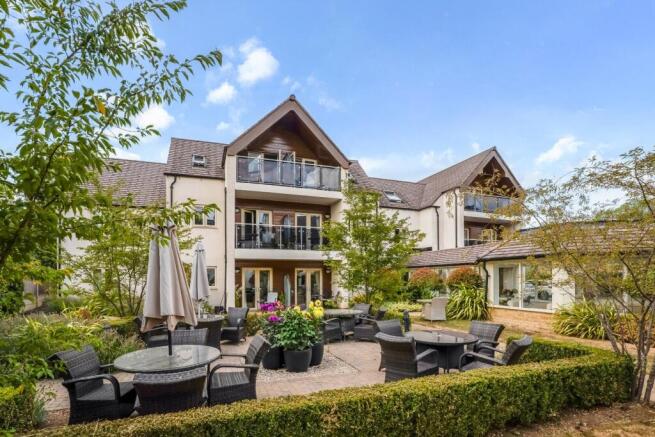
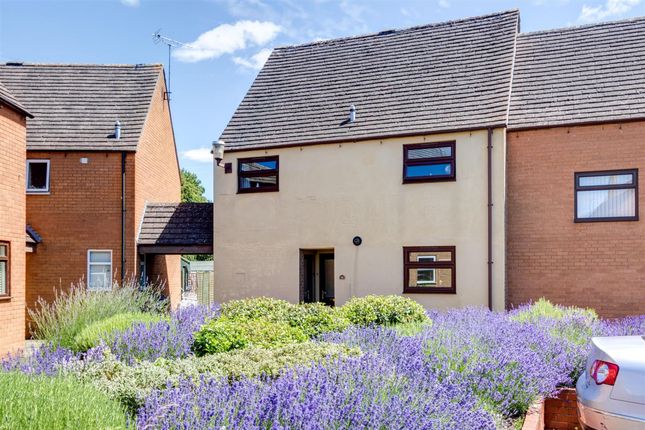
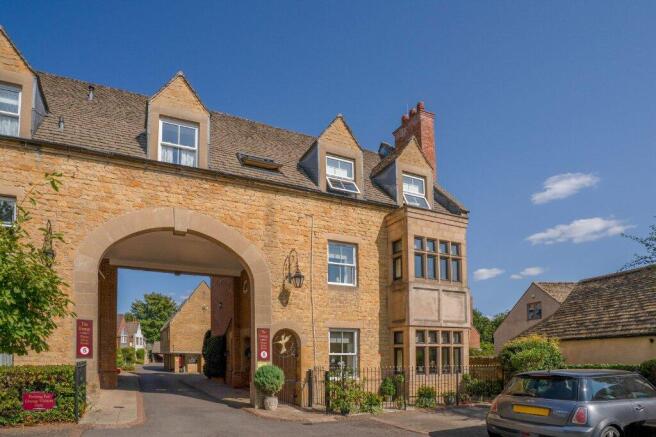
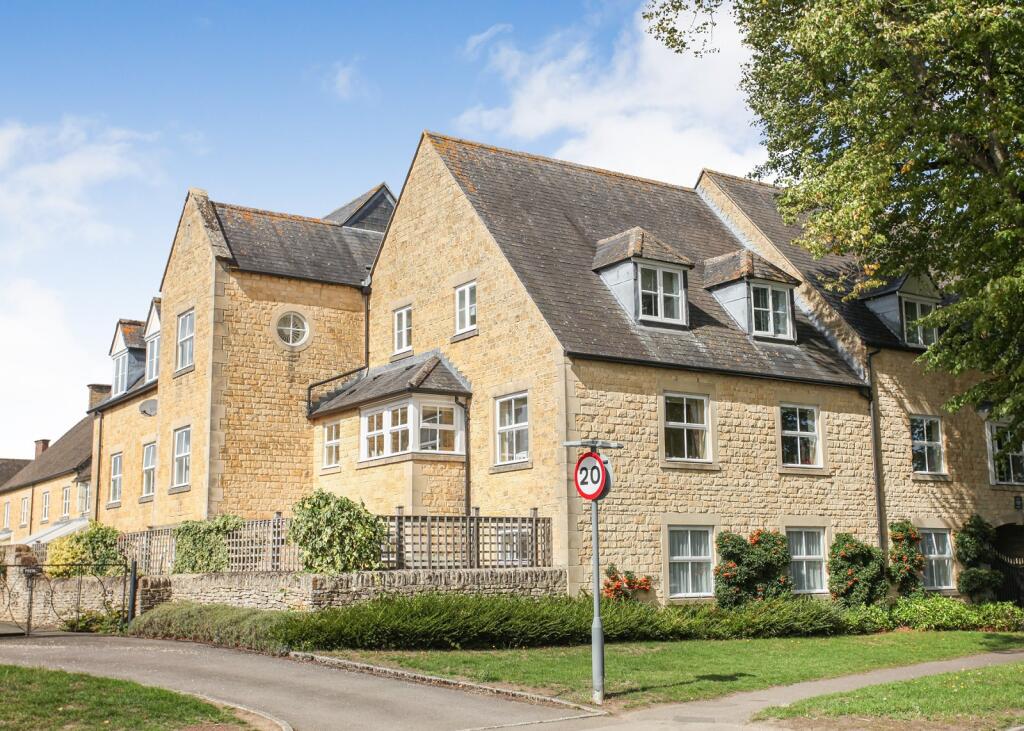
Forming an integral part of this select modern development and only 100 yards from one of the most famous tree-lined High Street in the North Cotswolds, this purpose-built self-contained two bedroom, first floor apartment enjoys views to the rear over communal gardens and a sunny south-facing aspect to the front.
Owned by the same family since the property was built in 2007, the apartment has clean smart lines, light oak-style laminate doors and a smart matching fitted kitchen with a range of integrated appliances.
The property is warmed with gas fired central heating and sealed unit double glazing.
Both double bedrooms have built-in wardrobes, there is a smart modern bathroom and an ensuite shower room to the master bedroom. Externally the property has not only one but two individual garages.
The property is ideal for those looking for a main or supplementary home and is a perfect 'lock up and leave'.
Coachman's Court could not be more conveniently located on a level position to the High Street and to the towns railway station with links to Oxford and London Paddington.
There is a wide range of shops, supermarkets, a community hospital and two doctors surgeries.
Accommodation comprises: Ground Floor Communal Entrance Hall With steps rising to first floor. On the right-hand side there is a partially glazed door leading to a lobby area.
First Floor Entrance Hall 7.15m x 1.10m (23' 5" x 3' 7") With ceramic tile style Karndean flooring, intercom system to front door.
Single radiator, inset spotlights to ceiling, access to loft space. Built-in airing cupboard with MegaFlo pressurised hot water system.
Living Room 5.23m Max x 4.85m Max (17' 02" Max x 15' 11" Max) L-shaped room with study area. Two single radiators, outlook over communal gardens and two ceiling light points.
Kitchen 2.90m x 2.11m (9' 06" x 6' 11" ) Fitted on three sides with granite-style laminate work tops with inset 1 1/2 stainless steel sink unit with single drainer and mixer tap.
All light oak-style units and tiled surrounds to work surfaces. Split-level fridge with freezer below, Bosch gas hob with built-in electric oven and grill below, externally ducted cooker hood above.
Integrated washer dryer, integrated five bottle wine rack, five drawer unit and four separate base units.
Six wall-mounted cupboards, one housing Potterton Bromax HE Plus gas fired central heating boiler. Single radiator. Tiled-style flooring. Inset spotlights to the ceiling and built-in extractor.
Sunny southerly-aspected window. Front Bedroom 1 4.04m x 3.20m (13' 03" x 10' 06" ) With single radiator, southerly outlook towards trees. Double built-in wardrobe.
En Suite Shower Room/WC With three piece suite in white, low flush w.c., pedestal wash hand basin.
1.158 m shower cubicle with folding glazed doors, fully tiled interior and thermostatic shower unit. Ladder-style heated towel rail and radiator and tiled style flooring.
Rear Bedroom 2 3.30m x 3.15m (10' 10" x 10' 04" ) With single radiator, double built-in wardrobe, outlook over communal gardens.
Bathroom / WC With matching flooring to hallway, three piece suite in white, pedestal wash hand basin, low flush w.c., handled panel bath with mixer tap and hand-held shower spray.
Double mirrored vanity cupboard and built-in extractor. Single radiator and chrome towel rail. Outside The property has two allocated garages both with power installed.
Garages 5.76m x 2.78m (18' 11" x 9' 1") From the front communal entrance door turn left and immediately left again along a tarmaced driveway where there are a row of garages in a line.
The two belonging to this property are the seventh and eighth on the left hand side and immediately adjacent to the entrance to Number 41 and Number 42 Coachman's Court.
Both have metal-up-and-over doors and power and light installed.
N.B The property is held under a 125 year lease from 2007 with a six monthly service charge of £868.00 (payable January to June and July to December) and an annual ground rent of £250.00 payable to the Remus management company.
The service charge covers insurance, maintenance of communal parts and gardening.
Exact terms and conditions of the maintenance charge can be ascertained in pre-contract enquiries prior to exchange of contracts.
Value & comps
No previous sales on record.
Returns
Set an offer; the calculator follows it.
We're still gathering serviced-accommodation data for this area.
Archie refurb estimate: a Pro feature
0.0% below asking
This is not financial or investment advice. Prop AI Deals is not authorised by the Financial Conduct Authority (FCA) to provide investment advice.
All investment calculators, property analyses, and AI-generated insights are for informational purposes only. Property investment carries risk and may result in financial loss. All calculations should be independently verified and you should consult with FCA-authorised financial advisors before making any investment decisions.
Past performance does not guarantee future results. Tax implications vary by individual circumstances.
Deal
Properties like this can earn 2–3x BTL yields when converted to HMO, with retrofit costs around £10k/room. Sign in to see the full tier, yield projection, and cost breakdown.
Commercial properties like this can earn 30-50% higher yields when converted to residential under Class MA / Q / P / PA, with prior approval costing ~GBP 96/unit. Sign in to see the recommended route, yield uplift, and cost breakdown.
BRRR-suited properties can recycle 80-100% of investor capital on refi, leaving a high-yielding rental with most of the money out. Sign in to see the refurb cost stack, ARV projection, and refinance maths.
Detached + large garden = sub-division play. Pro tier unlocks the tier badge, plot size, uplift estimate, and regional land benchmark.
Short-lease flats trade at deep discount, but extending under the 1993 Act often costs far less than the discount. Pro tier unlocks the tier badge, premium breakdown, long-lease ARV and arbitrage maths.
See projected short-stay revenue vs a vanilla BTL for this property.
See real sub-let margins (HMO room rates & SA nightly rates) vs the landlord rent.
Area
Agent & docs

FAQ
About Coachmans Court, Station Road, Moreton-in-Marsh, Gloucestershire. GL56 0DE
Explore nearby