3-bedroom house · NE3 1AN
Listing removedListed 65 days
Opportunity summary
See Archie’s verdict, returns by strategy and what to check before viewing.
About
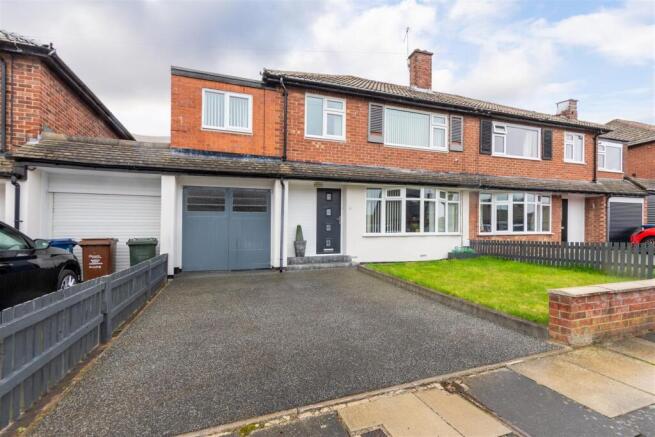
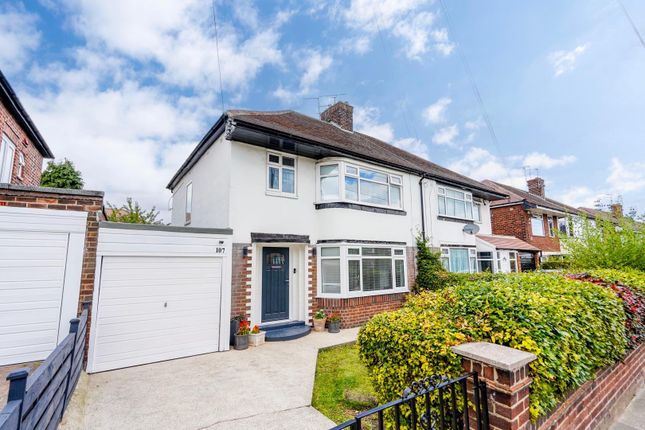
Bowson are delighted to present this three-bedroom semi-detached house on Church Avenue, South Gosforth.
The position is about as central as South Gosforth gets, Gosforth High Street and its independent shops, cafés, bars and supermarkets are around the corner, and South Gosforth Metro is a short walk away for direct links into the city centre, the coast and the airport.
The Great North Road and A1 are close by for drivers, and the property sits within easy reach of South Gosforth First School, Gosforth East Middle School and Gosforth Academy.
This will suit families and professionals wanting a settled Gosforth address with room to put their own stamp on a house, as well as buyers looking for a property with genuine scope for modernisation rather than one already finished to someone else's taste.
The outdoor space is the real point of difference, a wide, fully enclosed rear garden of a size that is increasingly rare this close to the High Street, along with private off-street parking Full Description A pathway through the walled front garden leads to the front door and into a bright entrance hallway, with fitted carpet, a radiator, understairs storage and the staircase rising to the first floor.
To the left, the lounge runs the front of the house, with a walk-in bay window drawing light across the room and a white surround fireplace with a black granite hearth.
The lounge opens through into the dining area, giving one long open-plan living and dining space across the full depth of the house, the sort of room that works for a family that actually eats together and for anyone who entertains.
The dining end has a vertical panel radiator and French doors opening directly onto the rear decking, so in summer the living space effectively extends outside.
The kitchen, which has been recently refreshed is fitted in a light oak-effect finish with a good run of wall and base units, contrasting grey laminate work surfaces and a checkerboard tiled splashback.
Integrated appliances include a stainless steel electric oven, four-ring gas hob and extractor hood, with a stainless steel sink and drainer set beneath the window, track lighting overhead and dark tiled flooring underfoot.
A door from here provides the second point of access to the rear, which is a genuinely useful arrangement when you are carrying shopping in or working in the garden.
To the first floor, the landing gives access to three bedrooms, the family bathroom and the loft hatch. The principal bedroom sits to the front with a walk-in bay window.
The second bedroom faces the rear over the garden, with a wide picture window and full-height mirrored sliding wardrobes. The third bedroom is a further double with fitted shelving to the alcove.
The bathroom is finished in white tiling throughout, with a curved panelled bath and shower over, pedestal wash basin, low-level WC, chrome heated towel rail and glass display shelving.
Outside to the rear, a raised timber deck with balustrade and steps sits directly off the dining room, looking down over a long lawned garden enclosed by timber fencing with mature planting and a garden store.
It is a substantial private garden by South Gosforth standards and is what will set this house apart from the flats and smaller terraces competing for the same buyer.
Houses of this size with this much garden do not come up often this close to Gosforth High Street and the Metro, and a property is at its most powerful in its first few weeks on the market.
Bowson expects strong interest from families and professional buyers, particularly those happy to modernise and add value. Call Bowson today to arrange your viewing!
Tenure: Freehold (as advised by the vendor) EPC: C Council Tax: Band C
Value & comps
No previous sales on record.
Returns
Set an offer; the calculator follows it.
We're still gathering serviced-accommodation data for this area.
Archie refurb estimate: a Pro feature
0.0% below asking
This is not financial or investment advice. Prop AI Deals is not authorised by the Financial Conduct Authority (FCA) to provide investment advice.
All investment calculators, property analyses, and AI-generated insights are for informational purposes only. Property investment carries risk and may result in financial loss. All calculations should be independently verified and you should consult with FCA-authorised financial advisors before making any investment decisions.
Past performance does not guarantee future results. Tax implications vary by individual circumstances.
Deal
Properties like this can earn 2–3x BTL yields when converted to HMO, with retrofit costs around £10k/room. Sign in to see the full tier, yield projection, and cost breakdown.
Commercial properties like this can earn 30-50% higher yields when converted to residential under Class MA / Q / P / PA, with prior approval costing ~GBP 96/unit. Sign in to see the recommended route, yield uplift, and cost breakdown.
BRRR-suited properties can recycle 80-100% of investor capital on refi, leaving a high-yielding rental with most of the money out. Sign in to see the refurb cost stack, ARV projection, and refinance maths.
Detached + large garden = sub-division play. Pro tier unlocks the tier badge, plot size, uplift estimate, and regional land benchmark.
Short-lease flats trade at deep discount, but extending under the 1993 Act often costs far less than the discount. Pro tier unlocks the tier badge, premium breakdown, long-lease ARV and arbitrage maths.
See projected short-stay revenue vs a vanilla BTL for this property.
See real sub-let margins (HMO room rates & SA nightly rates) vs the landlord rent.
Area
Agent & docs
FAQ
About 33, Church Avenue, Newcastle Upon Tyne
Explore nearby