4-bedroom house · WR10 3LS
For saleReduced £100k (−5.6%) on 21 JunListed 212 days
Opportunity summary
See Archie’s verdict, returns by strategy and what to check before viewing.
About
An exemplary, executive-style home located in a highly-regarded Worcestershire village.
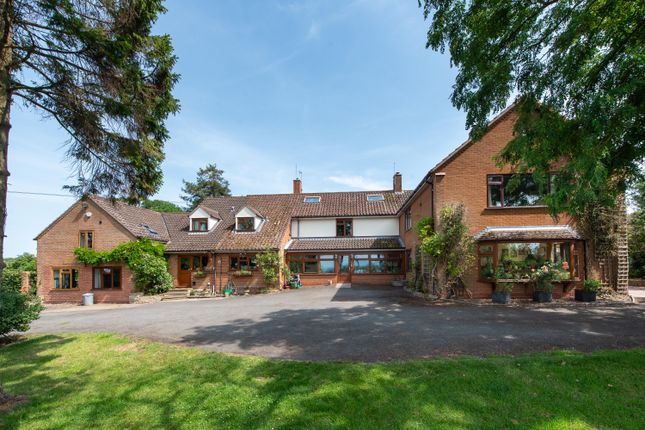
Description Discreetly positioned within a small, bespoke development, Ashwood House is an outstanding modern home affording 2,969 sq. Ft of stylish living space.
Offered to the market without an onward chain, it offers an array of high-end specifications together with an abundance of striking features.
The heart of the home is arguably the spacious family room/ Rotpunkt kitchen: Fitted with a comprehensive range of units to include neff double ovens with drawer warmers, Quooker tap and integrated appliances.
In addition to the stylish breakfast bar, the living area has almond honed limestone flooring, bifold doors opening to the rear terrace and a striking Stovax wood burning stove.
In addition, there is the fitted Rotpunkt utility room.
The sitting room enjoys commanding views over the garden and has solid oak flooring, bifold doors, and a beautiful Stovax wood burning stove with feature surround.
Of particular note is the fabulous cinema room, affording the perfect escape and of dual aspect, it has LED spotlights and a solid oak floor.
In addition, there is striking reception hall and a well-appointed cloakroom, fitted with a limestone floor.
The oak and glass staircase rises to the gallery-landing with a vaulted ceiling and in turn to the bedrooms.
The principal suite enjoys views over the garden and beyond, and is served by a beautifully appointed en suite.
All three further bedrooms have the use of their own en suite and benefit from a light and airy composition.
Bedroom four is currently used as a dressing room and has been fitted with a comprehensive range of fitted wardrobes.
Further stairs rise to the second floor which leads to a highly versatile study/recreation area. The gardens are a fabulous extension of the property sitting to the front, side, and rear.
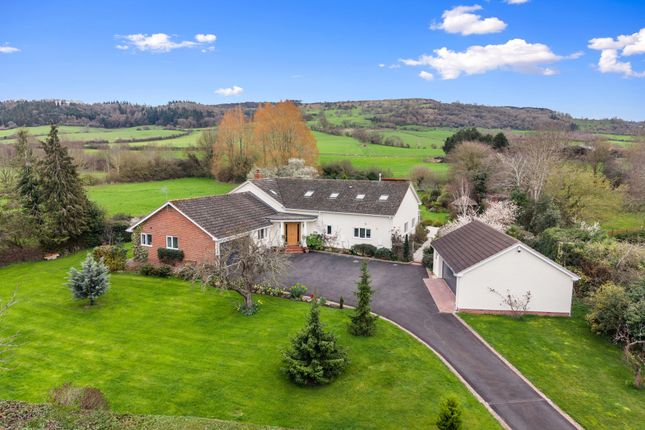
Principally laid to lawn, interspersed with mature beds, and established borders, there is a charming pergola to the side together with a deep-set terrace, both of which afford the ideal place to rest, relax, or entertain.
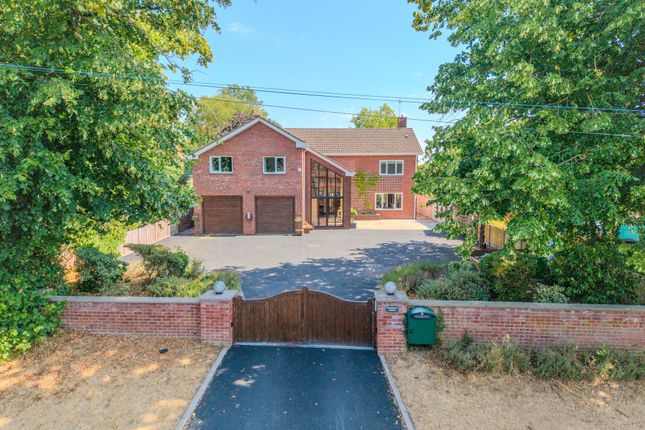
Set to the adjacent side of the property, is a purpose-built car port and double-garage with a storage area over that has the potential for conversion.
Providing safe and secure parking, it has an electric roll top door, an electric charging port, and plentiful storage. The property is secured with automatic gates and CCTV coverage.
Location Located on a small ridge overlooking the River Avon, the village and its ancient orchards sweep down to the river offering beautiful views across to the Malvern Hills.
Designated as a conservation area, the village has a primary school, two Public Houses and a village hall.
The well renowned and much popular Clive's farm shop is also located on the very outskirts of the village.
The prized Cotswold village of Broadway is under a 10 mile commute, renowned for it's beauty, high-end dining, and vibrant High street, it's considered one of England's flagship villages.
Furthermore, the historic market town of Pershore is approximately 3 miles away, offering day-to-day amenities, a supermarket, a pharmacy and a leisure centre.
It also has a number of independent shops, coffee houses, and restaurants Both Evesham and Pershore have a mainline train station to London Paddington (approx. 2 hours.
Square Footage: 2,969 sq ft Additional Info Services connected: Mains water, mains electricity, mains drainage, air source heat pump, solar panelling. Underfloor heating throughout ground floor.
Underfloor heating in all four bathrooms. Local Authority: Wychavon District Council.
Value & comps
No previous sales on record.
Returns
Set an offer; the calculator follows it.
We're still gathering serviced-accommodation data for this area.
Archie refurb estimate: a Pro feature
0.0% below asking
This is not financial or investment advice. Prop AI Deals is not authorised by the Financial Conduct Authority (FCA) to provide investment advice.
All investment calculators, property analyses, and AI-generated insights are for informational purposes only. Property investment carries risk and may result in financial loss. All calculations should be independently verified and you should consult with FCA-authorised financial advisors before making any investment decisions.
Past performance does not guarantee future results. Tax implications vary by individual circumstances.
Deal
Properties like this can earn 2–3x BTL yields when converted to HMO, with retrofit costs around £10k/room. Sign in to see the full tier, yield projection, and cost breakdown.
Commercial properties like this can earn 30-50% higher yields when converted to residential under Class MA / Q / P / PA, with prior approval costing ~GBP 96/unit. Sign in to see the recommended route, yield uplift, and cost breakdown.
BRRR-suited properties can recycle 80-100% of investor capital on refi, leaving a high-yielding rental with most of the money out. Sign in to see the refurb cost stack, ARV projection, and refinance maths.
Detached + large garden = sub-division play. Pro tier unlocks the tier badge, plot size, uplift estimate, and regional land benchmark.
Short-lease flats trade at deep discount, but extending under the 1993 Act often costs far less than the discount. Pro tier unlocks the tier badge, premium breakdown, long-lease ARV and arbitrage maths.
See projected short-stay revenue vs a vanilla BTL for this property.
See real sub-let margins (HMO room rates & SA nightly rates) vs the landlord rent.
Area
Agent & docs
FAQ
About Ashwood House,, Brook View, Pershore
Explore nearby