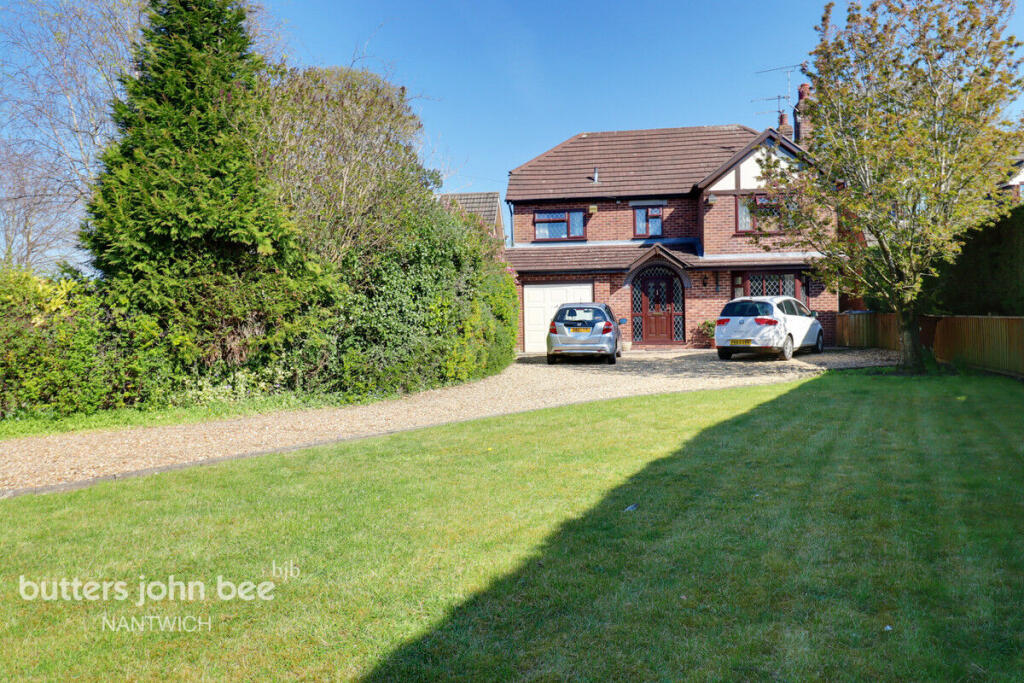
4-bedroom semi-detached house · CW5 8JJ
For saleListed 59 days
Opportunity summary
See Archie’s verdict, returns by strategy and what to check before viewing.
About
A fine four bedroom barn conversion of considerable character and appeal with A south facing garden in A lovely rural position, 4.5 miles west of nantwich Summary Reception Hall, Sitting Room, Living/Dining Room open to Kitchen, Utility Room, Cloakroom, Impressive Vaulted Landing, Master Bedroom with Ensuite Bathroom, Three further Bedrooms, Bathroom, lpg central heating, Double Glazed Windows, Double Garage, Brick Store, Car parking Space, Gardens.
Description Cooks Pitt Barns is an inspired development of a splendid range of barns providing five individual country homes with a wealth of features.
No.2 is of mellow brick construction under a tiled roof.
Requiring some refurbishment the barn combines the original character features of the historic building, which are clearly displayed, with contemporary fittings which makes this home a perfect option for those who appreciate character and tranquillity.
Outside, there is car parking spaces for a number of vehicles and a double garage. Location & amenities No.
2 Cooks Pitt Barns lies about 4.5 miles West of Nantwich in a quiet country lane and occupies an enviable setting surrounded by open countryside.
Nantwich town offers a fully range of shopping and recreational facilities, together with local schooling.
Road communications to the area are well provided for, the M6 motorway (junction 16) being accessed via the A500 Barthomley link road is 10 miles to the east of Nantwich.
Crewe station with its 2-hour intercity service to London Euston is 9 miles distant and both Manchester and Birmingham International Airports are readily accessible via the motorway network.
Nantwich 4.5 miles, Tarporley 8 miles, Crewe Station 9 miles, Chester 17 miles, M6 motorway (Junction 16) 14 miles, Stoke-on-Trent 25 miles, Manchester Airport 35 miles, Manchester 45 miles.
Directions From Nantwich take the A534 Chester Road, as far as Acton, turn left by the Church onto the Wrexham Road, continue for 3 miles through Burland, turn left into Willbank Lane, proceed for .6 of a mile, bear right into Woodhey Lane and the development is located immediately on the right hand side.
EPC Rating: E Reception Hall (3.86m x 2.67m) Inset matwell, understairs store. Dining Room (4.52m x 3.86m) Brick fireplace, open mantle and stone hearth, inset ceiling lighting, oak floor.
Kitchen/Breakfast/Dining/Family Room (7.60m x 7.34m) An excellent range of floor standing cupboard and drawer units with granite worktops, inset double Belfast sink, island unit/breakfast bar with granite worktop, wall cupboards, Rangemaster range style cooker with extractor hood above, integrated refrigerator/freezer and dishwasher, oak and stone floor, three double glazed windows.
Hallway Stone floor, stable door to side driftway.
Utility Room (2.52m x 2.26m) Stainless steel single drainer sink unit, cupboards under, plumbing for washing machine, stone floor, Worcester lpg central heating boiler.
Cloakroom White suite comprising low flush WC and hand basin, stone floor.
Stairs From Reception Hall To First Floor Landing (7.39m x 4.04m) Vaulted beamed ceiling, exposed wall timbers, double glazed roof light, four up lihgts.
Master Bedroom (5.87m x 3.56m) Vaulted beamed ceiling.
Ensuite Bathroom (3.58m x 1.91m) White suite comprising slipper bath, vanity unit with inset handbasin, low flush W/C, tiled shower cubicle with rain head shower, shaver point, tiled floor, part tiled walls.
Bedroom No. 2 (3.61m x 3.12m) Track lighting, vaulted beamed ceiling. Bedroom No. 3 (3.45m x 3.07m) Track lighting, vaulted beamed ceiling. Bedroom No.
4 (3.63m x 3.07m) Track lighting, vaulted beamed ceiling.
Bathroom (3.63m x 1.78m) White suite comprising free standing bath with ball and claw feet, pedestal hand basin and low flush WC, tiled shower cubicle with Mira sport shower, tiled floor, part tiled walls, shaver point.
Outside Communal gravel car parking and turning area. Outside tap. Exterior light. Brick built tiled roof double garage 21'0" x 18'6"- two pairs of double doors, power and light, potential roof space.
Brick built garden tool Store. Gardens The rear walled garden enjoys a South Westerly aspect. It is lawned with an Indian Stone flagged patio. Services Mains water and electricity.
Private drainage system. N.B.
Tests have not been made of electrical, water, gas, drainage and heating systems and associated appliances, nor confirmation obtained from the statutory bodies of the presence of these services.
The information given should therefore be verified prior to a legal commitment to purchase. Tenure Freehold with vacant possession on completion. Council Tax Band F.
Viewings By appointment with baker, wynne & wilson. 38 Pepper Street, Nantwich
Value & comps
No previous sales on record.
Returns
Set an offer; the calculator follows it.
We're still gathering serviced-accommodation data for this area.
Archie refurb estimate: a Pro feature
0.0% below asking
This is not financial or investment advice. Prop AI Deals is not authorised by the Financial Conduct Authority (FCA) to provide investment advice.
All investment calculators, property analyses, and AI-generated insights are for informational purposes only. Property investment carries risk and may result in financial loss. All calculations should be independently verified and you should consult with FCA-authorised financial advisers before making any investment decisions.
Past performance does not guarantee future results. Tax implications vary by individual circumstances.
Deal
Properties like this can earn 2–3x BTL yields when converted to HMO, with retrofit costs around £10k/room. Sign in to see the full tier, yield projection, and cost breakdown.
Commercial properties like this can earn 30-50% higher yields when converted to residential under Class MA / Q / P / PA, with prior approval costing ~GBP 96/unit. Sign in to see the recommended route, yield uplift, and cost breakdown.
BRRR-suited properties can recycle 80-100% of investor capital on refi, leaving a high-yielding rental with most of the money out. Sign in to see the refurb cost stack, ARV projection, and refinance maths.
Detached + large garden = sub-division play. Pro tier unlocks the tier badge, plot size, uplift estimate, and regional land benchmark.
Short-lease flats trade at deep discount, but extending under the 1993 Act often costs far less than the discount. Pro tier unlocks the tier badge, premium breakdown, long-lease ARV and arbitrage maths.
See projected short-stay revenue vs a vanilla BTL for this property.
See real sub-let margins (HMO room rates & SA nightly rates) vs the landlord rent.
Area
Agent & docs
FAQ
About 2 Cooks Pit Barns Woodhey Lane, Nantwich
Explore nearby