3-bedroom detached house · LE2 2DN
For saleListed 201 days
Opportunity summary
See Archie’s verdict, returns by strategy and what to check before viewing.
About
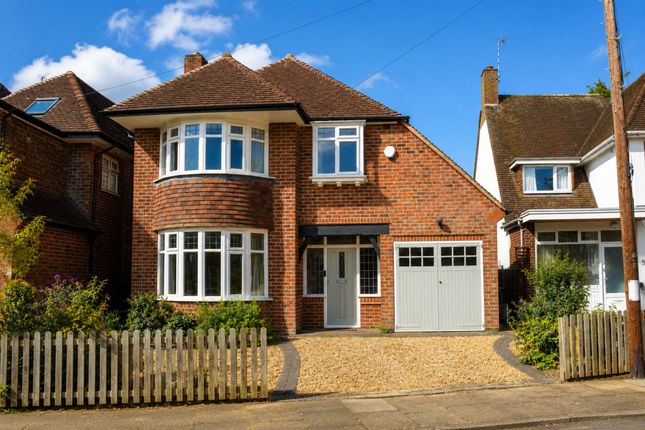
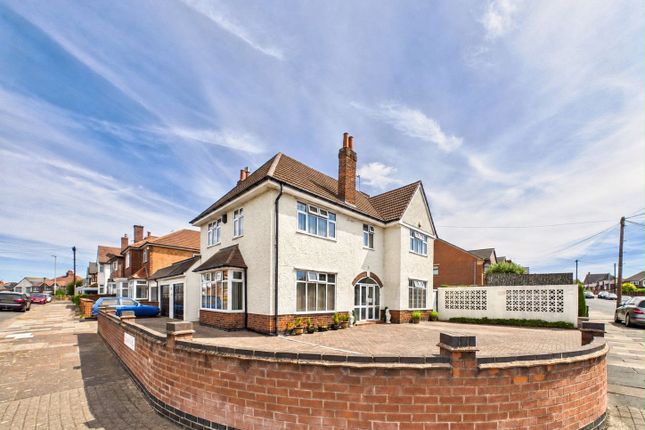
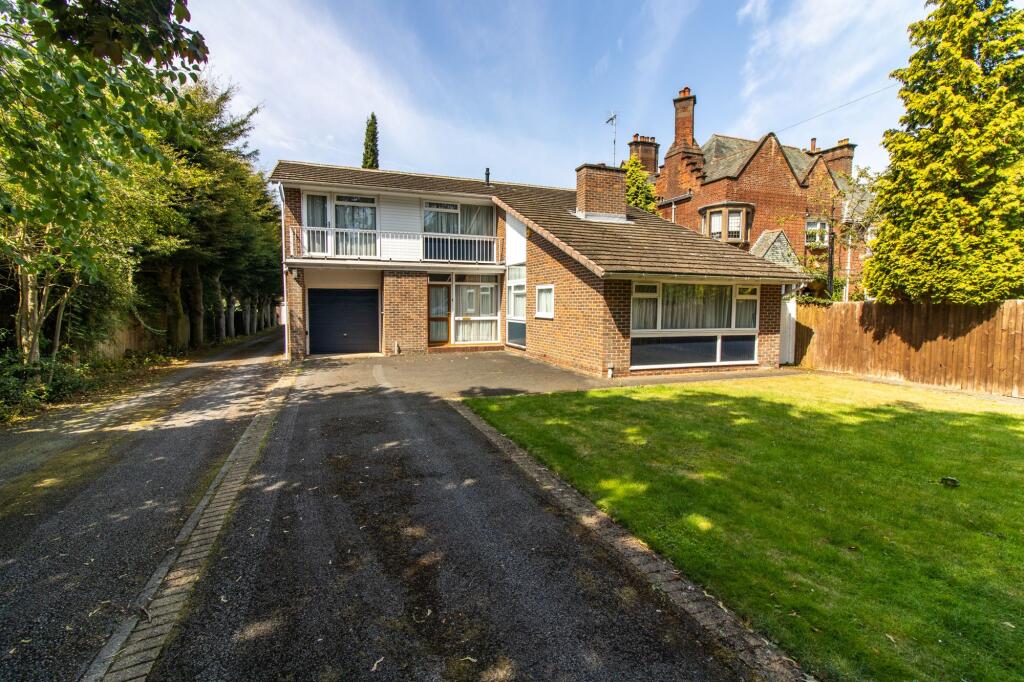
Built in 1927, this handsome, detached home offers a harmonious blend of period features and modern upgrades, with thoughtfully designed interiors and charming outdoor spaces.
Location - Located approximately two and a half miles south of the city centre, Dovedale Road provides convenient access to the professional quarters and mainline railway station with access to London St Pancras in just over one hour.
Local shopping facilities can be found along the fashionable Allandale Road/Francis Street shopping parades, with a range of boutiques, bars and restaurants, and a wider range of shopping within Oadby village.
Popular private and state schooling can be found nearby in the Leicester Grammar School and Stoneygate Preparatory School located at Great Glen.
Accommodation - The entire ground floor is fitted with elegant Amtico flooring, contributing to a sense of continuity and style.
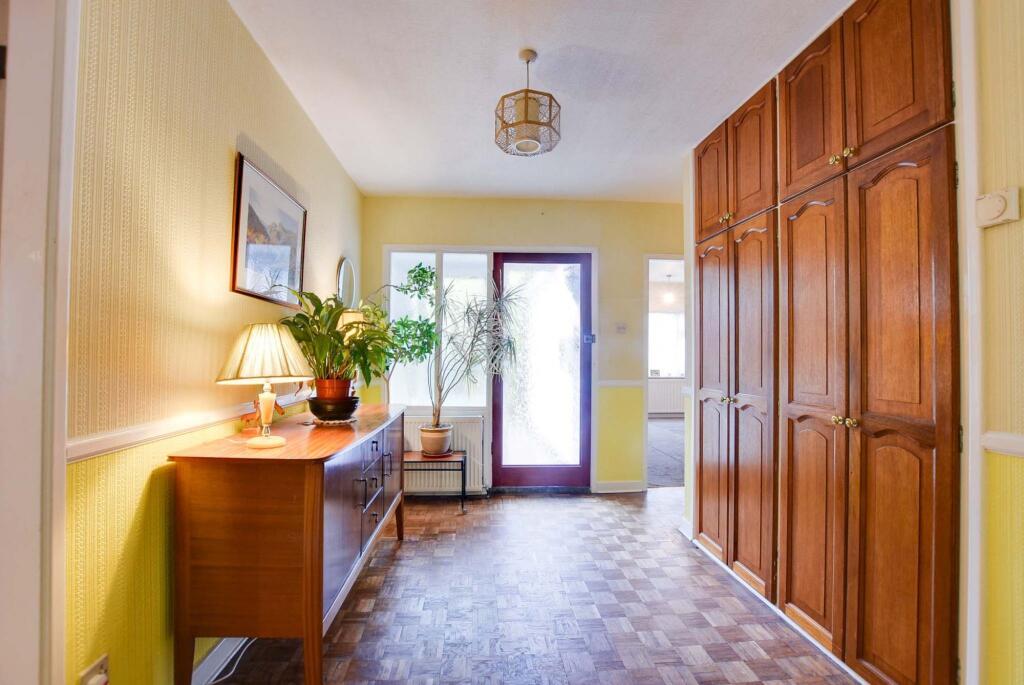
The entrance hallway sets the tone for the property with a fitted storage unit and decorative picture rail, housing the return staircase to the first floor.
The welcoming dining room enjoys natural light from shuttered windows to both front and side, and features a picture rail and an excellent range of built-in storage.
The spacious sitting room is equally impressive, boasting a cast iron gas burner on a slate hearth set into the chimneybreast, picture rail, windows to the front and rear, and a door leading to the garden.
The stunning dining kitchen forms the heart of this beautiful home.
The kitchen area is light and bright by virtue of two windows and inset ceiling spotlights, and boasts an excellent range of painted eye and base level units and drawers with sleek stone preparation surfaces and upstands, and an undermounted stainless steel sink with mixer tap above.
Integrated appliances include a stainless steel AEG microwave and oven with glass splashback, a Siemens induction hob with stainless steel extractor unit above and warming drawers beneath, fridge and freezer; there is also plumbing for a dishwasher and a door leading to the courtyard.
The adjoining dining area features stylish built-in storage, ceiling spotlights, feature pendant lighting, space for a dining table and French doors leading onto the patio entertaining area.
A utility/cloakroom with an obscure glazed window to the side provides plumbing for an automatic washing machine and tumble dryer, built-in storage, a sink with storage beneath and a low flush WC.
The first floor landing has a window and houses a built-in storage cupboard.
The master bedroom is a generous double, featuring windows to both the front and side, a feature fireplace, charming picture rail and built-in cupboard.
Bedroom two is also a double, with a rear-facing window, built-in storage, and a picture rail. The third bedroom has a window to the rear, a decorative fireplace surround and a built-in cupboard.
A metro-tiled shower/wet room with an obscure glazed window to the front offers a walk-in shower area, a wash hand basin with drawers beneath and a chrome heated towel rail.
To the front of the property is a dressing room/walk-in wardrobe.
The main shower room continues the contemporary theme, with metro-tiled walls, inset ceiling spotlights, a walk-in shower area, wash hand basin with storage beneath and a mirrored, light-up cabinet above, enclosed WC, chrome heated towel rail and an obscure glazed side-facing window.
Outside - The property is accessed via a neat, lawned and shrubbed frontage and a paved pathway to the front door.
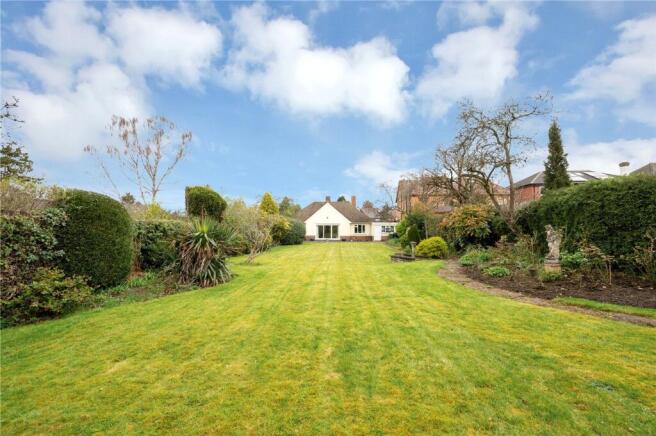
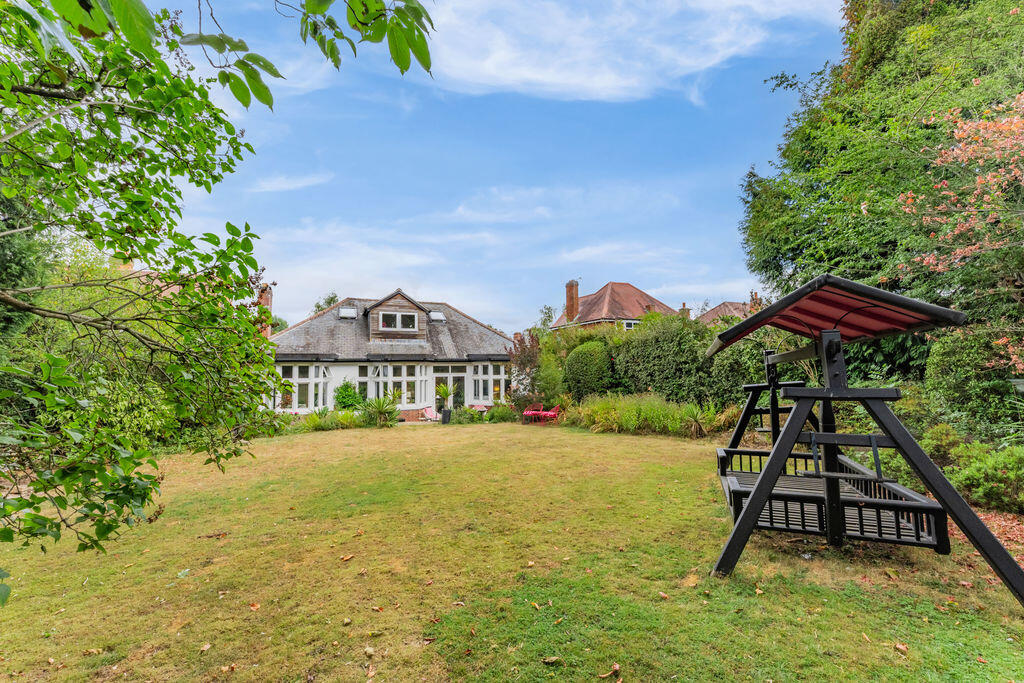
Gated side access opens to the superb, landscaped rear garden which features a paved patio, a shaped lawned area and a raised, walled planter bordered with slate chippings and mature hedging.
Within the rear garden is a hard-landscaped parking area, large enough to accommodate a caravan.
To the rear of the plot, a driveway provides additional car standing space and access to a detached garage with a personal door and window, beyond which is an additional orchard area.
Other Information - Tenure: Freehold Local Authority: Leicester City Council, Tax Band: E Listed Status: None Conservation Area: None Services: Offered to the market with all mains services and gas-fired central heating.
Broadband delivered to the property: Assumed fibre, speed unknown. Non-standard construction: Believed to be Standard. Wayleaves, Rights of Way & Covenants: None our Clients are Aware of.
Flooding issues in the last 5 years: None our Clients are Aware of. Accessibility: Two-storey property, hand rail to front, grab rail in shower. Planning issues: None our Clients are Aware of.
Value & comps
No previous sales on record.
Returns
Set an offer; the calculator follows it.
We're still gathering serviced-accommodation data for this area.
Archie refurb estimate: a Pro feature
0.0% below asking
This is not financial or investment advice. Prop AI Deals is not authorised by the Financial Conduct Authority (FCA) to provide investment advice.
All investment calculators, property analyses, and AI-generated insights are for informational purposes only. Property investment carries risk and may result in financial loss. All calculations should be independently verified and you should consult with FCA-authorised financial advisors before making any investment decisions.
Past performance does not guarantee future results. Tax implications vary by individual circumstances.
Deal
Properties like this can earn 2–3x BTL yields when converted to HMO, with retrofit costs around £10k/room. Sign in to see the full tier, yield projection, and cost breakdown.
Commercial properties like this can earn 30-50% higher yields when converted to residential under Class MA / Q / P / PA, with prior approval costing ~GBP 96/unit. Sign in to see the recommended route, yield uplift, and cost breakdown.
BRRR-suited properties can recycle 80-100% of investor capital on refi, leaving a high-yielding rental with most of the money out. Sign in to see the refurb cost stack, ARV projection, and refinance maths.
Detached + large garden = sub-division play. Pro tier unlocks the tier badge, plot size, uplift estimate, and regional land benchmark.
Short-lease flats trade at deep discount, but extending under the 1993 Act often costs far less than the discount. Pro tier unlocks the tier badge, premium breakdown, long-lease ARV and arbitrage maths.
See projected short-stay revenue vs a vanilla BTL for this property.
See real sub-let margins (HMO room rates & SA nightly rates) vs the landlord rent.
Area
Agent & docs

FAQ
About Dovedale Road, Stoneygate, Leicester
Explore nearby