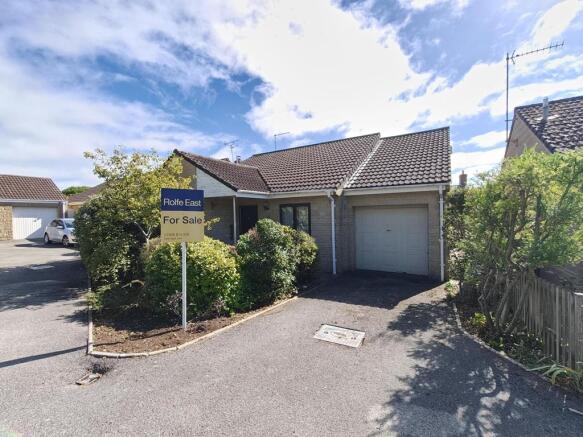
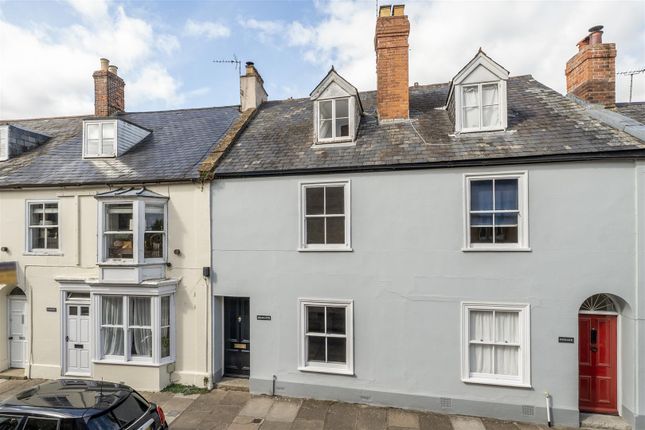
3-bedroom bungalow · DT9 5PW
For saleListed 154 days
Opportunity summary
See Archie’s verdict, returns by strategy and what to check before viewing.
About
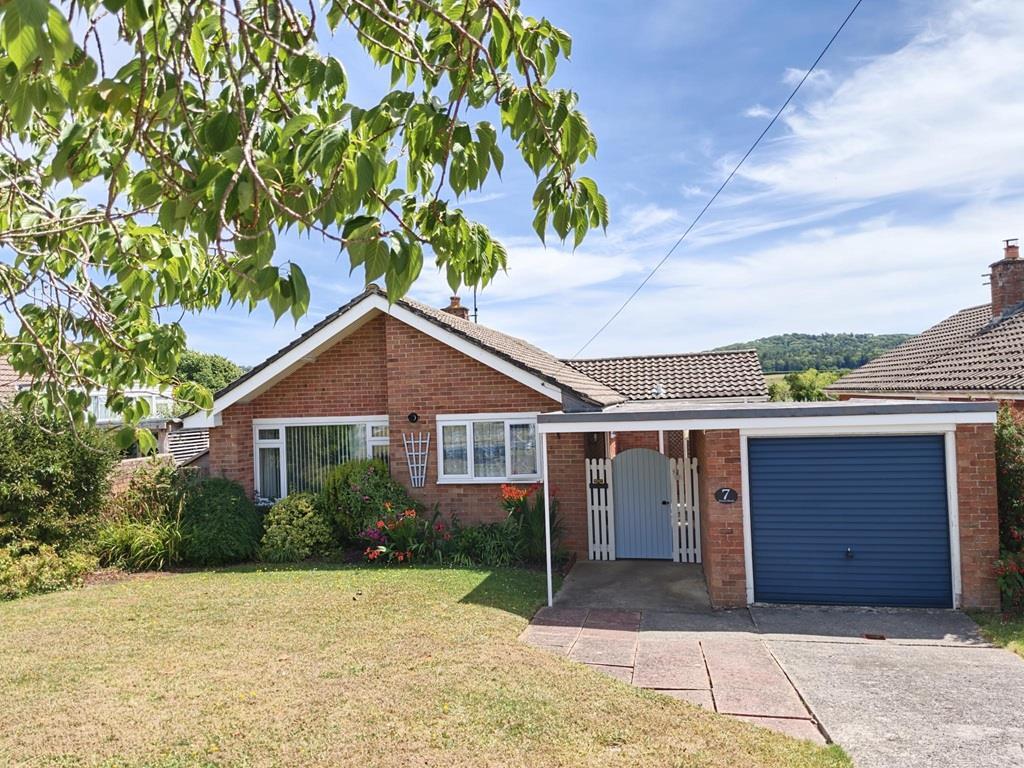
A detached three-bedroom bungalow offering spacious and well-balanced accommodation, set within a generous and private south-facing plot.
Requiring some updating, the property includes a kitchen/breakfast room, utility room, dining room and large sitting room overlooking the gardens.
Further benefits include ample parking, a carport and garage, with excellent potential to extend or reconfigure, subject to consent.
The Dwelling A detached three-bedroom bungalow offering spacious and well-balanced accommodation, now requiring a degree of updating and presenting an excellent opportunity for further enhancement.
The accommodation comprises a well-proportioned kitchen/breakfast room with adjoining utility room and cloakroom, a separate dining room, an impressive sitting room overlooking the garden, three double bedrooms and a shower room.
The property occupies a mature and private plot with an established garden, benefiting from ample off-road parking, a carport and garage.
Offering considerable scope for extension, reconfiguration or conversion, subject to the necessary planning permissions and consents, the property presents an exciting opportunity to create a substantial home in a highly desirable setting.
Accommodation The welcoming entrance hall provides access to all of the principal accommodation and establishes a well-considered layout, with the reception rooms arranged to the right and rear of the property and the bedroom accommodation positioned to the left.
The stylish kitchen/breakfast room is comprehensively fitted in a sleek contemporary design with an extensive range of cabinetry and generous work surfaces.
There is ample space for informal dining, creating an ideal setting for both everyday family life and entertaining.
Adjoining the kitchen is a practical utility room with space and plumbing for white goods, together with a cloakroom further housing the boiler.
The utility room also provides internal access to the garage and a door opening directly onto the rear garden.
To the front of the property, the dining room offers an elegant formal reception space, well suited to both family gatherings and entertaining.
The sitting room is particularly impressive in scale and enjoys a wide bay window overlooking the garden, allowing an abundance of natural light to flood the room whilst creating a delightful outlook over the surrounding grounds.
The bedroom accommodation comprises three generously proportioned double bedrooms, two of which benefit from built-in wardrobes, and are served by a well-appointed shower room.
Garden Outside, the property occupies a generous and beautifully established plot, with the south-facing rear garden forming a particularly attractive feature of the property.
Enjoying privacy and an abundance of sunshine throughout the day, the garden is predominantly laid to lawn and framed by mature flower and shrub borders.
A broad central expanse of grass is interspersed with a variety of fruit trees.
The garden is well equipped for keen gardeners and outdoor enthusiasts alike, with the additional benefit of a greenhouse, garden shed and oil tank, together with gated access to both sides of the property.
To one side, a carport provides a sheltered area whilst the opposing side driveway leads through to the single garage, which is fitted with light and power.
To the front, a driveway offers further off-road parking, complemented by a level lawn and mature tree, creating an attractive and welcoming approach to the property.
Situation Situated in the heart of the highly sought-after village of Longburton, the property enjoys a superb position backing directly onto the unspoilt Blackmore Vale countryside, offering far-reaching rural views and an exceptional sense of peace and privacy.
Longburton is a thriving village with a strong community spirit and amenities including a popular public house, village hall and parish church.
The historic Abbey town of Sherborne lies approximately four miles to the north and provides an excellent range of shops, supermarkets, cafés and restaurants.
Sherborne is particularly renowned for its outstanding schooling, including Sherborne School, Sherborne Girls, The Gryphon School and nearby Leweston School.
Further amenities are available in Yeovil and Dorchester.
Sherborne offers a direct rail service to London Waterloo in approximately 2.5 hours, while Castle Cary provides a fast service to London Paddington in around 90 minutes.
Bournemouth Airport, Bristol Airport and Exeter Airport are all within convenient reach. Material Information Mains electric, water and drainage are connected to the property.
Oil-fired central heating. Broadband - Superfast broadband is available.
Mobile phone network coverage is available at the property for further information please see - Dorset Council Council Tax Band: E Directions What3words - ///talkers.admiral.elevates
Value & comps
No previous sales on record.
Returns
Set an offer; the calculator follows it.
We're still gathering serviced-accommodation data for this area.
Archie refurb estimate: a Pro feature
0.0% below asking
This is not financial or investment advice. Prop AI Deals is not authorised by the Financial Conduct Authority (FCA) to provide investment advice.
All investment calculators, property analyses, and AI-generated insights are for informational purposes only. Property investment carries risk and may result in financial loss. All calculations should be independently verified and you should consult with FCA-authorised financial advisors before making any investment decisions.
Past performance does not guarantee future results. Tax implications vary by individual circumstances.
Deal
Properties like this can earn 2–3x BTL yields when converted to HMO, with retrofit costs around £10k/room. Sign in to see the full tier, yield projection, and cost breakdown.
Commercial properties like this can earn 30-50% higher yields when converted to residential under Class MA / Q / P / PA, with prior approval costing ~GBP 96/unit. Sign in to see the recommended route, yield uplift, and cost breakdown.
BRRR-suited properties can recycle 80-100% of investor capital on refi, leaving a high-yielding rental with most of the money out. Sign in to see the refurb cost stack, ARV projection, and refinance maths.
Detached + large garden = sub-division play. Pro tier unlocks the tier badge, plot size, uplift estimate, and regional land benchmark.
Short-lease flats trade at deep discount, but extending under the 1993 Act often costs far less than the discount. Pro tier unlocks the tier badge, premium breakdown, long-lease ARV and arbitrage maths.
See projected short-stay revenue vs a vanilla BTL for this property.
See real sub-let margins (HMO room rates & SA nightly rates) vs the landlord rent.
Area
Agent & docs
FAQ
About 22, Kings Close, Sherborne
Explore nearby