3-bedroom house · TS12 1JU
For saleReduced £11k (−2.2%) on 20 JunListed 217 days
Opportunity summary
See Archie’s verdict, returns by strategy and what to check before viewing.
About
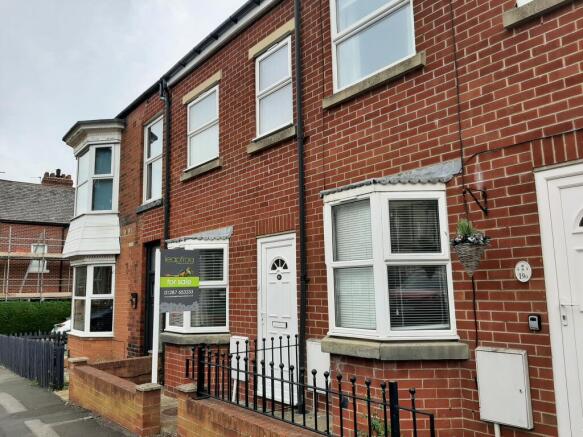
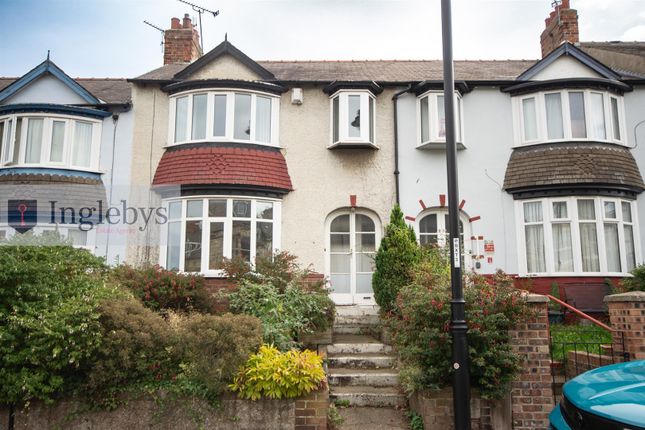
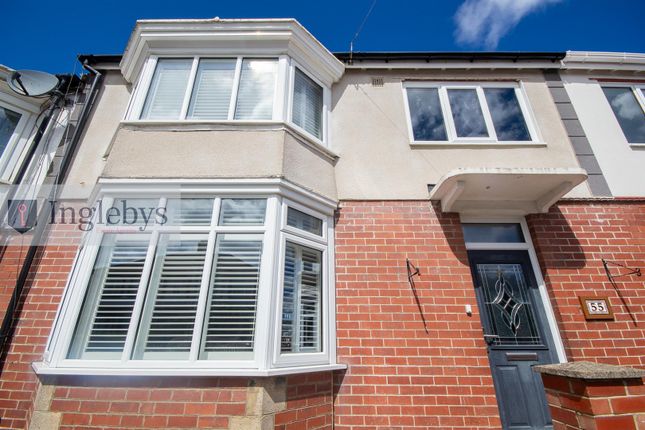
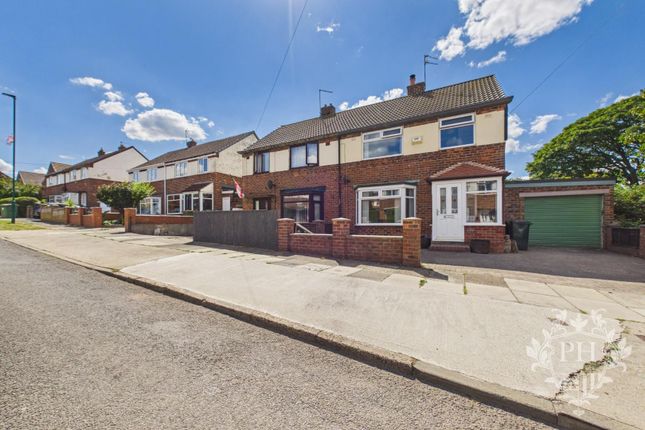
Located in Saltburn-by-the-Sea, this delightful three-bedroom Victorian house on Lune Street is arranged over three floors and offers a good amount of living space while retaining a number of original period features.
The ground floor includes a reception room with space for both seating and dining, along with a kitchen that leads out to the rear garden.
The layout works well for everyday living and makes good use of the space available.
Across the upper floors there are three bedrooms, all of comfortable proportions, along with two bathrooms which add practicality for family living or when hosting guests.
The house still retains some Victorian character, while modern improvements have been made over time to keep the property functional and comfortable.
To the rear there is a garden providing outdoor space for sitting, gardening or general use.
The property is within walking distance of the beach, town centre and local amenities in Saltburn-by-the-Sea, making it a convenient location within this well-known coastal town.
This property is a wonderful opportunity for anyone seeking a home that combines historical charm with contemporary living in a picturesque seaside setting. Early viewing is highly recommended.
Tenure: Freehold. Council Tax: Redcar & Cleveland Borough Council. Band- C EPC Rating: Awaiting New Certificate.
Entrance Hall Enter through a wooden front door featuring stained glass panels, leading into the entrance hallway. Laminate wood effect flooring.
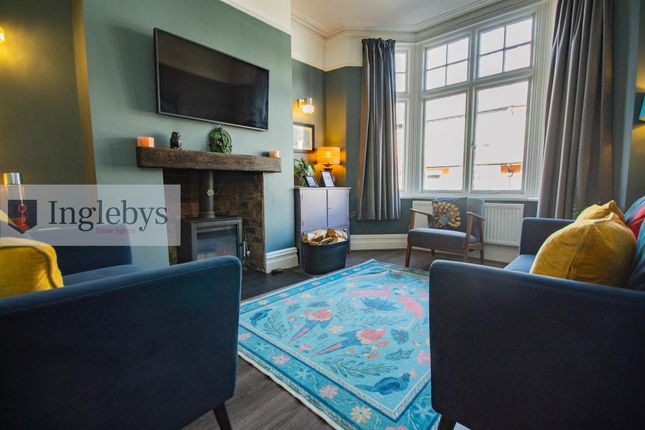
Reception Room (7.20m x 2m (23'7" x 6'6")) Timber frame window to front aspect. Victorian fireplace with feature surround. Cornice. Ceiling rose. Picture rail. Wood effect laminate flooring.
Kitchen (7.2m x 4.90m (23'7" x 16'0")) A range of wall, drawer and base units. Real wood worktops. Belfast sink. Tiled splash-back. Gas hob. Electric oven. Integrated dishwasher.
Plumbing for washing machine and dryer. 2 x Velux window. 3 x Decorative stained glass windows. Column radiator. Laminate flooring. Combination boiler. W/C Low-level W/C. Wall mounted hand-basin.
First Floor Loft Hatch Shower Room (3.14m x 1.9m (10'3" x 6'2")) Walk-in shower with glass enclosure. Low level w/c. Partially tiled. Pedestal hand basin. 2 x Timber frame Sash windows.
Chrome radiator. Wood effect laminate flooring. Bedroom One (4.88m x 4.58m (16'0" x 15'0")) Timber frame window to front aspect. Picture rail. Ceiling rose. Carpeted. Radiator. Storage.
Bedroom Two (4.78m 3.22m (15'8" 10'6")) Timber frame window. Ceiling rose. Cornice. Carpeted. Radiator. Second Floor Bedroom Three (2.97m x 2.55m (9'8" x 8'4")) UPVC window to front aspect. Carpeted.
Wood beams. Radiator. En-Suite (2.35m x 1.49m (7'8" x 4'10")) Panelled bath fitted with shower attachment. Low-level w/c. Pedestal hand-basin. Partially tiled. Radiator. Extractor fan.
Wood effect laminate flooring. External A covered veranda provides a sheltered outdoor seating area overlooking the garden, offering a pleasant space to sit and enjoy the surroundings.
The area features decorative timber supports and large windows back into the property.
The garden includes a lawned section along with a paved area, providing space for outdoor seating, dining or general use. There is also a timber shed offering useful storage.
The garden is enclosed with fencing and hedging, helping to create a private and manageable outdoor space.
Disclaimer Please note that all measurements contained in these particulars are for guidance purposes only and should not be relied upon for ordering carpets, furniture, etc.
Anyone requiring more accurate measurements may do so by arrangement with our office.
Our description of any appliances and / or services (including any central heating system, alarm systems, etc.) should not be taken as any guarantee that these are in working order.
The buyer is therefore advised to obtain verification from their solicitor, surveyor or other qualified persons to check the appliances / services before entering into any commitment.
The tenure details and information supplied within the marketing descriptions above are supplied to us by the vendors.
This information should not be relied upon for legal purposes and should be verified by a competent / qualified person prior to entering into any commitment.
Value & comps
No previous sales on record.
Returns
Set an offer; the calculator follows it.
We're still gathering serviced-accommodation data for this area.
Archie refurb estimate: a Pro feature
0.0% below asking
This is not financial or investment advice. Prop AI Deals is not authorised by the Financial Conduct Authority (FCA) to provide investment advice.
All investment calculators, property analyses, and AI-generated insights are for informational purposes only. Property investment carries risk and may result in financial loss. All calculations should be independently verified and you should consult with FCA-authorised financial advisors before making any investment decisions.
Past performance does not guarantee future results. Tax implications vary by individual circumstances.
Deal
Properties like this can earn 2–3x BTL yields when converted to HMO, with retrofit costs around £10k/room. Sign in to see the full tier, yield projection, and cost breakdown.
Commercial properties like this can earn 30-50% higher yields when converted to residential under Class MA / Q / P / PA, with prior approval costing ~GBP 96/unit. Sign in to see the recommended route, yield uplift, and cost breakdown.
BRRR-suited properties can recycle 80-100% of investor capital on refi, leaving a high-yielding rental with most of the money out. Sign in to see the refurb cost stack, ARV projection, and refinance maths.
Detached + large garden = sub-division play. Pro tier unlocks the tier badge, plot size, uplift estimate, and regional land benchmark.
Short-lease flats trade at deep discount, but extending under the 1993 Act often costs far less than the discount. Pro tier unlocks the tier badge, premium breakdown, long-lease ARV and arbitrage maths.
See projected short-stay revenue vs a vanilla BTL for this property.
See real sub-let margins (HMO room rates & SA nightly rates) vs the landlord rent.
Area
Agent & docs
FAQ
About 6 Glenhow, Lune Street, Saltburn-By-The-Sea
Explore nearby