4-bedroom detached house · CM15 0TX
Listing removedListed 197 days
Opportunity summary
See Archie’s verdict, returns by strategy and what to check before viewing.
About
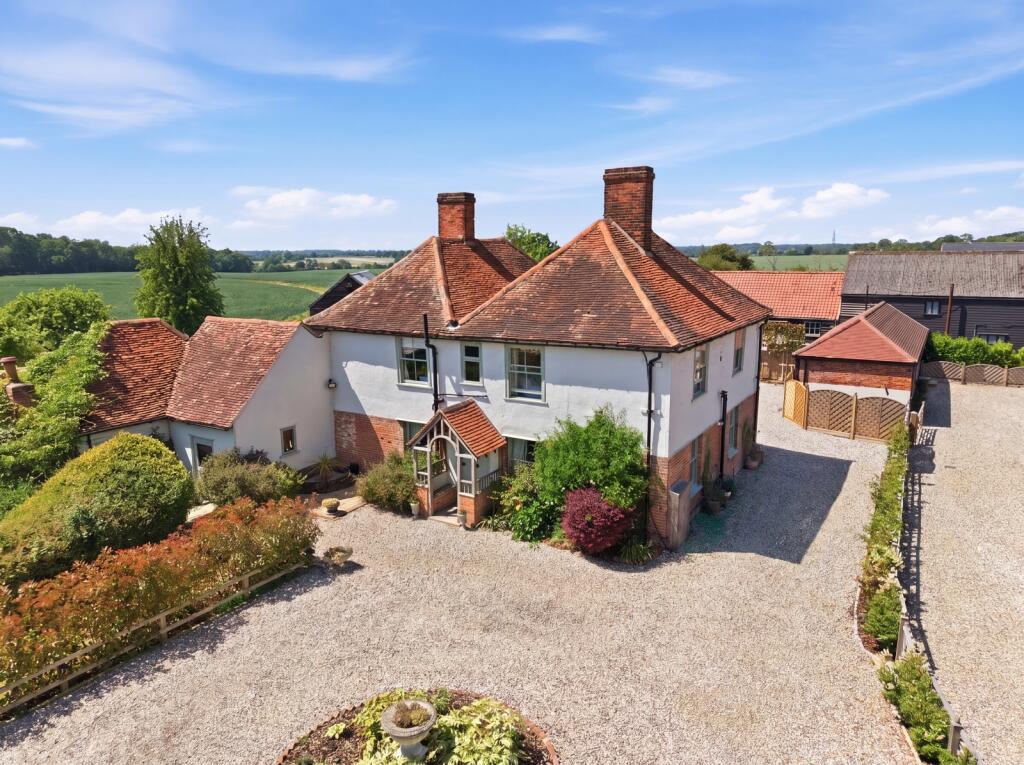
A beautifully appointed country residence with exceptional gardens and outstanding entertaining space Set behind a sweeping gravel carriage driveway with a broad and imposing road frontage of 98', and approached through a private entrance, Thoby Farm is an exceptional detached residence of considerable style and substance, extending to a total of 3,133 square feet, offering beautifully curated accommodation alongside outstanding landscaped grounds extending to approximately 0.261 acres.
Offered with no onward chain, the property has been meticulously designed and constructed by the current owners, to provide a perfect balance of elegant family living and sophisticated entertaining, both internally and externally.
Upon entering from beneath a fine feature oak canopy, a welcoming reception hall sets the tone, with a sense of light and space that continues throughout the home.
Underfloor heating extends through the entire ground floor. The principal accommodation is centred around a magnificent open-plan kitchen/dining/family room, undoubtedly the heart of the house.
This impressive space features bespoke cabinetry, high-quality integrated appliances, and a central island, all complemented by wide bi-fold doors that open seamlessly onto the terrace and gardens beyond, creating a natural extension of the living space.
A beautifully proportioned sitting room provides a more formal retreat, the focal point of which is a feature fireplace, enhanced by tall suspended ceilings.
A dedicated home office/study offers flexibility for modern working. A well-appointed utility room and cloakroom complete the ground floor.
Over-sized hardwood timber windows draw maximum light and add to the character of the property.
To the first floor, the property continues to impress with four generously sized bedrooms, all of which benefit from en-suite facilities with electric underfloor heating.
The principal suite is particularly noteworthy, enjoying a delightful outlook over the gardens, a Juliet balcony, walk-in wardrobe and a luxuriously appointed en-suite bathroom featuring a freestanding bath, walk-in wet room style shower and contemporary fittings.
The remaining bedrooms are all well-presented, with fitted wardrobes and access to stylish en-suite shower rooms, each finished to an exacting standard with walk-in showers, bespoke tiling, and integrated storage.
The house has been built to a modern specification and features a full heat recovery system and a private drainage system.
Gardens & Grounds The gardens are a true highlight of the property, having been thoughtfully landscaped to create a series of distinct yet harmonious outdoor spaces.
Predominantly laid to lawn and bordered by mature planting, the grounds offer a high degree of privacy and year-round interest.
The rear garden has a maximum depth of 65' and a width of approximately 80', (as measured across the rear of the house).
Immediately to the rear of the house is an expansive terrace, perfectly positioned for al fresco dining and entertaining.
Beyond this lies a generous lawn, ideal for family use, framed by established trees and hedging.
A standout feature is the covered outdoor entertaining pavilion, which has been designed with both style and functionality in mind.
This impressive structure incorporates a fully equipped BBQ area, sheltered seating, and ambient lighting, providing an exceptional space for hosting guests throughout the seasons.
Additional features include a charming summer house/outbuilding, a further seating terrace, and a beautifully arranged garden with ornamental planting and water feature elements, all contributing to the tranquil setting.
Driveway & Outbuildings To the front, the property benefits from a substantial gravel driveway, providing extensive parking and access to a well-constructed oak framed cart lodge, offering covered parking and additional storage.
Situation Thoby Farm occupies a desirable semi-rural position within the sought-after village of Mountnessing, offering a peaceful setting while remaining conveniently located for excellent transport links.
Ingatestone Station and Shenfield Station are each approximately 2 miles away, provides direct services into London via the Elizabeth Line, whilst both towns offer a comprehensive range of amenities, shops, and restaurants.
The area is also well regarded for its selection of highly regarded schools, both state and independent.
Summary Thoby Farm represents a rare opportunity to acquire a beautifully finished, turnkey country home combining elegant interiors, exceptional outdoor living, and a highly convenient location.
The property is ideally suited to those seeking a refined lifestyle with space for both relaxation and entertaining, with the benefit of panoramic surrounding country views.
Value & comps
No previous sales on record.
Returns
Set an offer; the calculator follows it.
We're still gathering serviced-accommodation data for this area.
Archie refurb estimate: a Pro feature
0.0% below asking
This is not financial or investment advice. Prop AI Deals is not authorised by the Financial Conduct Authority (FCA) to provide investment advice.
All investment calculators, property analyses, and AI-generated insights are for informational purposes only. Property investment carries risk and may result in financial loss. All calculations should be independently verified and you should consult with FCA-authorised financial advisers before making any investment decisions.
Past performance does not guarantee future results. Tax implications vary by individual circumstances.
Deal
Properties like this can earn 2–3x BTL yields when converted to HMO, with retrofit costs around £10k/room. Sign in to see the full tier, yield projection, and cost breakdown.
Commercial properties like this can earn 30-50% higher yields when converted to residential under Class MA / Q / P / PA, with prior approval costing ~GBP 96/unit. Sign in to see the recommended route, yield uplift, and cost breakdown.
BRRR-suited properties can recycle 80-100% of investor capital on refi, leaving a high-yielding rental with most of the money out. Sign in to see the refurb cost stack, ARV projection, and refinance maths.
Detached + large garden = sub-division play. Pro tier unlocks the tier badge, plot size, uplift estimate, and regional land benchmark.
Short-lease flats trade at deep discount, but extending under the 1993 Act often costs far less than the discount. Pro tier unlocks the tier badge, premium breakdown, long-lease ARV and arbitrage maths.
See projected short-stay revenue vs a vanilla BTL for this property.
See real sub-let margins (HMO room rates & SA nightly rates) vs the landlord rent.
Area
Agent & docs
FAQ
About St. Annes Road, Mountnessing, Brentwood
Explore nearby