2-bedroom house · WS12 1QQ
Listing removedListed 207 days
Opportunity summary
See Archie’s verdict, returns by strategy and what to check before viewing.
About
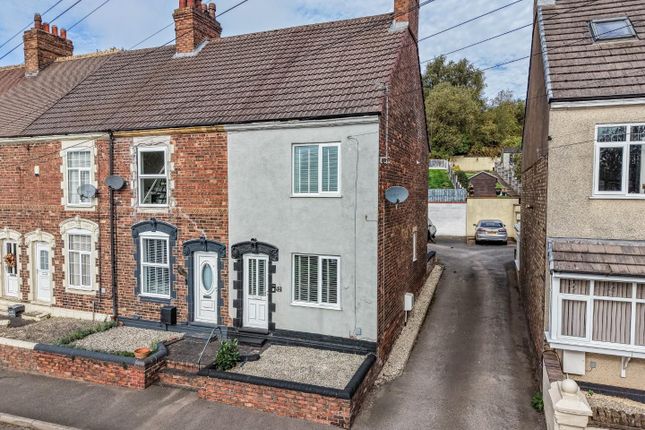
2-Bed Extended Semi-Detached with Driveway & Garden – Littleworth Road, Cannock Tucked away on Littleworth Road, this well-presented two-bedroom semi-detached home offers a great balance of space, comfort, and convenience.
With around 70 sq m (750 sq ft) of accommodation, it’s an ideal choice for first-time buyers, downsizers, or small families. Recent chain fallen through hence recent reduction to motivated seller.
No ongoing chain. The ground floor features a bright living room with a feature fireplace, leading through to a modern fitted kitchen with ample storage and workspace.
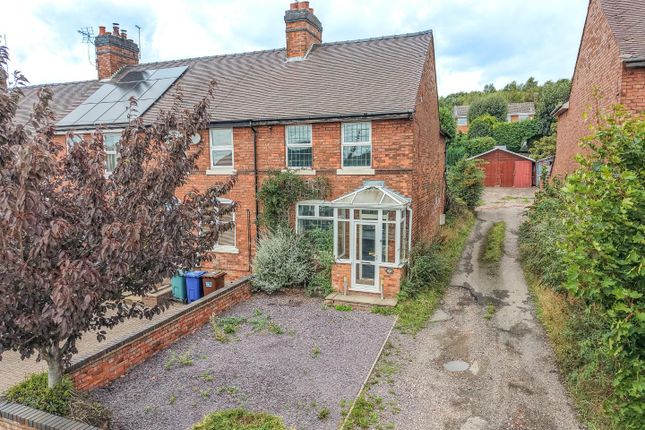
To the rear, a versatile sunroom overlooks the garden, providing the perfect spot for dining, a playroom, or a quiet retreat.
Upstairs, there are two well-proportioned bedrooms and a stylish family bathroom. Both bedrooms offer a comfortable layout, with the main bedroom providing generous space for furnishings and storage.
Outside, the property benefits from a private rear garden with established planting and lawn, perfect for relaxing or entertaining. To the front, there is a driveway providing off-road parking.
Local Area Information Schools Families with children will find plenty of good options nearby.
Within about half a mile there are several well-rated primaries including St Peters CofE Primary Academy, Hazel Slade Primary Academy, and Five Ways Primary School.
Secondary schooling is also close by with Kingsmead School, Staffordshire University Academy, and Cannock Chase High School all within roughly 1.5 to 2.5 miles.
Transport Links The area is well connected. The closest train station is Hednesford, less than a mile away, which provides access to the Chase Line.
Cannock station is also nearby with regular services to Birmingham in around 35 minutes, as well as onward connections to London and Stafford.
Bus services from Cannock town centre link the area to Birmingham, Walsall, Wolverhampton, and other surrounding towns.
Shops, Amenities and Leisure There are a number of local convenience stores nearby for everyday needs.
Cannock town centre and the popular Designer Outlet West Midlands are just a few minutes away, offering a wide range of shops, cafes, and restaurants.
For those who enjoy the outdoors, the property is close to Hednesford Hills and Cannock Chase, an Area of Outstanding Natural Beauty with forest walks, wildlife, and cycling trails.
Golf enthusiasts will also find Beaudesert Golf Club within easy reach. Safety and Neighbourhood This part of Cannock is considered a safe and settled area with a welcoming community feel.
The neighbourhood is largely made up of families and professionals, providing a good balance of quiet residential living with easy access to amenities.
Why People Choose Littleworth Littleworth offers a friendly, community-focused environment with good schools, nearby parks, and excellent transport connections.
The location combines the convenience of Cannock town with quick access to Birmingham, Stafford, and the beautiful Cannock Chase countryside.
Less than a five minute walk to Hazelslade nature reserve which leads to Cannock Chase Anti-Money Laundering & ID Verification Once an offer is accepted on a property marketed by Open House Estate Agents Staffordshire, we are legally required to carry out identity verification and anti-money laundering checks on all purchasers.
Ongoing monitoring is also conducted throughout the transaction until completion. To complete these checks, we use Landmark’s secure verification platform.
This process confirms your identity and source of funds in line with current regulations. It is important to note that this is not a credit check and will have no impact on your credit rating.
The cost of the verification is £30.00 including VAT per buyer. This fee is payable in advance once an offer has been agreed and before a Memorandum of Sale is issued. The charge is non-refundable.
By proceeding with your purchase, you agree to these checks being carried out as required by law.
Living Room - 2.94 x 5.06 (9'7" x 16'7" ) - The living room is a bright and welcoming space, featuring a cosy fireplace as its focal point.
Large windows allow plenty of natural light to fill the room, creating a warm and inviting atmosphere.
The room comfortably accommodates seating and offers a pleasant view through the double doors leading to the kitchen.
Kitchen - 3.95 x 2.81 (12'11" x 9'2" ) - The kitchen is modern and practical, fitted with white cabinetry and contrasting dark countertops.
It includes integrated appliances and features a door to the side, providing convenient access.
Double doors open into the sunroom, allowing natural light to flow through and creating a connection with the garden.
Utility Area - Small utility area under stairs, just adjacent to the kitchen, hand for storage and washing machine or dryer.
Sunroom - 3.56 x 2.79 (11'8" x 9'1" ) - This light-filled sunroom benefits from a pitched glass roof and large windows that wrap around the space, offering excellent views of the garden.
French doors open directly onto the lawn, making it a lovely spot to relax and enjoy the outdoors whatever the weather.
Bathroom - 1.86 x 2.99 (6'1" x 9'9" ) - The bathroom is well-appointed with a modern suite, including a bathtub, wash basin, and toilet.
The room is brightened by a frosted window and has neutral tiling and laminate flooring, providing a fresh and clean feel.
The bathroom also has a stand alone shower cubicle which can be seen on the 360 tour Bedroom 1 - 2.95 x 3.91 (9'8" x 12'9" ) - This bedroom is spacious and comfortable, with a large window that assures plenty of natural light.
It features neutral décor with a patterned wallpaper accent wall and ample built-in storage, making it a restful retreat.
There is triple glazing for extra insulation and sound proofing Bedroom 2 - 2.00 x 3.95 (6'6" x 12'11" ) - The second bedroom is a smaller, cosy room that could serve well as a child's bedroom or a guest room.
It has a window overlooking the garden and simple décor, allowing for easy personalisation.
Rear Garden - The garden is a delightful and secluded outdoor space, featuring mature trees and shrubs that create a natural, private setting.
A lawn runs down the centre with planted borders and garden furniture, making it an ideal area for relaxation or outdoor activities.
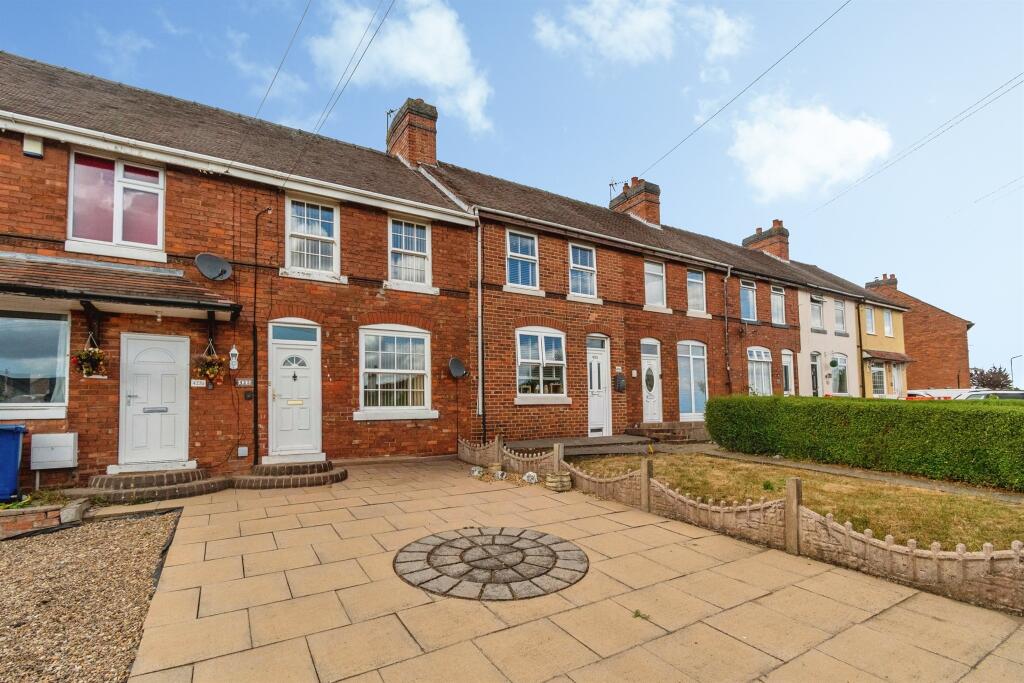
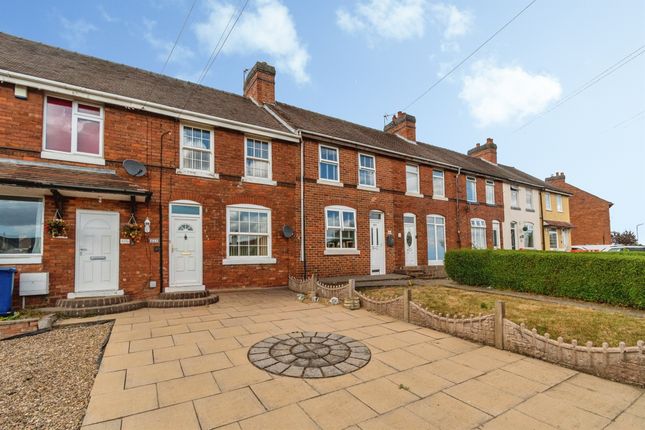
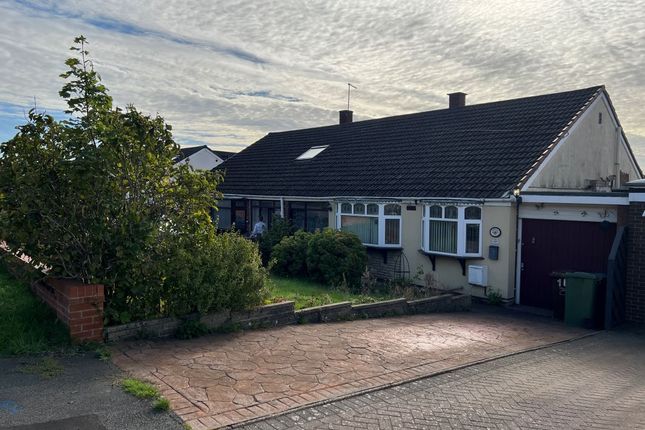
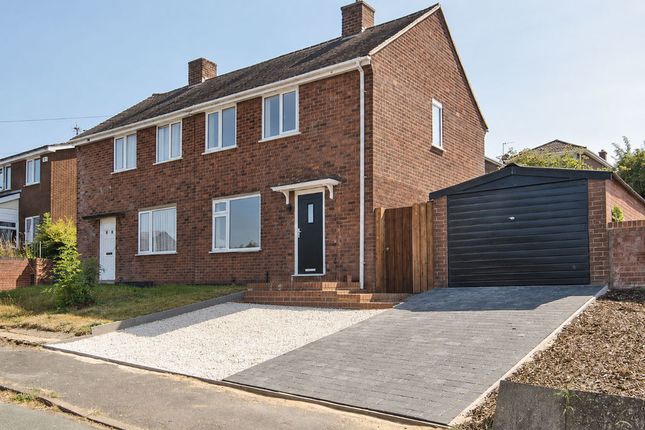
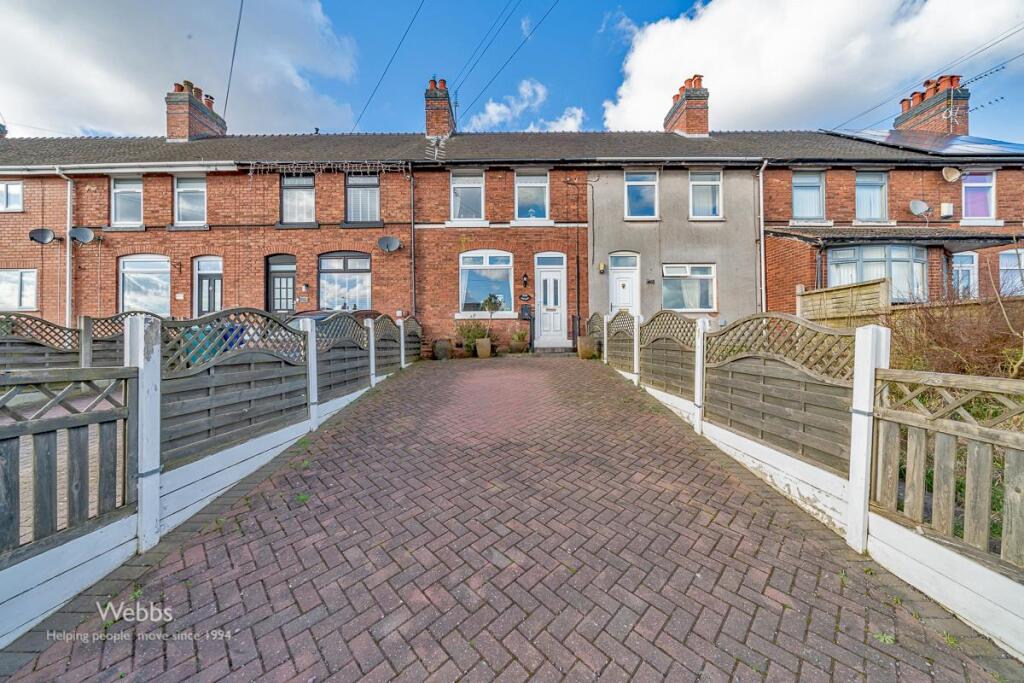
Furthermore there is a hot and cold tap outside Front Exterior - The property presents a traditional brick-built exterior with large windows and a small porch at the front.
A driveway provides parking space, completing the attractive and practical frontage.
Value & comps
No previous sales on record.
Returns
Set an offer; the calculator follows it.
We're still gathering serviced-accommodation data for this area.
Archie refurb estimate: a Pro feature
0.0% below asking
This is not financial or investment advice. Prop AI Deals is not authorised by the Financial Conduct Authority (FCA) to provide investment advice.
All investment calculators, property analyses, and AI-generated insights are for informational purposes only. Property investment carries risk and may result in financial loss. All calculations should be independently verified and you should consult with FCA-authorised financial advisors before making any investment decisions.
Past performance does not guarantee future results. Tax implications vary by individual circumstances.
Deal
Properties like this can earn 2–3x BTL yields when converted to HMO, with retrofit costs around £10k/room. Sign in to see the full tier, yield projection, and cost breakdown.
Commercial properties like this can earn 30-50% higher yields when converted to residential under Class MA / Q / P / PA, with prior approval costing ~GBP 96/unit. Sign in to see the recommended route, yield uplift, and cost breakdown.
BRRR-suited properties can recycle 80-100% of investor capital on refi, leaving a high-yielding rental with most of the money out. Sign in to see the refurb cost stack, ARV projection, and refinance maths.
Detached + large garden = sub-division play. Pro tier unlocks the tier badge, plot size, uplift estimate, and regional land benchmark.
Short-lease flats trade at deep discount, but extending under the 1993 Act often costs far less than the discount. Pro tier unlocks the tier badge, premium breakdown, long-lease ARV and arbitrage maths.
See projected short-stay revenue vs a vanilla BTL for this property.
See real sub-let margins (HMO room rates & SA nightly rates) vs the landlord rent.
Area
Agent & docs

FAQ
About Littleworth Road, Cannock
Explore nearby